Tucked away on 5 private acres, this charming 3-bedroom, 2-bath home offers 1,644 sq ft of comfortable living space with room to spread out both inside and out. Enjoy a spacious layout featuring a pantry, dedicated laundry room, and inviting living areas designed for everyday comfort. Step outside to a large back deck overlooking a beautifully maintained backyard complete with a fenced orchard and garden area. The property also includes multiple outbuildings, RV parking, and plenty of space for hobbies, animals, or extra storage. Peaceful, private, and full of potential — this is country living at its best.
Active
$415,000
11510 Tiller Trail Hwy, Days Creek, OR 97429
3beds
1,644sqft
:
Get pre-qualified$2,646/mo
Residential, Single Family Residence
Built in 2011
5 Acres Lot
$-- Zestimate®
$252/sqft
$-- HOA
What's special
Large back deckRv parkingMultiple outbuildingsDedicated laundry roomSpacious layoutBeautifully maintained backyard
- 88 days |
- 633 |
- 61 |
Zillow last checked:
Listing updated:
Listed by:
Erin Harding 541-671-7755,
Lamonte Real Estate Professionals
Source: RMLS (OR),MLS#: 339151318
Facts & features
Interior
Bedrooms & bathrooms
- Bedrooms: 3
- Bathrooms: 2
- Full bathrooms: 2
- Main level bathrooms: 2
Rooms
- Room types: Laundry, Bedroom 2, Bedroom 3, Dining Room, Family Room, Kitchen, Living Room, Primary Bedroom
Primary bedroom
- Features: Bathroom, Ceiling Fan, Walkin Closet, Wallto Wall Carpet
- Level: Main
Bedroom 2
- Features: Ceiling Fan, Closet, Wallto Wall Carpet
- Level: Main
Bedroom 3
- Features: Ceiling Fan, Closet, Wallto Wall Carpet
- Level: Main
Dining room
- Level: Main
Kitchen
- Features: Dishwasher, Microwave, Free Standing Range, Free Standing Refrigerator
- Level: Main
Living room
- Features: Ceiling Fan, Deck, Eat Bar, Sliding Doors, Wallto Wall Carpet
- Level: Main
Cooling
- None
Appliances
- Included: Dishwasher, Free-Standing Range, Free-Standing Refrigerator, Microwave, Washer/Dryer, Electric Water Heater
- Laundry: Laundry Room
Features
- High Ceilings, Ceiling Fan(s), Closet, Eat Bar, Bathroom, Walk-In Closet(s)
- Flooring: Wall to Wall Carpet
- Doors: Sliding Doors
- Windows: Vinyl Frames
- Basement: Crawl Space
- Fireplace features: Pellet Stove
Interior area
- Total structure area: 1,644
- Total interior livable area: 1,644 sqft
Property
Parking
- Total spaces: 2
- Parking features: Driveway, RV Access/Parking, Attached
- Attached garage spaces: 2
- Has uncovered spaces: Yes
Accessibility
- Accessibility features: Garage On Main, Minimal Steps, One Level, Parking, Walkin Shower, Accessibility
Features
- Levels: One
- Stories: 1
- Patio & porch: Deck
- Exterior features: Garden, RV Hookup, Yard
- Has view: Yes
- View description: Mountain(s), Trees/Woods
Lot
- Size: 5 Acres
- Features: Gentle Sloping, Level, Orchard(s), Private, Acres 5 to 7
Details
- Additional structures: Outbuilding, RVParking, ToolShed
- Parcel number: R134092, R147506
- Zoning: 5R
Construction
Type & style
- Home type: SingleFamily
- Property subtype: Residential, Single Family Residence
Materials
- Lap Siding
- Foundation: Concrete Perimeter
- Roof: Composition
Condition
- Resale
- New construction: No
- Year built: 2011
Utilities & green energy
- Sewer: Standard Septic
- Water: Well
Community & HOA
Community
- Security: Sidewalk
HOA
- Has HOA: No
Location
- Region: Days Creek
Financial & listing details
- Price per square foot: $252/sqft
- Tax assessed value: $324,360
- Annual tax amount: $1,831
- Date on market: 5/14/2026
- Listing terms: Cash,Conventional,FHA,VA Loan
- Road surface type: Gravel
Estimated market value
Not available
Estimated sales range
Not available
Not available
Price history
| Date | Event | Price |
|---|---|---|
| 5/14/2026 | Listed for sale | $415,000+50.9%$252/sqft |
Source:  RMLS (OR) #339151318 Report a problem RMLS (OR) #339151318 Report a problem | ||
| 10/31/2017 | Sold | $275,000+243.8%$167/sqft |
Source: Public Record Report a problem | ||
| 8/2/2010 | Sold | $80,000$49/sqft |
Source: Public Record Report a problem | ||
Public tax history
| Year | Property taxes | Tax assessment |
|---|---|---|
| 2025 | $1,831 +3.6% | $225,315 +3% |
| 2024 | $1,769 +2.9% | $218,753 +3% |
| 2023 | $1,719 +2.9% | $212,383 +3% |
| 2022 | $1,671 +2.9% | $206,199 +3% |
| 2021 | $1,624 +11.8% | $200,195 +3% |
| 2020 | $1,453 +5.2% | $194,366 +3% |
| 2019 | $1,381 0% | $188,706 0% |
| 2018 | $1,381 | $188,726 +2.8% |
| 2017 | $1,381 +0.7% | $183,607 +3% |
| 2016 | $1,372 | $178,277 +3% |
| 2015 | $1,372 -0.2% | $173,085 +3% |
| 2014 | $1,374 | $168,044 |
Find assessor info on the county website
Monthly payment
Est. payment
Payment breakdown
Explore the cost of this home by adjusting the details. Changes won't be saved.Climate risks
Neighborhood: 97429
Nearby schools
GreatSchools rating
- 8/10Days Creek Charter SchoolGrades: K-12Distance: 0.3 mi
Schools provided by the listing agent
- Elementary: Days Creek
- Middle: Days Creek
- High: Days Creek
Source: RMLS (OR). This data may not be complete. We recommend contacting the local school district to confirm school assignments for this home.
- $--5.37 acres11530 Tiller Trail Hwy, Days Creek, OR 97429Off Market

- $288,2003 bd2 ba1.1k sqft11580 Tiller Trail Hwy, Days Creek, OR 97429Off Market

- $69,9405.37 acres11514 Tiller Trail Hwy, Days Creek, OR 97429Off Market
- $311,3003 bd2 ba1.2k sqft11520 Tiller Trail Hwy, Days Creek, OR 97429Off Market
- $58,1000.44 acres11672 Tiller Trail Hwy, Days Creek, OR 97429Off Market
- $177,9003 bd-- ba1.2k sqft11672 Tiller Trail Hwy, Days Creek, OR 97429Off Market
- $79,9392 bd1 ba424 sqft11818 Tiller Trail Hwy, Days Creek, OR 97429Off Market
- $4,1792 bd1 ba756 sqft11818 Tiller Trail Hwy, Days Creek, OR 97429Off Market
A local agent can set up tours, give advice and negotiate with sellers.
A local lender can help you make sure your offer is ready when you are.
Similar homes
- $--3 bd2 ba1.9k sqft161 View Ln, Days Creek, OR 97429Auction
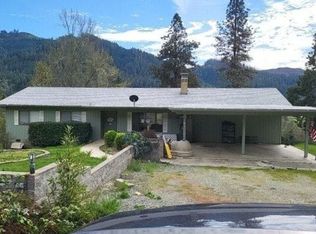 Auction.com 1
 - $374,9003 bd2 ba1.7k sqft22282 Tiller Trail Hwy, Days Creek, OR 97429Active

 MLS ID #176237812, Christopher Gritton, Lamonte Real Estate Professionals. RMLS (OR)
 - $435,0003 bd2 ba1.3k sqft375 Jordan Creek Rd, Riddle, OR 97469For Sale
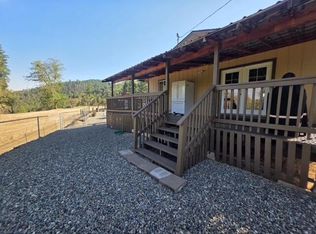
 MLS ID #220207643, Kathleen Puchta, Stellar Real Estate Concepts. Oregon Datashare
 - $409,9003 bd2 ba2.2k sqft176 Homestead Dr, Myrtle Creek, OR 97457Active
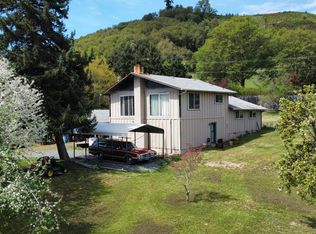 MLS ID #238012075, Ashton Faas, Faas Realty. RMLS (OR)
 - $379,0003 bd2 ba1.5k sqft166 Peacock Ln, Myrtle Creek, OR 97457ActiveMLS ID #341976328, Terri LeVasseur, J Mann Realty. RMLS (OR)
- $363,0003 bd2 ba1.2k sqft133 SE Terra Ct, Myrtle Creek, OR 97457ActiveMLS ID #124857694, Sandee Ethington, Village Realty. RMLS (OR)
- $407,2463 bd2 ba1.2k sqft6228 Upper Cow Creek Rd, Azalea, OR 97410ActiveMLS ID #24012321, Heather Tipler, Hybrid Real Estate. RMLS (OR)
- $449,9003 bd2 ba1.7k sqft1340 NE Lisa Way, Myrtle Creek, OR 97457ActiveMLS ID #274106060, Kathleen Puchta, Stellar Real Estate Concepts. RMLS (OR)
- $322,5002 bd2 ba1.2k sqft270 SE Wildwood Way, Myrtle Creek, OR 97457ActiveMLS ID #459756641, Kayla Knight, Trueblood Real Estate. RMLS (OR)
- $445,0003 bd2 ba1.6k sqft755 Plin St, Myrtle Creek, OR 97457ActiveMLS ID #153330209, Mary Gilbert, Keller Williams Southern Oregon-Umpqua Valley. RMLS (OR)
- $410,0003 bd2 ba1.6k sqft127 Deaton Ct, Canyonville, OR 97417ActiveMLS ID #777805481, Karissa Pangelina, Keller Williams Southern Oregon-Umpqua Valley. RMLS (OR)
- $470,0005 bd3 ba2k sqft1119 NE Lisa Way, Myrtle Creek, OR 97457ActiveMLS ID #240019007, Christina Esterbrook, J Mann Realty. RMLS (OR)
- $360,0004 bd2 ba1.8k sqft110 SE Cerrito Ct, Myrtle Creek, OR 97457ActiveMLS ID #719235476, Sandee Ethington, Village Realty. RMLS (OR)
- $439,0005 bd2 ba1.8k sqft9924 N Myrtle Rd, Myrtle Creek, OR 97457ActiveMLS ID #356653196, Jason Mann, J Mann Realty. RMLS (OR)
- $378,5004 bd4 ba1.9k sqft3070 Ranchero Rd, Glendale, OR 97442ActiveMLS ID #542469383, Jared English, Congress Realty. RMLS (OR)
- $478,9003 bd2 ba1.7k sqft155 SE Callaham Ct, Myrtle Creek, OR 97457ActiveMLS ID #385809729, Bruce Caico, Oregon Life Homes. RMLS (OR)
- $439,9003 bd2 ba1.8k sqft128 Watusi Ct, Winston, OR 97496ActiveMLS ID #284288718, Rich Raynor, Heritage Real Estate. RMLS (OR)
- $386,0002 bd2 ba1.2k sqft238 Ball Ln, Riddle, OR 97469ActiveMLS ID #657165350, Adam Joyce, Value Home Realty. RMLS (OR)
- $349,0003 bd2 ba1.4k sqft309 N Old Pacific Hwy, Myrtle Creek, OR 97457ActiveMLS ID #349602017, Jason Mann, J Mann Realty. RMLS (OR)
- $444,9003 bd2 ba1.3k sqft695 Glengary Loop Rd, Roseburg, OR 97470ActiveMLS ID #169333709, Laura Lynn Walker, Oregon Life Homes. RMLS (OR)
