Enjoy the perfect blend of country charm and convenience in this single-level home situated on .75 acres. Offering 3 bedrooms, 2 bathrooms, and 1,416 square feet of living space, this home features beautiful hardwood flooring throughout and a cozy woodstove in the living room, creating a warm and inviting atmosphere. The primary suite includes an attached bathroom with a walk-in shower for added comfort and privacy. Outside, you'll find plenty of space for hobbies, storage, and recreation with a detached 2-car garage, workshop, RV parking, and a covered patio perfect for relaxing or entertaining. Located just minutes from local amenities and I5 access, this property provides the peaceful feel of country living while maintaining easy access to shopping, dining, and everyday conveniences. Don't miss this opportunity to enjoy space, functionality, and comfort all in one property.
Active
Price cut: $1K (8/10)
$349,000
309 N Old Pacific Hwy, Myrtle Creek, OR 97457
3beds
1,416sqft
Residential, Single Family Residence
Built in 1954
0.75 Acres Lot
$-- Zestimate®
$246/sqft
$-- HOA
What's special
Rv parkingSingle-level homeWalk-in showerBeautiful hardwood flooring throughout
- 52 days |
- 861 |
- 45 |
Zillow last checked:
Listing updated:
Listed by:
Jason Mann 541-733-0121,
J Mann Realty
Source: RMLS (OR),MLS#: 349602017
Facts & features
Interior
Bedrooms & bathrooms
- Bedrooms: 3
- Bathrooms: 2
- Full bathrooms: 2
- Main level bathrooms: 2
Rooms
- Room types: Bedroom 2, Bedroom 3, Dining Room, Family Room, Kitchen, Living Room, Primary Bedroom
Primary bedroom
- Features: Walkin Shower
- Level: Main
Bedroom 2
- Level: Main
Bedroom 3
- Level: Main
Dining room
- Level: Main
Kitchen
- Level: Main
Living room
- Features: Ceiling Fan, Hardwood Floors
- Level: Main
Heating
- Heat Pump
Cooling
- Heat Pump
Appliances
- Included: Dishwasher, Free-Standing Range, Free-Standing Refrigerator
Features
- Ceiling Fan(s), Walkin Shower
- Flooring: Hardwood, Vinyl
- Basement: Crawl Space
- Number of fireplaces: 1
- Fireplace features: Stove, Wood Burning
Interior area
- Total structure area: 1,416
- Total interior livable area: 1,416 sqft
Property
Parking
- Total spaces: 2
- Parking features: Off Street, RV Access/Parking, RV Boat Storage, Detached
- Garage spaces: 2
Accessibility
- Accessibility features: Main Floor Bedroom Bath, One Level, Walkin Shower, Accessibility
Features
- Stories: 1
- Patio & porch: Covered Patio
- Exterior features: Yard
- Fencing: Fenced
- Has view: Yes
- View description: Mountain(s), Territorial
Lot
- Size: 0.75 Acres
- Features: Gated, Level, Trees, SqFt 20000 to Acres1
Details
- Additional structures: Outbuilding, RVBoatStorage
- Parcel number: R25850
Construction
Type & style
- Home type: SingleFamily
- Architectural style: Ranch
- Property subtype: Residential, Single Family Residence
Materials
- Wood Siding
- Foundation: Concrete Perimeter
- Roof: Composition
Condition
- Resale
- New construction: No
- Year built: 1954
Utilities & green energy
- Sewer: Public Sewer
- Water: Public, Well
Community & HOA
HOA
- Has HOA: No
Location
- Region: Myrtle Creek
Financial & listing details
- Price per square foot: $246/sqft
- Tax assessed value: $297,037
- Annual tax amount: $1,626
- Date on market: 6/24/2026
- Listing terms: Cash,Conventional,VA Loan
- Road surface type: Paved
Estimated market value
Not available
Estimated sales range
Not available
Not available
Price history
| Date | Event | Price |
|---|---|---|
| 8/10/2026 | Price change | $349,000-0.3%$246/sqft |
Source:  RMLS (OR) #349602017 Report a problem RMLS (OR) #349602017 Report a problem | ||
| 6/25/2026 | Listed for sale | $350,000+9900%$247/sqft |
Source: RMLS (OR) #349602017 Report a problem | ||
| 5/7/2003 | Sold | $3,500-93%$2/sqft |
Source: Agent Provided Report a problem | ||
| 9/27/2000 | Sold | $50,000$35/sqft |
Source: Agent Provided Report a problem | ||
Public tax history
| Year | Property taxes | Tax assessment |
|---|---|---|
| 2025 | $1,626 +2.7% | $171,088 +3% |
| 2024 | $1,583 +3.2% | $166,105 +3% |
| 2023 | $1,535 +2.3% | $161,267 +3% |
| 2022 | $1,500 +3.5% | $156,570 +3% |
| 2021 | $1,449 +2.9% | $152,010 +3% |
| 2020 | $1,409 +2.2% | $147,583 +3% |
| 2019 | $1,379 +2.8% | $143,285 +3% |
| 2018 | $1,341 | $139,112 +3% |
| 2017 | $1,341 +11.9% | $135,061 +3% |
| 2016 | $1,198 | $131,128 +3% |
| 2015 | $1,198 +1.4% | $127,309 +3% |
| 2014 | $1,182 | $123,601 +3% |
| 2013 | $1,182 +20.2% | $120,001 +3% |
| 2012 | $983 -1.7% | $116,506 +3% |
| 2011 | $1,001 +2.6% | $113,113 +3% |
| 2010 | $975 +2.2% | $109,819 +3% |
| 2009 | $954 -2.6% | $106,621 +3% |
| 2008 | $980 +3.3% | $103,516 +3% |
| 2007 | $949 +2.1% | $100,501 +3% |
| 2006 | $929 +2.6% | $97,574 +3% |
| 2005 | $906 +5.1% | $94,733 +6.1% |
| 2003 | $862 +2.7% | $89,296 +3% |
| 2002 | $840 | $86,696 |
| 2001 | -- | $86,696 +6.1% |
| 2000 | -- | $81,720 |
Find assessor info on the county website
Monthly payment
Est. payment
Payment breakdown
Explore the cost of this home by adjusting the details. Changes won't be saved.Climate risks
Neighborhood: 97457
Nearby schools
GreatSchools rating
- 6/10Tri City Elementary SchoolGrades: PK-5Distance: 0.7 mi
- 1/10Coffenberry Middle SchoolGrades: 6-8Distance: 3.2 mi
- 2/10South Umpqua High SchoolGrades: 9-12Distance: 0.6 mi
Schools provided by the listing agent
- Elementary: Tri City
- Middle: Coffenberry
- High: South Umpqua
Source: RMLS (OR). This data may not be complete. We recommend contacting the local school district to confirm school assignments for this home.
- $33,500-- bd-- ba-- sqftN Old Pacific Hwy, Myrtle creek, OR 97457Off Market
- $17,3373 bd2 ba520 sqft305 N Old Pacific Hwy, Myrtle Creek, OR 97457Off Market
- $912-- bd-- ba520 sqft305 N Old Pacific Hwy, Myrtle Creek, OR 97457Off Market
- $300,600-- bd-- ba1.1k sqft305 N Old Pacific Hwy, Myrtle Creek, OR 97457Off Market
- $1,596-- bd-- ba520 sqft305 N Old Pacific Hwy, Myrtle Creek, OR 97457Off Market
- $27,0833 bd2 ba1.5k sqft305 N Old Pacific Hwy, Myrtle Creek, OR 97457Off Market
- $417,7004 bd2 ba2.3k sqft320 N Old Pacific Hwy, Myrtle Creek, OR 97457Off Market
- $30,6143 bd2 ba1.5k sqft153 Surrey Ln, Myrtle creek, OR 97457Off Market
A local agent can set up tours, give advice and negotiate with sellers.
A local lender can help you make sure your offer is ready when you are.
Similar homes
- $325,0003 bd1 ba1.2k sqft203 Alameda St, Myrtle Creek, OR 97457Active
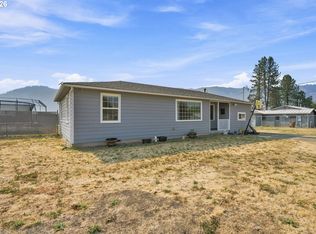
 MLS ID #402271170, Shae Ellison, Platinum Realty. RMLS (OR)
 - $349,0003 bd2 ba1.1k sqft639 N Old Pacific Hwy, Myrtle Creek, OR 97457Active
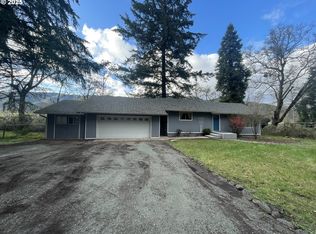 MLS ID #746374276, Lacey Williams, Trueblood Real Estate. RMLS (OR)
 - $379,0003 bd2 ba1.5k sqft166 Peacock Ln, Myrtle Creek, OR 97457Active
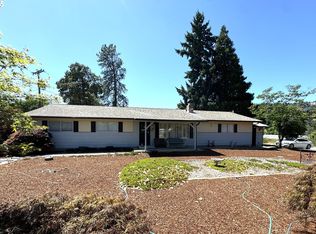 MLS ID #341976328, Terri LeVasseur, J Mann Realty. RMLS (OR)
 - $259,0003 bd2 ba1.3k sqft621 Irving Dr, Myrtle Creek, OR 97457Active
 MLS ID #650144977, Terri LeVasseur, J Mann Realty. RMLS (OR)
 - $364,9003 bd3 ba1.9k sqft125 Susan St, Myrtle Creek, OR 97457ActiveMLS ID #112396200, Nataliya Mirzoyan, MORE Realty. RMLS (OR)
- $363,0003 bd2 ba1.2k sqft133 SE Terra Ct, Myrtle Creek, OR 97457ActiveMLS ID #124857694, Sandee Ethington, Village Realty. RMLS (OR)
- $300,0003 bd2 ba1.1k sqft1121 NE Hawthorne Ave, Myrtle Creek, OR 97457ActiveMLS ID #646133361, Aaron Cherry, Oregon Life Homes. RMLS (OR)
- $329,9993 bd2 ba1.2k sqft728 NW Morrison Ave, Myrtle Creek, OR 97457ActiveMLS ID #444007422, Kristine Ronk, RE/MAX Integrity. RMLS (OR)
- $360,0004 bd2 ba1.8k sqft110 SE Cerrito Ct, Myrtle Creek, OR 97457ActiveMLS ID #719235476, Sandee Ethington, Village Realty. RMLS (OR)
- $250,0003 bd1 ba1.4k sqft721 NE Maple Ave, Myrtle Creek, OR 97457ActiveMLS ID #283117063, Jason Mann, J Mann Realty. RMLS (OR)
- $445,0003 bd2 ba1.6k sqft755 Plin St, Myrtle Creek, OR 97457ActiveMLS ID #153330209, Mary Gilbert, Keller Williams Southern Oregon-Umpqua Valley. RMLS (OR)
- $329,0003 bd3 ba1.4k sqft407 NE Waite St, Myrtle Creek, OR 97457ActiveMLS ID #531035518, Angel Smith, Trueblood Real Estate. RMLS (OR)
- $339,0003 bd2 ba1.3k sqft611 Fairchild St, Canyonville, OR 97417ActiveMLS ID #450809245, Jacob Gilman, The Neil Company Real Estate. RMLS (OR)
- $360,0003 bd2 ba1.5k sqft1097 Lees Creek Rd, Myrtle Creek, OR 97457ActiveMLS ID #565992421, Angel Smith, Trueblood Real Estate. RMLS (OR)
- $289,0003 bd2 ba1.4k sqft1441 Bilger Creek Rd, Myrtle Creek, OR 97457ActiveMLS ID #319606644, Angel Smith, Trueblood Real Estate. RMLS (OR)
- $324,9006 bd3 ba2k sqft204 NE Pine Ave, Myrtle Creek, OR 97457ActiveMLS ID #24029329, Walt Gayner, Walt Gayner Real Estate. RMLS (OR)
- $344,5003 bd2 ba1.8k sqft2194 NW Watters St, Roseburg, OR 97471ActiveMLS ID #535098165, Catherine Shipley, RE/MAX Integrity. RMLS (OR)
- $275,0002 bd1 ba960 sqft147 SE Pete Ave, Myrtle Creek, OR 97457ActiveMLS ID #227420013, Tiffanie Frasier, Keller Williams Southern Oregon-Umpqua Valley. RMLS (OR)
- $199,0002 bd2 ba1.7k sqft226 NW 2nd Ave, Myrtle Creek, OR 97457ActiveMLS ID #142796381, Jason Mann, J Mann Realty. RMLS (OR)
- $275,0002 bd2 ba1.5k sqft193 Clark St, Myrtle Creek, OR 97457ActiveMLS ID #449060796, Angel Smith, Trueblood Real Estate. RMLS (OR)
