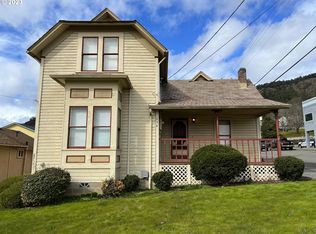
Exceptional investment opportunity featuring two properties on one purchase! Property at 220 is currently vacant and offers approximately 672 sq. ft., including a welcoming lobby/reception area, one bathroom, and a rear storage/work area. Property at 226 is a well-maintained 2-bedroom, 1-bath residence with a functional kitchen, comfortable living room, and energy-efficient ductless heating and cooling. Both buildings offer convenient rear parking. Whether you're looking to invest, operate a business while living next door, or generate rental income from one or both properties, this versatile property offers endless possibilities. Schedule your showing today!
Pending
$199,000
226 NW 2nd Ave, Myrtle Creek, OR 97457
2beds
1,798sqft
Residential, Single Family Residence
Built in 1939
3,049 Square Feet Lot
$-- Zestimate®
$111/sqft
$-- HOA
What's special
One bathroomFunctional kitchenConvenient rear parking
- 84 days
- 229
- 10
Zillow last checked:
Listing updated:
Listed by:
Jason Mann 541-733-0121,
J Mann Realty
Source: RMLS (OR),MLS#: 142796381
Facts & features
Interior
Bedrooms & bathrooms
- Bedrooms: 2
- Bathrooms: 2
- Full bathrooms: 2
- Main level bathrooms: 2
Rooms
- Room types: Bedroom 2, Dining Room, Family Room, Kitchen, Living Room, Primary Bedroom
Primary bedroom
- Level: Main
Heating
- Ductless
Cooling
- Other
Appliances
- Included: Free-Standing Range, Free-Standing Refrigerator, Electric Water Heater
- Laundry: Laundry Room
Features
- Flooring: Laminate
Interior area
- Total structure area: 1,798
- Total interior livable area: 1,798 sqft
Property
Parking
- Parking features: Off Street
Features
- Levels: One
- Stories: 1
- Has view: Yes
- View description: City
Lot
- Size: 3,049 Square Feet
- Features: Level, SqFt 3000 to 4999
Details
- Parcel number: R15494
- Zoning: C1
Construction
Type & style
- Home type: SingleFamily
- Architectural style: Custom Style
- Property subtype: Residential, Single Family Residence
Materials
- Stucco, T111 Siding
- Roof: Composition
Condition
- Approximately
- New construction: No
- Year built: 1939
Utilities & green energy
- Sewer: Public Sewer
- Water: Public
Community & HOA
HOA
- Has HOA: No
Location
- Region: Myrtle Creek
Financial & listing details
- Price per square foot: $111/sqft
- Tax assessed value: $163,489
- Annual tax amount: $652
- Date on market: 7/22/2026
- Cumulative days on market: 84 days
- Listing terms: Cash,Conventional
- Road surface type: Dirt
Estimated market value
Not available
Estimated sales range
Not available
Not available
Price history
| Date | Event | Price |
|---|---|---|
| 10/8/2026 | Pending sale | $199,000$111/sqft |
Source:  RMLS (OR) #142796381 Report a problem RMLS (OR) #142796381 Report a problem | ||
| 7/23/2026 | Listed for sale | $199,000+810.3%$111/sqft |
Source: RMLS (OR) #142796381 Report a problem | ||
| 5/31/2017 | Listing removed | $700 |
Source: South Umpqua Property Mgmt Report a problem | ||
| 5/1/2017 | Price change | $700+7.7% |
Source: South Umpqua Property Mgmt Report a problem | ||
| 4/28/2017 | Listed for rent | $650 |
Source: South Umpqua Property Mgmt Report a problem | ||
| 3/1/1990 | Sold | $21,862$12/sqft |
Source: Agent Provided Report a problem | ||
Public tax history
| Year | Property taxes | Tax assessment |
|---|---|---|
| 2025 | $652 +3% | $48,768 +3% |
| 2024 | $633 +3% | $47,348 +3% |
| 2023 | $615 +3% | $45,969 +3% |
| 2022 | $597 +3% | $44,631 +3% |
| 2021 | $580 +3% | $43,332 +3% |
| 2020 | $563 +3% | $42,070 +3% |
| 2019 | $546 +3% | $40,845 +3% |
| 2018 | $530 | $39,656 +3% |
| 2017 | $530 +6.1% | $38,501 +3% |
| 2016 | $500 | $37,380 +3% |
| 2015 | $500 +6.1% | $36,292 +3% |
| 2014 | $471 | $35,235 +3% |
| 2013 | $471 +6.1% | $34,209 +3% |
| 2012 | $444 +3% | $33,213 +3% |
| 2011 | $431 +3% | $32,246 +3% |
| 2010 | $419 +3% | $31,307 +3% |
| 2009 | $407 +3% | $30,396 +3% |
| 2008 | $395 | $29,511 |
Find assessor info on the county website
Monthly payment
Est. payment
Payment breakdown
Explore the cost of this home by adjusting the details. Changes won't be saved.Climate risks
Neighborhood: 97457
Nearby schools
Schools provided by the listing agent
- Elementary: Myrtle Creek
- Middle: Coffenberry
- High: South Umpqua
Source: RMLS (OR). This data may not be complete. We recommend contacting the local school district to confirm school assignments for this home.
Similar homes
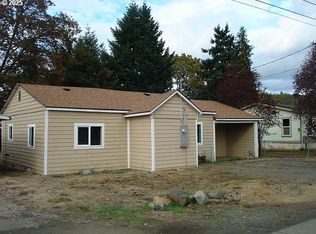
- $199,0003 bd2 ba900 sqft961 NE Broadway St, Myrtle Creek, OR 97457Active
 MLS ID #127464275, Roger Snyder, Berkshire Hathaway HomeServices Real Estate Professionals. RMLS (OR)
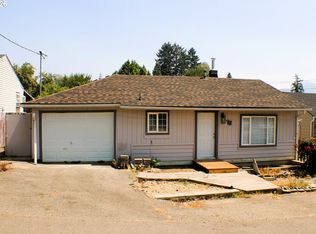
 - $250,0003 bd1 ba1.4k sqft721 NE Maple Ave, Myrtle Creek, OR 97457Active
 MLS ID #283117063, Jason Mann, J Mann Realty. RMLS (OR)
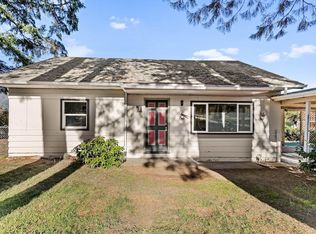
 - $259,0003 bd1 ba1.3k sqft961 Hill St, Myrtle Creek, OR 97457For Sale
 MLS ID #220230140, Emerald Burton, eXp Realty, LLC. Oregon Datashare
 - $210,0003 bd1 ba1.1k sqft426 Lou Gray Dr, Myrtle Creek, OR 97457Active
 MLS ID #196579028, Kim Weaver, Oregon Life Homes. RMLS (OR)
 - $249,0002 bd1 ba1k sqft844 NE Johnson St, Myrtle Creek, OR 97457For SaleMLS ID #220229748, Theresa Montoya, Vantage Point Brokers, LLC. Oregon Datashare
- $265,0002 bd1 ba960 sqft147 SE Pete Ave, Myrtle Creek, OR 97457ActiveMLS ID #227420013, Tiffanie Frasier, Keller Williams Southern Oregon-Umpqua Valley. RMLS (OR)
- $238,0003 bd2 ba1.3k sqft621 Irving Dr, Myrtle Creek, OR 97457ActiveMLS ID #650144977, Terri LeVasseur, J Mann Realty. RMLS (OR)
- $127,0003 bd2 ba1.6k sqft195 SE Mill St, Myrtle Creek, OR 97457ActiveMLS ID #586776667, Rebekah Sexauer, eXp Realty, LLC. RMLS (OR)
- $289,0003 bd2 ba998 sqft954 NE Madrona Dr, Myrtle Creek, OR 97457ActiveMLS ID #150662934, Nancy Wood, Oregon Life Homes. RMLS (OR)
- $285,0003 bd2 ba1.4k sqft724 NE Laurance St, Myrtle Creek, OR 97457ActiveMLS ID #465868594, Angel Smith, Trueblood Real Estate. RMLS (OR)
- $220,0002 bd3 ba1.2k sqft422 Lou Gray Dr, Myrtle Creek, OR 97457ActiveMLS ID #613458470, Valynn Currie, Currieco Real Estate. RMLS (OR)
- $235,0004 bd2 ba1.3k sqft370 Gael Ln, Myrtle Creek, OR 97457ActiveMLS ID #374683169, Christine Drake, Berkshire Hathaway HomeServices Real Estate Professionals. RMLS (OR)
- $250,0002 bd2 ba1.5k sqft193 Clark St, Myrtle Creek, OR 97457ActiveMLS ID #449060796, Angel Smith, Trueblood Real Estate. RMLS (OR)
- $249,0003 bd2 ba1.1k sqft131 Allan St, Myrtle Creek, OR 97457ActiveMLS ID #411762419, Keri Lowell, Trueblood Real Estate. RMLS (OR)
- $189,0003 bd2 ba1.3k sqft754 S Main St, Canyonville, OR 97417ActiveMLS ID #695608145, Anthony Beckham, Different Better Real Estate. RMLS (OR)
- $240,0002 bd1 ba960 sqft472 SW 4th St, Canyonville, OR 97417ActiveMLS ID #471149486, Courtney Alford, Stellar Realty Northwest. RMLS (OR)
- $269,0002 bd2 ba960 sqft796 Lees Creek Rd, Myrtle Creek, OR 97457ActiveMLS ID #331028648, Rebekah Sexauer, eXp Realty, LLC. RMLS (OR)
- $250,0002 bd1 ba1k sqft3707 Willis Creek Rd, Winston, OR 97496ActiveMLS ID #672240039, Michelle Kohlhoff, Sundance Realty LLC. RMLS (OR)
