Welcome to 754 S Main St! This single-level 3-bedroom, 2-bathroom manufactured home offers 1,344 square feet of comfortable living space on 0.57 acres, conveniently located just off Main Street in charming Canyonville. Inside, the home feels open and bright, with oversized windows in the spacious living room that bring in plenty of natural light. A covered front porch adds a welcoming outdoor spot, and an additional covered back porch offers even more possibilities. Outside, the fully fenced yard offers plenty of space for gardening, pets, outdoor projects, or simply relaxing. A large garden area is ready for your green thumb, and established table grape vines and an assortment of fruit trees including Fuji apple, fig, pear, and walnut give the property a head start that takes years to establish. The garage has a concrete floor, and an additional storage shed is tucked toward the back of the property. The location adds another layer of convenience. You are within walking distance of Canyonville, with easy access to I 5 for commuting or getting out of town, and just minutes from Seven Feathers Casino. With generous outdoor space, abundant natural light, and a convenient location close to town, this property offers a practical setup with plenty of room for you to grow.
Active
$189,000
754 S Main St, Canyonville, OR 97417
3beds
1,344sqft
Residential, Manufactured Home
Built in 1969
0.57 Acres Lot
$187,600 Zestimate®
$141/sqft
$-- HOA
What's special
Fully fenced yardCovered back porchLarge garden areaAdditional storage shedCovered front porch
- 52 days
- 193
- 18
Zillow last checked:
Listing updated:
Listed by:
Anthony Beckham 541-236-2662,
Different Better Real Estate,
Jasmine Dougherty 541-236-2033,
Different Better Real Estate
Source: RMLS (OR),MLS#: 695608145
Facts & features
Interior
Bedrooms & bathrooms
- Bedrooms: 3
- Bathrooms: 2
- Full bathrooms: 2
- Main level bathrooms: 2
Rooms
- Room types: Laundry, Bedroom 2, Bedroom 3, Dining Room, Family Room, Kitchen, Living Room, Primary Bedroom
Primary bedroom
- Features: Bathroom, Shower, Sink, Walkin Closet, Wallto Wall Carpet
- Level: Main
- Area: 154
- Dimensions: 14 x 11
Bedroom 2
- Features: Exterior Entry, Sliding Doors, Closet, Vinyl Floor
- Level: Main
- Area: 121
- Dimensions: 11 x 11
Bedroom 3
- Features: Exterior Entry, Sliding Doors, Closet, Vinyl Floor
- Level: Main
- Area: 121
- Dimensions: 11 x 11
Dining room
- Features: Builtin Features, Laminate Flooring
- Level: Main
- Area: 72
- Dimensions: 9 x 8
Kitchen
- Features: Dishwasher, Vinyl Floor
- Level: Main
- Area: 112
- Width: 8
Living room
- Features: Wallto Wall Carpet
- Level: Main
- Area: 238
- Dimensions: 17 x 14
Heating
- Forced Air
Cooling
- Window Unit(s)
Appliances
- Included: Dishwasher, Gas Water Heater
- Laundry: Laundry Room
Features
- Closet, Built-in Features, Bathroom, Shower, Sink, Walk-In Closet(s)
- Flooring: Laminate, Vinyl, Wall to Wall Carpet
- Doors: Sliding Doors
- Windows: Aluminum Frames
- Basement: Crawl Space
Interior area
- Total structure area: 1,344
- Total interior livable area: 1,344 sqft
Property
Parking
- Total spaces: 1
- Parking features: Driveway, Off Street, RV Access/Parking, Attached
- Attached garage spaces: 1
- Has uncovered spaces: Yes
Features
- Levels: One
- Stories: 1
- Patio & porch: Covered Deck, Porch
- Exterior features: Garden, Yard, Exterior Entry
- Has view: Yes
- View description: Mountain(s), Territorial
Lot
- Size: 0.57 Acres
- Features: Level, SqFt 20000 to Acres1
Details
- Additional structures: Outbuilding, RVParking
- Parcel number: R36846
- Zoning: R-1
Construction
Type & style
- Home type: MobileManufactured
- Property subtype: Residential, Manufactured Home
Materials
- Metal Siding
- Foundation: Skirting
- Roof: Metal
Condition
- Resale
- New construction: No
- Year built: 1969
Utilities & green energy
- Gas: Gas
- Sewer: Public Sewer
- Water: Public
Community & HOA
HOA
- Has HOA: No
Location
- Region: Canyonville
Financial & listing details
- Price per square foot: $141/sqft
- Tax assessed value: $154,199
- Annual tax amount: $787
- Date on market: 8/28/2026
- Listing terms: Cash,Conventional,Other
- Road surface type: Paved
- Body type: Double Wide
Estimated market value
$187,600
$178,000 - $197,000
Not available
Price history
| Date | Event | Price |
|---|---|---|
| 10/13/2026 | Listed for sale | $189,000$141/sqft |
Source:  RMLS (OR) #695608145 Report a problem RMLS (OR) #695608145 Report a problem | ||
| 9/10/2026 | Pending sale | $189,000$141/sqft |
Source: RMLS (OR) #695608145 Report a problem | ||
| 8/29/2026 | Listed for sale | $189,000+136.3%$141/sqft |
Source: RMLS (OR) #695608145 Report a problem | ||
| 3/27/2017 | Sold | $80,000+100%$60/sqft |
Source: Public Record Report a problem | ||
| 11/3/2011 | Sold | $40,000$30/sqft |
Source: Public Record Report a problem | ||
Public tax history
| Year | Property taxes | Tax assessment |
|---|---|---|
| 2025 | $787 +2.9% | $70,475 +3% |
| 2024 | $765 +3.1% | $68,423 +3% |
| 2023 | $742 +2.6% | $66,431 +3% |
| 2022 | $723 +3.9% | $64,497 +3% |
| 2021 | $696 +2.9% | $62,619 +3% |
| 2020 | $676 +2.9% | $60,796 +3% |
| 2019 | $658 +2.9% | $59,026 +3% |
| 2018 | $639 | $57,307 |
Find assessor info on the county website
Monthly payment
Climate risks
Neighborhood: 97417
Nearby schools
Schools provided by the listing agent
- Elementary: Canyonville
- Middle: Canyonville
- High: South Umpqua
Source: RMLS (OR). This data may not be complete. We recommend contacting the local school district to confirm school assignments for this home.
Similar homes
- $239,0003 bd2 ba1.4k sqft180 Reed Ln, Canyonville, OR 97417Active
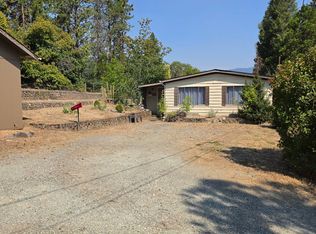
 MLS ID #535543240, Kathy Collins, Stellar Realty Northwest. RMLS (OR)
 - $245,0002 bd1 ba960 sqft472 SW 4th St, Canyonville, OR 97417Active
 MLS ID #471149486, Courtney Alford, Stellar Realty Northwest. RMLS (OR)
 - $112,0003 bd2 ba1.3k sqft188 Samantha Way, Canyonville, OR 97417Active
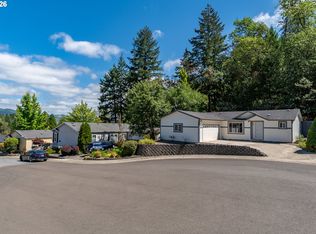 MLS ID #199970733, Veronica Gillespie, eXp Realty, LLC. RMLS (OR)
 - $210,0003 bd1 ba1.1k sqft426 Lou Gray Dr, Myrtle Creek, OR 97457Active
 MLS ID #196579028, Kim Weaver, Oregon Life Homes. RMLS (OR)
 - $220,0002 bd3 ba1.2k sqft422 Lou Gray Dr, Myrtle Creek, OR 97457ActiveMLS ID #613458470, Valynn Currie, Currieco Real Estate. RMLS (OR)
- $95,0002 bd2 ba1.4k sqft126 Kimberly Way, Canyonville, OR 97417ActiveMLS ID #593539459, Catherine Shipley, RE/MAX Integrity. RMLS (OR)
- $119,9952 bd2 ba1.4k sqft195 Samantha Way, Canyonville, OR 97417ActiveMLS ID #134651138, Rebekah Sexauer, eXp Realty, LLC. RMLS (OR)
- $120,0003 bd1 ba1k sqft301 B Ave, Canyonville, OR 97417ActiveMLS ID #132831235, Boyd Bartke, All-Pro Realty Advisors, LLC. RMLS (OR)
- $140,0003 bd1 ba924 sqft22210 Tiller Trail Hwy, Days Creek, OR 97429ActiveMLS ID #796399042, Wendy Rigsby, Legacy Real Estate. RMLS (OR)
- $235,0004 bd2 ba1.3k sqft370 Gael Ln, Myrtle Creek, OR 97457ActiveMLS ID #374683169, Christine Drake, Berkshire Hathaway HomeServices Real Estate Professionals. RMLS (OR)
- $259,0003 bd1 ba1.3k sqft961 Hill St, Myrtle Creek, OR 97457For Sale
 MLS ID #220230140, Emerald Burton, eXp Realty, LLC. Oregon Datashare
 - $150,0002 bd2 ba840 sqft210 Adams St, Myrtle Creek, OR 97457ActiveMLS ID #574142229, Mary Gilbert, Keller Williams Southern Oregon-Umpqua Valley. RMLS (OR)
- $199,0003 bd2 ba900 sqft961 NE Broadway St, Myrtle Creek, OR 97457ActiveMLS ID #127464275, Roger Snyder, Berkshire Hathaway HomeServices Real Estate Professionals. RMLS (OR)
- $249,0003 bd2 ba1.1k sqft131 Allan St, Myrtle Creek, OR 97457ActiveMLS ID #411762419, Keri Lowell, Trueblood Real Estate. RMLS (OR)
- $250,0002 bd2 ba800 sqft5184 Upper Cow Creek Rd, Azalea, OR 97410ActiveMLS ID #310918664, Elena Mackey, eXp Realty, LLC. RMLS (OR)
- $238,0003 bd2 ba1.3k sqft621 Irving Dr, Myrtle Creek, OR 97457ActiveMLS ID #650144977, Terri LeVasseur, J Mann Realty. RMLS (OR)
- $210,0003 bd2 ba728 sqft301 Humphrey Addition Rd, Glendale, OR 97442For SaleMLS ID #220227945, Scott Besaw, Stellar Realty Northwest. Oregon Datashare
- $250,0002 bd2 ba1.5k sqft193 Clark St, Myrtle Creek, OR 97457ActiveMLS ID #449060796, Angel Smith, Trueblood Real Estate. RMLS (OR)
