This 1979 home is comfortably situated at the end of a short dead end road. It offers a large work shop that could be converted to a garage by adding a roll up door. Roomy and offering a lot of storage, plus room for hobbies, storing yard equipment, etc. 3 bed, 2 bath, 1440 SF. Large family room in addition to the spacious living room. The many windows let in lots of warm friendly sunshine. All appliances, as well as the washer & dryer are included. Including a few pieces of furniture currently in the home. Items are new. Newer composition roof, newer interior paint. An enclosed porch area offers a covered are to be able to be outside any time of the year. The terraced yard is just waiting for your imaination. There's even a small pond that was filled in, but could be brought back. Plenty of parking. With some deferred maninainance items taken care of, this home is just waiting for you to make it yours. Interior and front doors are new. Call your agent for a viewing appointment today! Please schedule appointment with sellers agent as seller is often there.
Active
$239,000
180 Reed Ln, Canyonville, OR 97417
3beds
1,440sqft
Residential, Single Family Residence, Manufactured Home
Built in 1979
0.25 Acres Lot
$237,300 Zestimate®
$166/sqft
$-- HOA
What's special
Large workshopSmall pondTerraced yardNewer interior paintPlenty of parkingLarge family roomNewer composition roof
- 12 days
- 352
- 29
Likely to sell faster than
Zillow last checked:
Listing updated:
Listed by:
Kathy Collins 541-580-6557,
Stellar Realty Northwest
Source: RMLS (OR),MLS#: 535543240
Facts & features
Interior
Bedrooms & bathrooms
- Bedrooms: 3
- Bathrooms: 2
- Full bathrooms: 2
- Main level bathrooms: 2
Rooms
- Room types: Utility Room, Bedroom 2, Bedroom 3, Dining Room, Family Room, Kitchen, Living Room, Primary Bedroom
Primary bedroom
- Level: Upper
Bedroom 2
- Level: Main
Bedroom 3
- Level: Upper
Dining room
- Features: Ceiling Fan
- Level: Upper
Family room
- Level: Main
Kitchen
- Features: Dishwasher, Kitchen Dining Room Combo, Builtin Oven, Free Standing Refrigerator
- Level: Main
Living room
- Level: Main
Heating
- Heat Pump
Cooling
- Heat Pump
Appliances
- Included: Built In Oven, Cooktop, Dishwasher, Free-Standing Refrigerator, Washer/Dryer, Electric Water Heater
Features
- Ceiling Fan(s), Kitchen Dining Room Combo
- Flooring: Laminate
- Windows: Aluminum Frames
- Basement: Crawl Space
- Fireplace features: Electric
Interior area
- Total structure area: 1,440
- Total interior livable area: 1,440 sqft
Property
Parking
- Parking features: Driveway, RV Access/Parking
- Has uncovered spaces: Yes
Accessibility
- Accessibility features: Walkin Shower, Accessibility
Features
- Levels: One
- Stories: 1
- Exterior features: Yard
Lot
- Size: 0.25 Acres
- Features: Level, SqFt 10000 to 14999
Details
- Additional structures: RVParking
- Parcel number: R35854
Construction
Type & style
- Home type: MobileManufactured
- Property subtype: Residential, Single Family Residence, Manufactured Home
Materials
- Vinyl Siding
- Foundation: Pillar/Post/Pier
- Roof: Composition
Condition
- Fixer
- New construction: No
- Year built: 1979
Utilities & green energy
- Sewer: Public Sewer
- Water: Public
- Utilities for property: Other Internet Service
Community & HOA
HOA
- Has HOA: No
Location
- Region: Canyonville
Financial & listing details
- Price per square foot: $166/sqft
- Tax assessed value: $208,979
- Annual tax amount: $1,500
- Date on market: 9/11/2026
- Listing terms: Cash,Conventional
- Road surface type: Dirt
- Body type: Double Wide
Estimated market value
$237,300
$225,000 - $249,000
Not available
Price history
| Date | Event | Price |
|---|---|---|
| 9/12/2026 | Listed for sale | $239,000+91.4%$166/sqft |
Source:  RMLS (OR) #535543240 Report a problem RMLS (OR) #535543240 Report a problem | ||
| 10/26/2017 | Listing removed | $124,900$87/sqft |
Source: Cutting Edge Real Estate #17366905 Report a problem | ||
| 10/16/2017 | Listed for sale | $124,900$87/sqft |
Source: Cutting Edge Real Estate #17366905 Report a problem | ||
| 6/27/2017 | Pending sale | $124,900$87/sqft |
Source: Cutting Edge Real Estate #17366905 Report a problem | ||
| 6/7/2017 | Listed for sale | $124,900+227.6%$87/sqft |
Source: Cutting Edge Real Estate #17366905 Report a problem | ||
| 1/23/2017 | Sold | $38,120-4.5%$26/sqft |
Source: RMLS (OR) #16095806 Report a problem | ||
| 1/5/2017 | Pending sale | $39,900$28/sqft |
Source: Real Estate Professionals Roseburg #16095806 Report a problem | ||
| 12/15/2016 | Listed for sale | $39,900-49.5%$28/sqft |
Source: Berkshire Hathaway Homeservices Real Estate Professionals #16095806 Report a problem | ||
| 2/4/2012 | Listing removed | $79,000$55/sqft |
Source: Colliding Rivers Realty #11421619 Report a problem | ||
| 4/14/2011 | Price change | $79,000-16.8%$55/sqft |
Source: Colliding Rivers Realty #11421619 Report a problem | ||
| 3/6/2011 | Price change | $95,000-12.8%$66/sqft |
Source: Colliding Rivers Realty #11421619 Report a problem | ||
| 1/27/2011 | Listed for sale | $109,000$76/sqft |
Source: Colliding Rivers Realty #11421619 Report a problem | ||
Public tax history
| Year | Property taxes | Tax assessment |
|---|---|---|
| 2025 | $1,501 +2.9% | $134,382 +3% |
| 2024 | $1,459 +3.1% | $130,468 +3% |
| 2023 | $1,415 +2.6% | $126,668 +3% |
| 2022 | $1,379 +3.9% | $122,979 +3% |
| 2021 | $1,327 +2.9% | $119,398 +3% |
| 2020 | $1,290 +2.9% | $115,921 +3% |
| 2019 | $1,254 +2.9% | $112,545 +3% |
| 2018 | $1,218 | $109,267 +3% |
| 2017 | $1,218 +44.3% | $106,085 +34.6% |
| 2016 | $844 | $78,806 +3% |
| 2015 | $844 -2.3% | $76,507 +3% |
| 2014 | $864 | $74,275 +3% |
| 2013 | $864 +6.6% | $72,108 +3% |
| 2012 | $811 +2.6% | $70,013 +3% |
| 2011 | $790 +2.9% | $67,978 +3% |
| 2010 | $768 +2.4% | $66,001 +3% |
| 2009 | $750 +3.3% | $64,079 +3% |
| 2008 | $726 +2.5% | $62,210 +3% |
| 2007 | $708 +2.7% | $60,402 +3% |
| 2006 | $689 -3.9% | $58,643 -3% |
| 2005 | $717 +4.7% | $60,481 +6.1% |
| 2003 | $685 -17% | $57,010 -16.3% |
| 2002 | $826 | $68,098 |
Find assessor info on the county website
Monthly payment
Climate risks
Neighborhood: 97417
Nearby schools
Schools provided by the listing agent
- Elementary: Canyonville
- Middle: Canyonville
- High: Days Creek
Source: RMLS (OR). This data may not be complete. We recommend contacting the local school district to confirm school assignments for this home.
Similar homes
- $319,0003 bd3 ba1.9k sqft183 Ecklund St, Canyonville, OR 97417Active
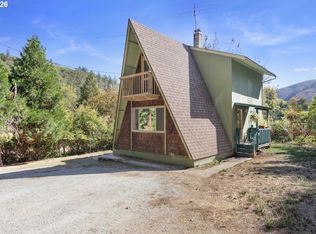
 MLS ID #481091634, Carol Thompson, RE/MAX Integrity. RMLS (OR)
 - $319,0002 bd2 ba1k sqft185 Ecklund St, Canyonville, OR 97417Active
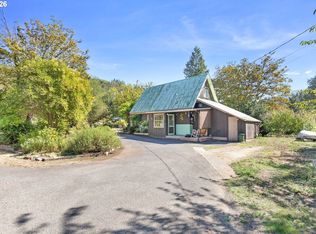 MLS ID #748118447, Carol Thompson, RE/MAX Integrity. RMLS (OR)
 - $245,0002 bd1 ba960 sqft472 SW 4th St, Canyonville, OR 97417Active
 MLS ID #471149486, Courtney Alford, Stellar Realty Northwest. RMLS (OR)
 - $319,0003 bd2 ba1.3k sqft611 Fairchild St, Canyonville, OR 97417Active
 MLS ID #450809245, Jacob Gilman, The Neil Company Real Estate. RMLS (OR)
 - $249,0003 bd2 ba1.1k sqft131 Allan St, Myrtle Creek, OR 97457ActiveMLS ID #411762419, Keri Lowell, Trueblood Real Estate. RMLS (OR)
- $250,0002 bd2 ba1.5k sqft193 Clark St, Myrtle Creek, OR 97457ActiveMLS ID #449060796, Angel Smith, Trueblood Real Estate. RMLS (OR)
- $240,0003 bd2 ba1.3k sqft621 Irving Dr, Myrtle Creek, OR 97457ActiveMLS ID #650144977, Terri LeVasseur, J Mann Realty. RMLS (OR)
- $119,9952 bd2 ba1.4k sqft195 Samantha Way, Canyonville, OR 97417ActiveMLS ID #134651138, Rebekah Sexauer, eXp Realty, LLC. RMLS (OR)
- $250,0002 bd2 ba800 sqft5184 Upper Cow Creek Rd, Azalea, OR 97410ActiveMLS ID #310918664, Elena Mackey, eXp Realty, LLC. RMLS (OR)
- $290,0003 bd2 ba1.3k sqft449 Evergreen Ridge Rd, Riddle, OR 97469ActiveMLS ID #24174553, Sandee Ethington, Village Realty. RMLS (OR)
- $210,0003 bd1 ba1.1k sqft426 Lou Gray Dr, Myrtle Creek, OR 97457ActiveMLS ID #196579028, Kim Weaver, Oregon Life Homes. RMLS (OR)
- $120,0003 bd1 ba1k sqft301 B Ave, Canyonville, OR 97417ActiveMLS ID #132831235, Boyd Bartke, All-Pro Realty Advisors, LLC. RMLS (OR)
- $329,9003 bd2 ba1k sqft2263 Canyonville Riddle Rd, Riddle, OR 97469ActiveMLS ID #700952824, Anthony Beckham, Different Better Real Estate. RMLS (OR)
- $297,5003 bd2 ba1.8k sqft545 E 4th Ave, Riddle, OR 97469ActiveMLS ID #267636398, Makayla Lippis, The Neil Company Real Estate. RMLS (OR)
- $265,0003 bd2 ba1.2k sqft736 Penny Ln, Riddle, OR 97469ActiveMLS ID #525058040, Mary Gilbert, Keller Williams Southern Oregon-Umpqua Valley. RMLS (OR)
- $225,0003 bd2 ba728 sqft301 Humphrey Addition Rd, Glendale, OR 97442For Sale
 MLS ID #220227945, Scott Besaw, Stellar Realty Northwest. Oregon Datashare
 - $250,0003 bd1 ba1.4k sqft721 NE Maple Ave, Myrtle Creek, OR 97457ActiveMLS ID #283117063, Jason Mann, J Mann Realty. RMLS (OR)
- $255,0002 bd1 ba1k sqft226 Chickering St, Myrtle Creek, OR 97457ActiveMLS ID #774138620, Mel Rodrigues, The Neil Company Real Estate. RMLS (OR)
