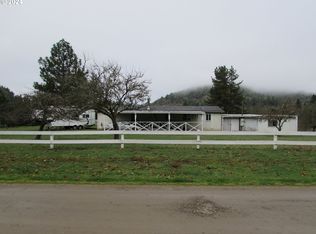
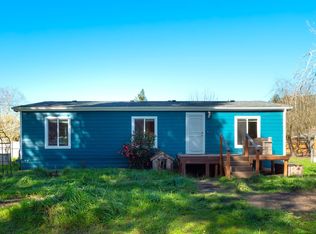
Opportunity, acreage, and future potential come together on this scenic 10.88-acre property just minutes from Canyonville. With two separate gated driveway entrances, RR-2 zoning, and a rare connection to city water, this property is the ideal setup for a future family compound or multigenerational living that is becoming increasingly difficult to find. The existing 3-bedroom, 2-bath home provides 1,080 SF of living space and offers a place to live, rent, or utilize while exploring the property's many possibilities. Surrounded by peaceful countryside and natural beauty, the setting is ideal for those seeking space, privacy, and room to create their vision. A major highlight is the acreage itself. With over 10 acres and RR-2 zoning, buyers may find opportunities for additional development, future homesites, multi-generational living arrangements, or other potential uses, subject to county approval. The dual gated entrances further enhance the property's versatility and long-term appeal. Whether you're looking for an investment opportunity, a private rural retreat, or land with room to expand, this property offers a rare combination of usable acreage, convenient access to Canyonville, and exciting future potential. Schedule your private tour today!
Active
Price cut: $10K (7/27)
$329,900
2263 Canyonville Riddle Rd, Riddle, OR 97469
3beds
1,080sqft
Residential, Manufactured Home
Built in 1985
10.88 Acres Lot
$-- Zestimate®
$305/sqft
$-- HOA
What's special
- 32 days |
- 891 |
- 37 |
Zillow last checked:
Listing updated:
Listed by:
Anthony Beckham 541-236-2662,
Different Better Real Estate,
Zach Field 541-784-7179,
Different Better Real Estate
Source: RMLS (OR),MLS#: 700952824
Facts & features
Interior
Bedrooms & bathrooms
- Bedrooms: 3
- Bathrooms: 2
- Full bathrooms: 2
- Main level bathrooms: 2
Rooms
- Room types: Laundry, Bedroom 2, Bedroom 3, Dining Room, Family Room, Kitchen, Living Room, Primary Bedroom
Primary bedroom
- Features: Bathroom, Bathtub With Shower, Sink, Walkin Closet, Wallto Wall Carpet
- Level: Main
- Area: 132
- Dimensions: 11 x 12
Bedroom 2
- Features: Closet, Wallto Wall Carpet
- Level: Main
- Area: 132
- Dimensions: 11 x 12
Bedroom 3
- Features: Closet, Wallto Wall Carpet
- Level: Main
- Area: 70
- Dimensions: 7 x 10
Dining room
- Features: Wallto Wall Carpet
- Level: Main
- Area: 60
- Dimensions: 5 x 12
Kitchen
- Level: Main
- Area: 108
- Width: 12
Living room
- Features: Builtin Features, Ceiling Fan, Vaulted Ceiling, Wainscoting, Wallto Wall Carpet, Wood Stove
- Level: Main
- Area: 210
- Dimensions: 15 x 14
Heating
- Forced Air, Wood Stove
Cooling
- None
Appliances
- Included: Range Hood, Electric Water Heater
- Laundry: Laundry Room
Features
- Ceiling Fan(s), Wainscoting, Closet, Built-in Features, Vaulted Ceiling(s), Bathroom, Bathtub With Shower, Sink, Walk-In Closet(s)
- Flooring: Wall to Wall Carpet
- Windows: Double Pane Windows, Vinyl Frames
- Basement: Crawl Space
- Number of fireplaces: 1
- Fireplace features: Wood Burning, Wood Burning Stove
Interior area
- Total structure area: 1,080
- Total interior livable area: 1,080 sqft
Video & virtual tour
Property
Parking
- Total spaces: 1
- Parking features: Carport, Driveway
- Garage spaces: 1
- Has carport: Yes
- Has uncovered spaces: Yes
Features
- Levels: One
- Stories: 1
- Patio & porch: Deck
- Exterior features: Exterior Entry
- Has view: Yes
- View description: Mountain(s), Trees/Woods
Lot
- Size: 10.88 Acres
- Features: Gentle Sloping, Hilly, Trees, Wooded, Acres 5 to 7
Details
- Additional structures: Outbuilding
- Additional parcels included: M90133,R35034
- Parcel number: R35018
- Zoning: RR-2
Construction
Type & style
- Home type: MobileManufactured
- Property subtype: Residential, Manufactured Home
Materials
- T111 Siding
- Foundation: Skirting
- Roof: Composition
Condition
- Resale
- New construction: No
- Year built: 1985
Utilities & green energy
- Sewer: Septic Tank
- Water: Public
Community & HOA
HOA
- Has HOA: No
Location
- Region: Riddle
Financial & listing details
- Price per square foot: $305/sqft
- Tax assessed value: $11,542
- Annual tax amount: $452
- Date on market: 6/26/2026
- Listing terms: Cash,Conventional,FHA,USDA Loan,VA Loan
- Road surface type: Gravel
- Body type: Double Wide
Estimated market value
Not available
Estimated sales range
Not available
$1,137/mo
Price history
| Date | Event | Price |
|---|---|---|
| 7/27/2026 | Price change | $329,900-2.9%$305/sqft |
Source:  RMLS (OR) #700952824 Report a problem RMLS (OR) #700952824 Report a problem | ||
| 7/10/2026 | Price change | $339,900-2.9%$315/sqft |
Source: RMLS (OR) #700952824 Report a problem | ||
| 6/27/2026 | Listed for sale | $349,900$324/sqft |
Source: RMLS (OR) #700952824 Report a problem | ||
Public tax history
| Year | Property taxes | Tax assessment |
|---|---|---|
| 2017 | $84 -0.1% | $11,542 |
| 2016 | $84 | $11,542 -3.8% |
| 2015 | $84 -23.1% | $12,004 -17.7% |
| 2014 | $110 | $14,587 -2.4% |
| 2013 | $110 | $14,947 |
Find assessor info on the county website
Monthly payment
Climate risks
Neighborhood: 97469
Getting around
0 / 100
Car-DependentNearby schools
GreatSchools rating
- 6/10Canyonville SchoolGrades: K-8Distance: 2.1 mi
- 2/10South Umpqua High SchoolGrades: 9-12Distance: 4.3 mi
- 1/10Coffenberry Middle SchoolGrades: 6-8Distance: 7.5 mi
Schools provided by the listing agent
- Elementary: Canyonville
- Middle: Canyonville
- High: South Umpqua
Source: RMLS (OR). This data may not be complete. We recommend contacting the local school district to confirm school assignments for this home.
- $13,519-- bd-- ba-- sqft2263 Canyonville Riddle Rd, Riddle, OR 97469Off Market
- $171,395-- bd-- ba1 sqft2263 Canyonville Riddle Rd, Riddle, OR 97469Off Market
- $16,3593 bd2 ba1k sqft2263 Canyonville Riddle Rd, Riddle, OR 97469Off Market
- $416,3003 bd2 ba2.4k sqft138 Neet Ln, Riddle, OR 97469Off Market
- $1,055,5003 bd3 ba3.4k sqft2202 Canyonville Riddle Rd, Riddle, OR 97469Off Market
- $385,0003 bd2 ba1.6k sqft333 Neet Ln, Riddle, OR 97469Sold
- $12,599-- bd-- ba-- sqft2193 Canyonville Riddle Rd, Riddle, OR 97469Off Market
- $107,4003 bd2 ba1.1k sqft2193 Canyonville Riddle Rd, Riddle, OR 97469Off Market
A local agent can set up tours, give advice and negotiate with sellers.
Similar homes
- $290,0003 bd2 ba1.3k sqft449 Evergreen Ridge Rd, Riddle, OR 97469Active
 MLS ID #24174553, Sandee Ethington, Village Realty. RMLS (OR)
 - $365,0003 bd2 ba1.6k sqft4458 Shoestring Rd, Riddle, OR 97469Active
 MLS ID #315584502, Shae Ellison, Platinum Realty. RMLS (OR)
 - $289,9003 bd2 ba1.2k sqft736 Penny Ln, Riddle, OR 97469Active
 MLS ID #525058040, Mary Gilbert, Keller Williams Southern Oregon-Umpqua Valley. RMLS (OR)
 - $386,0002 bd2 ba1.2k sqft238 Ball Ln, Riddle, OR 97469Active
 MLS ID #657165350, Adam Joyce, Value Home Realty. RMLS (OR)
 - $435,0003 bd2 ba1.3k sqft375 Jordan Creek Rd, Riddle, OR 97469For Sale
 MLS ID #220207643, Kathleen Puchta, Stellar Real Estate Concepts. Oregon Datashare
 - $339,0003 bd2 ba1.3k sqft611 Fairchild St, Canyonville, OR 97417ActiveMLS ID #450809245, Jacob Gilman, The Neil Company Real Estate. RMLS (OR)
- $285,0003 bd1 ba816 sqft946 E 4th Ave, Riddle, OR 97469ActiveMLS ID #114264188, Keri Lowell, Trueblood Real Estate. RMLS (OR)
- $299,9003 bd2 ba1.3k sqft222 W 1st Ave, Riddle, OR 97469ActiveMLS ID #579075438, Kathleen Puchta, Stellar Real Estate Concepts. RMLS (OR)
- $329,0003 bd1 ba1.2k sqft2167 Jackie Ave, Roseburg, OR 97471ActiveMLS ID #182535314, Shawn Mogenson, United Real Estate Properties. RMLS (OR)
- $268,0004 bd2 ba1.3k sqft422 E 2nd Ave, Riddle, OR 97469ActiveMLS ID #516953971, Shuray Bagley, Oregon Life Homes. RMLS (OR)
- $394,9002 bd1 ba1k sqft4359 Canyonville Riddle Rd, Riddle, OR 97469ActiveMLS ID #345088697, Scott Barraza, Village Realty. RMLS (OR)
- $360,0003 bd2 ba1.5k sqft1097 Lees Creek Rd, Myrtle Creek, OR 97457ActiveMLS ID #565992421, Angel Smith, Trueblood Real Estate. RMLS (OR)
- $350,0003 bd2 ba1.4k sqft309 N Old Pacific Hwy, Myrtle Creek, OR 97457ActiveMLS ID #349602017, Jason Mann, J Mann Realty. RMLS (OR)
- $249,0003 bd2 ba1.1k sqft131 Allan St, Myrtle Creek, OR 97457ActiveMLS ID #411762419, Keri Lowell, Trueblood Real Estate. RMLS (OR)
- $220,0002 bd3 ba1.2k sqft422 Lou Gray Dr, Myrtle Creek, OR 97457ActiveMLS ID #613458470, Valynn Currie, Currieco Real Estate. RMLS (OR)
- $269,0003 bd2 ba1.2k sqft110 Kiss Ct, Roseburg, OR 97471ActiveMLS ID #373941058, Wyndee Konopaski, Keller Williams Southern Oregon-Umpqua Valley. RMLS (OR)
- $314,0003 bd1 ba1k sqft416 Corona Loop Rd, Roseburg, OR 97471ActiveMLS ID #685179669, Elena Mackey, eXp Realty, LLC. RMLS (OR)
- $289,0003 bd2 ba1.4k sqft1441 Bilger Creek Rd, Myrtle Creek, OR 97457ActiveMLS ID #319606644, Angel Smith, Trueblood Real Estate. RMLS (OR)
- $382,9003 bd2 ba1.5k sqft166 Peacock Ln, Myrtle Creek, OR 97457ActiveMLS ID #341976328, Terri LeVasseur, J Mann Realty. RMLS (OR)
- $419,0003 bd1 ba1k sqft544 Lou Gray Dr, Myrtle Creek, OR 97457For SaleMLS ID #220220781, Sara Buchanan, ICON Real Estate Group. Oregon Datashare
