Seller is offering a concession towards buyers rate buy down. Contact agent for potential options for rate if buyer qualifies.Brand-new construction tucked away at the end of a private drive, offering the perfect combination of modern style, comfort, and functionality!The main level features an open-concept living space designed for everyday living and entertaining, along with a convenient half bath and attached single-car garage. The kitchen is a standout, featuring a spacious island with quartz countertops, beautiful green cabinetry paired with crisp white upper cabinets, and quality finishes that create a warm, elevated feel.Step outside through the sliding glass doors to a back deck overlooking a large, fully fenced backyard with plenty of room to relax, entertain, garden, or play.Upstairs, you’ll find a comfortable primary suite complete with a walk-in closet, walk-in shower, and the added convenience of upstairs laundry hookups. Two additional generously sized bedrooms and a full bathroom with a tub/shower surround provide plenty of space for family, guests, or a home office.With abundant parking, RV parking potential, a spacious yard, and thoughtful new construction throughout, this home checks all the boxes. Modern living, private setting, and room to spread out!
Active
$310,000
78 SE Darrell, Winston, OR 97496
3beds
1,355sqft
Residential, Single Family Residence
Built in 2026
-- sqft lot
$-- Zestimate®
$229/sqft
$-- HOA
What's special
Private settingSpacious yardRv parking potentialWalk-in closetConvenient half bathWalk-in showerAttached single-car garage
- 3 days
- 108
- 9
Zillow last checked:
Listing updated:
Listed by:
Shae Ellison 541-733-0986,
Platinum Realty
Source: RMLS (OR),MLS#: 798484984
Facts & features
Interior
Bedrooms & bathrooms
- Bedrooms: 3
- Bathrooms: 3
- Full bathrooms: 2
- Partial bathrooms: 1
- Main level bathrooms: 1
Rooms
- Room types: Laundry, Bedroom 2, Bedroom 3, Dining Room, Family Room, Kitchen, Living Room, Primary Bedroom
Primary bedroom
- Features: Bathroom, Walkin Closet, Walkin Shower, Wallto Wall Carpet
- Level: Upper
Bedroom 2
- Features: Closet, Wallto Wall Carpet
- Level: Upper
Bedroom 3
- Features: Closet, Wallto Wall Carpet
- Level: Upper
Dining room
- Features: Vinyl Floor
- Level: Main
Kitchen
- Features: Dishwasher, Exterior Entry, Island, Free Standing Range, Vinyl Floor
- Level: Main
Living room
- Features: Vinyl Floor
- Level: Main
Heating
- Ductless
Cooling
- Has cooling: Yes
Appliances
- Included: Dishwasher, Free-Standing Range, Microwave, Electric Water Heater
- Laundry: Laundry Room
Features
- Ceiling Fan(s), Soaking Tub, Closet, Kitchen Island, Bathroom, Walk-In Closet(s), Walkin Shower, Quartz
- Flooring: Vinyl, Wall to Wall Carpet
- Windows: Vinyl Frames
- Basement: None
Interior area
- Total structure area: 1,355
- Total interior livable area: 1,355 sqft
Property
Parking
- Total spaces: 1
- Parking features: Driveway, Parking Pad, RV Access/Parking, Attached
- Attached garage spaces: 1
- Has uncovered spaces: Yes
Features
- Levels: Two
- Stories: 2
- Patio & porch: Deck
- Exterior features: Yard, Exterior Entry
- Fencing: Fenced
- Has view: Yes
- View description: Mountain(s)
Lot
- Features: Level, Private, SqFt 5000 to 6999
Details
- Additional structures: RVParking
- Parcel number: New Construction
Construction
Type & style
- Home type: SingleFamily
- Property subtype: Residential, Single Family Residence
Materials
- T111 Siding
- Foundation: Slab
- Roof: Shingle
Condition
- New Construction
- New construction: Yes
- Year built: 2026
Utilities & green energy
- Sewer: Public Sewer
- Water: Public
Community & HOA
HOA
- Has HOA: No
Location
- Region: Winston
Financial & listing details
- Price per square foot: $229/sqft
- Date on market: 11/2/2026
- Listing terms: Cash,Conventional,FHA,USDA Loan,VA Loan
- Road surface type: Paved
Estimated market value
Not available
Estimated sales range
Not available
Not available
Price history
| Date | Event | Price |
|---|---|---|
| 11/4/2026 | Listed for sale | $310,000$229/sqft |
Source:  RMLS (OR) #798484984 Report a problem | ||
Public tax history
Tax history is unavailable.
Monthly payment
Est. payment
Payment breakdown
Explore the cost of this home by adjusting the details. Changes won't be saved.Climate risks
Neighborhood: 97496
Nearby schools
Schools provided by the listing agent
- Elementary: Mcgovern
- Middle: Winston
- High: Douglas
Source: RMLS (OR). This data may not be complete. We recommend contacting the local school district to confirm school assignments for this home.
Similar homes
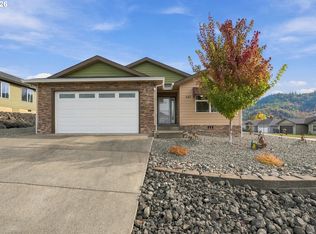
- $409,9003 bd2 ba1.5k sqft630 SE Rose Ridge Dr, Winston, OR 97496Active
 MLS ID #461815681, Jodi Brecht, Stellar Realty Northwest. RMLS (OR)
- $250,0004 bd2 ba1.6k sqft251 SE Grape Ave, Winston, OR 97496Active
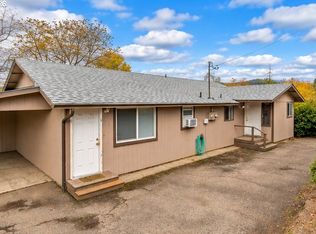 MLS ID #578703351, Mary Gilbert, Keller Williams Southern Oregon-Umpqua Valley. RMLS (OR)
- $329,9003 bd2 ba1.2k sqft750 SE Tokay St, Winston, OR 97496Active
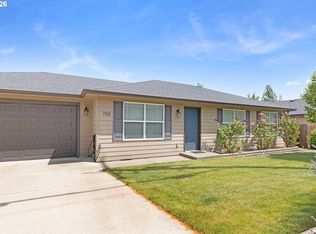 MLS ID #319297310, D'Anna Caylor, RE/MAX Integrity. RMLS (OR)
- $329,9003 bd2 ba1.2k sqft185 SE Lebleu Ln, Winston, OR 97496Active
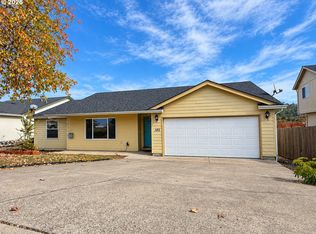 MLS ID #149729670, Kayla Wehe, Lamonte Real Estate Professionals. RMLS (OR)
- $285,0002 bd1 ba1k sqft261 SE Darrell Ave, Winston, OR 97496ActiveMLS ID #502775184, Angel Smith, Trueblood Real Estate. RMLS (OR)
- $369,5003 bd2 ba1.4k sqft669 NW T St, Winston, OR 97496ActiveMLS ID #431590428, Hannah Kelsey, Alpine Real Estate 1, LLC. RMLS (OR)
- $350,0004 bd2 ba1.7k sqft380 NW Cary St, Winston, OR 97496ActiveMLS ID #726088318, Willow Pearson, Oregon Life Homes. RMLS (OR)
- $270,0003 bd1 ba1k sqft340 SE Darrell Ave, Winston, OR 97496ActiveMLS ID #484014582, Aaron Stansbury, Keller Williams Realty Eugene and Springfield. RMLS (OR)
- $385,0003 bd2 ba1.4k sqft675 SE Brush Ct, Winston, OR 97496ActiveMLS ID #434537222, Christina Esterbrook, J Mann Realty. RMLS (OR)
- $409,9003 bd2 ba1.6k sqft623 SE Garden Way Dr, Winston, OR 97496ActiveMLS ID #431179209, Mary Gilbert, Keller Williams Southern Oregon-Umpqua Valley. RMLS (OR)
- $409,0003 bd2 ba1.4k sqft160 Braxton Ct, Roseburg, OR 97471ActiveMLS ID #195537880, Angela Burrell, Triple Oaks Realty LLC. RMLS (OR)
- $322,5003 bd1 ba1k sqft2205 Landers Ave, Roseburg, OR 97471ActiveMLS ID #101741902, Karina Hemmers, Lamonte Real Estate Professionals. RMLS (OR)
- $430,0003 bd2 ba1.8k sqft128 Watusi Ct, Winston, OR 97496ActiveMLS ID #284288718, Rich Raynor, Heritage Real Estate. RMLS (OR)
- $349,5003 bd2 ba1.5k sqft2082 Bel Air Ct, Roseburg, OR 97471ActiveMLS ID #569961907, John Owen, RE/MAX Integrity. RMLS (OR)
- $295,0004 bd2 ba1.3k sqft1618 SE Cobb St, Roseburg, OR 97470ActiveMLS ID #383528609, Tammi Ellison, eXp Realty, LLC. RMLS (OR)
- $395,0003 bd2 ba1.4k sqft858 Glenbrook Loop Rd, Riddle, OR 97469ActiveMLS ID #143707653, Rebekah Sexauer, eXp Realty, LLC. RMLS (OR)
- $454,1003 bd2 ba1.5k sqft560 Hagle Ln, Roseburg, OR 97470ActiveMLS ID #228585257, Shae Ellison, Platinum Realty. RMLS (OR)
- $329,9003 bd2 ba1.5k sqft150 Umpqua View Dr, Roseburg, OR 97471ActiveMLS ID #218702704, Rich Raynor, Heritage Real Estate. RMLS (OR)
- $344,0003 bd2 ba1.5k sqft3085 W Shasta Ave, Roseburg, OR 97471ActiveMLS ID #690766603, Julie Bancroft, The Neil Company Real Estate. RMLS (OR)
- $325,0003 bd2 ba1.4k sqft104 Angelcrest Ct, Roseburg, OR 97471ActiveMLS ID #185261664, Colleen Rayburn, eXp Realty, LLC. RMLS (OR)
