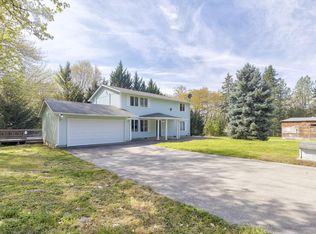
Bring this 1910 farmhouse to life and feel the story it’s ready to keep telling. From the moment you step inside, there is an energy here you can’t recreate in a newer home. It’s in the walls, the craftsmanship, the sense of history that has been carefully preserved and thoughtfully renewed.This home has already been brought forward with intention. It has been re-leveled, updated with a newer roof, and freshly painted inside and out. The original old growth wood floors have been beautifully refinished, grounding the home in its heritage while feeling clean and elevated throughout. The kitchen has been refreshed with new cabinetry and butcher block countertops, blending modern function with classic farmhouse style.Set on just over a level acre, the setting adds even more opportunity. With zoning that allows for a business and prime I-5 frontage and visibility, this property offers a rare combination of charm, usability, and exposure.For the buyer who wants more than just a house, this is a home with soul, already revived and ready to be lived in, loved, and carried into its next chapter.
Active
Price cut: $10K (6/2)
$365,000
412 Azalea Glen Rd, Azalea, OR 97410
4beds
2,143sqft
:
Get pre-qualified$2,351/mo
Residential, Single Family Residence
Built in 1917
1.19 Acres Lot
$-- Zestimate®
$170/sqft
$-- HOA
What's special
Classic farmhouse styleNewer roof
- 108 days |
- 959 |
- 62 |
Zillow last checked:
Listing updated:
Listed by:
Nataly Mattox 541-580-2051,
RE/MAX Integrity
Source: RMLS (OR),MLS#: 471115245
Facts & features
Interior
Bedrooms & bathrooms
- Bedrooms: 4
- Bathrooms: 2
- Full bathrooms: 2
- Main level bathrooms: 1
Rooms
- Room types: Bedroom 4, Laundry, Den, Bedroom 2, Bedroom 3, Dining Room, Family Room, Kitchen, Living Room, Primary Bedroom
Primary bedroom
- Features: Balcony, Wood Floors
- Level: Upper
Bedroom 2
- Features: Wood Floors
- Level: Upper
Bedroom 3
- Features: Wood Floors
- Level: Upper
Bedroom 4
- Features: Wood Floors
- Level: Upper
Dining room
- Features: Builtin Features, Formal, Sliding Doors, Wood Floors
- Level: Main
Kitchen
- Features: Wood Floors
- Level: Main
Living room
- Features: Builtin Features, Wood Floors
- Level: Main
Heating
- Forced Air
Appliances
- Included: Free-Standing Range, Electric Water Heater
- Laundry: Laundry Room
Features
- Built-in Features, Formal, Balcony
- Flooring: Wood
- Doors: Sliding Doors
- Windows: Double Pane Windows, Vinyl Frames, Wood Frames
- Basement: Full
Interior area
- Total structure area: 2,143
- Total interior livable area: 2,143 sqft
Property
Parking
- Parking features: Parking Pad, RV Access/Parking
- Has uncovered spaces: Yes
Features
- Levels: Two
- Stories: 1
- Exterior features: Yard, Balcony
- Has view: Yes
- View description: Mountain(s)
Lot
- Size: 1.19 Acres
- Features: Level, Acres 1 to 3
Details
- Additional structures: RVParking
- Parcel number: R54041
- Zoning: CRC
Construction
Type & style
- Home type: SingleFamily
- Architectural style: Farmhouse
- Property subtype: Residential, Single Family Residence
Materials
- Wood Siding
- Foundation: Block, Concrete Perimeter
- Roof: Composition
Condition
- Restored
- New construction: No
- Year built: 1917
Utilities & green energy
- Sewer: Septic Tank, Standard Septic
- Water: Well
Community & HOA
HOA
- Has HOA: No
Location
- Region: Azalea
Financial & listing details
- Price per square foot: $170/sqft
- Tax assessed value: $217,738
- Annual tax amount: $1,043
- Date on market: 4/10/2026
- Listing terms: Cash,Conventional
- Road surface type: Gravel, Paved
Estimated market value
Not available
Estimated sales range
Not available
Not available
Price history
| Date | Event | Price |
|---|---|---|
| 6/2/2026 | Price change | $365,000-2.7%$170/sqft |
Source:  RMLS (OR) #471115245 Report a problem RMLS (OR) #471115245 Report a problem | ||
| 4/10/2026 | Listed for sale | $375,000$175/sqft |
Source: RMLS (OR) #471115245 Report a problem | ||
Public tax history
| Year | Property taxes | Tax assessment |
|---|---|---|
| 2025 | $1,043 +2.8% | $104,808 +3% |
| 2024 | $1,014 +2.8% | $101,756 +3% |
| 2023 | $986 +5.5% | $98,793 +3% |
| 2022 | $935 +3.7% | $95,916 +3% |
| 2021 | $902 +2.8% | $93,123 +3% |
| 2020 | $877 +2.3% | $90,411 +3% |
| 2019 | $858 -4.2% | $87,778 +3% |
| 2018 | $895 | $85,222 +3% |
| 2017 | $895 +5.5% | $82,740 +3% |
| 2016 | $848 | $80,331 +3% |
| 2015 | $848 +4.2% | $77,992 +3% |
| 2014 | $814 | $75,721 +3% |
| 2013 | $814 +24.2% | $73,516 +17.9% |
| 2012 | $655 -17.2% | $62,364 -12.6% |
| 2011 | $792 +4.8% | $71,375 +3% |
| 2010 | $756 +3% | $69,297 +3% |
| 2009 | $734 -7.2% | $67,279 +3% |
| 2008 | $790 +27.4% | $65,320 +3% |
| 2007 | $620 +13.2% | $63,418 +3% |
| 2006 | $548 +3.4% | $61,571 +4.2% |
| 2005 | $530 +14.8% | $59,085 +6.1% |
| 2003 | $462 +0.4% | $55,695 +3% |
| 2002 | $460 | $54,073 |
Find assessor info on the county website
Monthly payment
Est. payment
Payment breakdown
Explore the cost of this home by adjusting the details. Changes won't be saved.Climate risks
Neighborhood: 97410
Nearby schools
GreatSchools rating
- NAGlendale Elementary SchoolGrades: K-8Distance: 9.4 mi
- 4/10Glendale Community Charter SchoolGrades: PK-12Distance: 8.7 mi
Schools provided by the listing agent
- Elementary: Glendale
- Middle: Glendale
- High: Glendale
Source: RMLS (OR). This data may not be complete. We recommend contacting the local school district to confirm school assignments for this home.
- $8,5892 bd2 ba960 sqft4622 Azalea Glen Rd, Glendale, OR 97442Off Market
- $---- bd-- ba-- sqft462 Azalea Glen Rd, Azalea, OR 97410Off Market
- $8,5402 bd1 ba924 sqft418 Azalea Glen Rd, Azalea, OR 97410Off Market
- $52,764-- bd-- ba-- sqft418 Azalea Glen Rd, Azalea, OR 97410Off Market
- $44,8002 bd1 ba924 sqft418 Azalea Glen Rd, Azalea, OR 97410Off Market
- $194,2003 bd2 ba1.1k sqft128 Mobley Dr, Azalea, OR 97410Off Market
- $13,8343 bd1 ba938 sqft313 Azalea Glen Rd, Azalea, OR 97410Off Market
- $5,8802 bd1 ba540 sqft313 Azalea Glen Rd, Azalea, OR 97410Off Market
A local agent can set up tours, give advice and negotiate with sellers.
A local lender can help you make sure your offer is ready when you are.
Similar homes
- $378,5004 bd4 ba1.9k sqft3070 Ranchero Rd, Glendale, OR 97442Active

 MLS ID #542469383, Jared English, Congress Realty. RMLS (OR)
 - $369,0004 bd4 ba2k sqft7764 Azalea Glen Rd, Glendale, OR 97442For Sale
 MLS ID #220219021, Heidi Woebbeking, Windermere Real Estate Southern Oregon. Oregon Datashare
 - $339,0003 bd2 ba1.3k sqft611 Fairchild St, Canyonville, OR 97417Active
 MLS ID #450809245, Jacob Gilman, The Neil Company Real Estate. RMLS (OR)
 - $369,9003 bd3 ba2k sqft261 Old Booth Ln, Glendale, OR 97442For Sale
 MLS ID #220224541, Shelly Simpson, Beyond Real Estate Brokers. Oregon Datashare
 - $542,5003 bd3 ba2k sqft1121 Yeust Rd, Azalea, OR 97410For SaleMLS ID #220209984, Kevin L Murray, Illinois Valley Real Estate. Oregon Datashare
- $519,0003 bd2 ba1.7k sqft514 Eakin Rd, Azalea, OR 97410ActiveMLS ID #470189192, Angel Smith, Trueblood Real Estate. RMLS (OR)
- $428,6803 bd2 ba1.2k sqft6228 Upper Cow Creek Rd, Azalea, OR 97410ActiveMLS ID #24012321, Heather Tipler, Hybrid Real Estate. RMLS (OR)
- $364,9003 bd3 ba1.9k sqft125 Susan St, Myrtle Creek, OR 97457ActiveMLS ID #112396200, Nataliya Mirzoyan, MORE Realty. RMLS (OR)
- $--3 bd2 ba1.9k sqft161 View Ln, Days Creek, OR 97429AuctionAuction.com 1
- $365,0003 bd2 ba1.6k sqft4458 Shoestring Rd, Riddle, OR 97469ActiveMLS ID #315584502, Shae Ellison, Platinum Realty. RMLS (OR)
- $320,0002 bd2 ba1.7k sqft85 Speaker Rd, Wolf Creek, OR 97497For SaleMLS ID #220224990, Niki Murphy, More Realty. Oregon Datashare
- $360,0004 bd2 ba1.8k sqft110 SE Cerrito Ct, Myrtle Creek, OR 97457ActiveMLS ID #719235476, Sandee Ethington, Village Realty. RMLS (OR)
- $318,0003 bd1 ba1.3k sqft441 Tunnel Rd, Glendale, OR 97442For SaleMLS ID #220221518, Lizbeth Flores Hernandez, Fathom Realty Oregon LLC. Oregon Datashare
- $399,0003 bd2 ba1.4k sqft252 Hamilton Heights Ln, Glendale, OR 97442For SaleMLS ID #220221722, Christopher Trotter, Oregon Adventure Realty. Oregon Datashare
- $350,0003 bd2 ba1.4k sqft309 N Old Pacific Hwy, Myrtle Creek, OR 97457ActiveMLS ID #349602017, Jason Mann, J Mann Realty. RMLS (OR)
- $382,9003 bd2 ba1.5k sqft166 Peacock Ln, Myrtle Creek, OR 97457ActiveMLS ID #341976328, Terri LeVasseur, J Mann Realty. RMLS (OR)
- $329,9003 bd2 ba1k sqft2263 Canyonville Riddle Rd, Riddle, OR 97469ActiveMLS ID #700952824, Anthony Beckham, Different Better Real Estate. RMLS (OR)
- $410,0003 bd2 ba1.6k sqft127 Deaton Ct, Canyonville, OR 97417ActiveMLS ID #777805481, Karissa Pangelina, Keller Williams Southern Oregon-Umpqua Valley. RMLS (OR)
- $365,0002 bd2 ba1.5k sqft4015 Pleasant Creek Rd, Rogue River, OR 97537For SaleMLS ID #220215327, Rockwell Group, eXp Realty, LLC. Oregon Datashare
- $519,0003 bd2 ba2.5k sqft591 Mill St, Canyonville, OR 97417ActiveMLS ID #705416111, Mary Gilbert, Keller Williams Southern Oregon-Umpqua Valley. RMLS (OR)
