Enjoy the perfect blend of small-town charm and peaceful country living in this beautifully remodeled Glendale home. Nestled on 5 private, wooded acres, this property offers a serene mountain setting where you can relax on the expansive wraparound deck and watch wildlife right from your backyard.
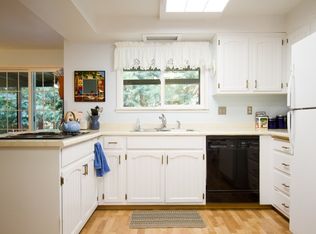
Inside, you'll find numerous recent updates, including new laminate flooring throughout, updated bathrooms with new fixtures and showers, new appliances, and fresh interior and exterior paint. The roof was replaced just three years ago, giving you peace of mind for years to come.
Beneath the home is a spacious basement that houses the well pressure tanks while providing plenty of additional storage space.
The property also offers ample space to the right of the driveway for extra parking for RVs, trailers, or recreational vehicles.
Move-in ready and turn-key, this home offers privacy, modern updates, and room to grow-all just minutes from the heart of Glendale. Schedule your private showing
Active
Price cut: $26K (7/11)
$399,000
252 Hamilton Heights Ln, Glendale, OR 97442
3beds
2baths
1,498sqft
Single Family Residence
Built in 1983
5 Acres Lot
$394,700 Zestimate®
$266/sqft
$-- HOA
What's special
Serene mountain settingExpansive wraparound deckNew appliancesNew laminate flooring throughout
- 106 days
- 580
- 56
Zillow last checked:
Listing updated:
Listed by:
Oregon Adventure Realty 541-951-8405
Source: Oregon Datashare,MLS#: 220221722
Facts & features
Interior
Bedrooms & bathrooms
- Bedrooms: 3
- Bathrooms: 2
Heating
- Forced Air, Heat Pump, Wood
Cooling
- Central Air, Heat Pump
Appliances
- Included: Dishwasher, Dryer, Oven, Refrigerator, Washer, Water Heater
Features
- Stone Counters
- Flooring: Laminate, Vinyl
- Windows: Double Pane Windows
- Basement: Unfinished
- Has fireplace: No
- Common walls with other units/homes: No Common Walls
Interior area
- Total structure area: 1,498
- Total interior livable area: 1,498 sqft
Property
Parking
- Total spaces: 2
- Parking features: Attached, Gravel
- Attached garage spaces: 2
Features
- Levels: One
- Stories: 1
- Patio & porch: Deck
- Has view: Yes
- View description: Forest
Lot
- Size: 5 Acres
- Features: Wooded
Details
- Additional parcels included: R147520. Zoned UR. .03 acres
- Parcel number: R43166
- Zoning description: UR
- Special conditions: Standard
Construction
Type & style
- Home type: SingleFamily
- Architectural style: Ranch
- Property subtype: Single Family Residence
Materials
- Foundation: Concrete Perimeter
- Roof: Composition
Condition
- New construction: No
- Year built: 1983
Utilities & green energy
- Sewer: Septic Tank
- Water: Well
Community & HOA
Community
- Security: Smoke Detector(s)
- Subdivision: Hamilton's Addition To Glendale
HOA
- Has HOA: No
Location
- Region: Glendale
Financial & listing details
- Price per square foot: $266/sqft
- Tax assessed value: $289,566
- Annual tax amount: $1,648
- Date on market: 5/20/2026
- Cumulative days on market: 107 days
- Listing terms: Cash,Conventional,FHA,VA Loan
- Inclusions: All Appliances
- Road surface type: Gravel
Estimated market value
$394,700
$375,000 - $414,000
$2,069/mo
Price history
| Date | Event | Price |
|---|---|---|
| 7/11/2026 | Price change | $399,000-6.1%$266/sqft |
Source:  Oregon Datashare #220221722 Report a problem Oregon Datashare #220221722 Report a problem | ||
| 5/20/2026 | Listed for sale | $425,000+203.8%$284/sqft |
Source: Oregon Datashare #220221722 Report a problem | ||
| 11/14/2009 | Listing removed | $139,900$93/sqft |
Source: Exit Realty #52905196 Report a problem | ||
| 8/15/2009 | Listed for sale | $139,900$93/sqft |
Source: Exit Realty #52905196 Report a problem | ||
Public tax history
| Year | Property taxes | Tax assessment |
|---|---|---|
| 2025 | $1,649 +3.5% | $168,222 +3% |
| 2024 | $1,594 +2.7% | $163,324 +3% |
| 2023 | $1,552 +5.4% | $158,568 +3% |
| 2022 | $1,473 +3.6% | $153,953 +3% |
| 2021 | $1,422 +8.5% | $149,472 +3% |
| 2020 | $1,311 +3% | $145,120 +3% |
| 2019 | $1,273 +1.6% | $140,894 +3% |
| 2018 | $1,254 | $136,797 +3% |
| 2017 | $1,254 +1.5% | $132,784 +3% |
| 2016 | $1,235 | $128,946 +3% |
| 2015 | $1,235 +4.2% | $125,192 +3% |
| 2014 | $1,185 | $121,546 +3% |
| 2013 | $1,185 +15.5% | $118,005 +4.3% |
| 2012 | $1,026 -8.2% | $113,142 -1.2% |
| 2011 | $1,117 +4.4% | $114,543 +3% |
| 2010 | $1,070 +3.8% | $111,208 +3% |
| 2009 | $1,031 -7.1% | $107,966 +3% |
| 2008 | $1,109 +28.8% | $104,824 +3% |
| 2007 | $861 +10.1% | $101,770 +3% |
| 2006 | $782 +2.1% | $98,809 +3% |
| 2005 | $765 +9.9% | $95,929 +6.7% |
| 2003 | $696 +0.4% | $89,904 +3% |
| 2002 | $694 | $87,283 |
Find assessor info on the county website
Monthly payment
Est. payment
Payment breakdown
Explore the cost of this home by adjusting the details. Changes won't be saved.Climate risks
Neighborhood: 97442
Nearby schools
Similar homes
- $378,5004 bd4 ba1.9k sqft3070 Ranchero Rd, Glendale, OR 97442Active

 MLS ID #542469383, Jared English, Congress Realty. RMLS (OR)
 - $318,0003 bd1 ba1.3k sqft441 Tunnel Rd, Glendale, OR 97442For Sale
 MLS ID #220221518, Lizbeth Flores Hernandez, Fathom Realty Oregon LLC. Oregon Datashare
 - $329,9003 bd2 ba1.4k sqft356 Sether Ave, Glendale, OR 97442Active
 MLS ID #201739706, Joaquina Madison, Urban Pacific Real Estate. RMLS (OR)
 - $324,0003 bd3 ba1.7k sqft238 Gilbert Ave, Glendale, OR 97442For Sale
 MLS ID #220209379, Byron Pardo, Keller Williams Realty Portland Central. Oregon Datashare
 - $450,0003 bd2 ba1.9k sqft862 Autumn Ln, Glendale, OR 97442For SaleMLS ID #220227053, Colleen Robinson, Oregon First. Oregon Datashare
- $285,0003 bd2 ba1.4k sqft107 Gaddis Ln, Glendale, OR 97442ActiveMLS ID #248105819, Samantha Truitt, Trueblood Real Estate. RMLS (OR)
- $299,9002 bd2 ba1.7k sqft219 Gilbert Ave, Glendale, OR 97442For SaleMLS ID #220218886, Launeen Myers, Century 21 JC Jones American Dream. Oregon Datashare
- $535,0002 bd2 ba1.4k sqft3604 Azalea Glen Rd, Glendale, OR 97442ActiveMLS ID #737257715, Codi Lookabaugh, Redfin. RMLS (OR)
- $419,0003 bd2 ba1.1k sqft275 Sallsten Rd, Grants Pass, OR 97527For SaleMLS ID #220227202, William Johnson, William Johnson, Broker. Oregon Datashare
- $320,0002 bd2 ba1.7k sqft85 Speaker Rd, Wolf Creek, OR 97497For SaleMLS ID #220224990, Niki Murphy, More Realty. Oregon Datashare
- $249,9002 bd1 ba1.1k sqft2505 Windy Creek Rd, Glendale, OR 97442ActiveMLS ID #249814900, Adrienne Fotopoulos, North County Realty. RMLS (OR)
- $349,0004 bd2 ba2.1k sqft412 Azalea Glen Rd, Azalea, OR 97410ActiveMLS ID #471115245, Nataly Mattox, RE/MAX Integrity. RMLS (OR)
- $380,0003 bd2 ba2.1k sqft577 Galice Rd, Merlin, OR 97532For SaleMLS ID #220227255, Rockwell Group, eXp Realty, LLC. Oregon Datashare
- $479,0002 bd2 ba1k sqft725 Williamson Loop, Grants Pass, OR 97526For SaleMLS ID #220227808, Valerie R Mall, RE/MAX Integrity Grants Pass. Oregon Datashare
- $430,0003 bd2 ba1.4k sqft2810 Coyote Creek Rd, Wolf Creek, OR 97497For SaleMLS ID #220225219, Cody M Testa, RE/MAX Integrity Grants Pass. Oregon Datashare
- $435,0003 bd2 ba1.3k sqft375 Jordan Creek Rd, Riddle, OR 97469For SaleMLS ID #220207643, Kathleen Puchta, Stellar Real Estate Concepts. Oregon Datashare
- $420,0004 bd2 ba1.5k sqft3866 Placer Rd, Wolf Creek, OR 97497For SaleMLS ID #220221713, Julie Chase, Beyond Real Estate Brokers. Oregon Datashare
- $375,0004 bd3 ba2k sqft715 Jodee St, Myrtle Creek, OR 97457ActiveMLS ID #670605026, Rebekah Sexauer, eXp Realty, LLC. RMLS (OR)
- $425,0001 bd1 ba894 sqft4280 Lower Wolf Creek Rd, Wolf Creek, OR 97497For SaleMLS ID #220221455, Justin Burton, eXp Realty, LLC. Oregon Datashare
- $379,0003 bd2 ba1.5k sqft166 Peacock Ln, Myrtle Creek, OR 97457ActiveMLS ID #341976328, Terri LeVasseur, J Mann Realty. RMLS (OR)
