Beautifully maintained home tucked away on the corner of a cul-de-sac in Glendale! This open-concept home features a desirable split floor plan, high ceilings, recessed lighting, and walk-in closets in every bedroom. The spacious primary suite includes a bathroom with granite counter top double sinks, tub and shower combo and a linen closet. Roof, heating system, and electrical panel were updated around 2021. The home has all high quality vinyl windows with an additional security feature, the aluminum windows are only in the garage. The one car garage is tandem style with room for one car to park in the front and the back area has abundant space for extra storage room or workshop area. Nice size fully fenced backyard with privacy trees creating a peaceful, more secluded feel. The back deck is large and covered which is perfect for relaxing or entertaining it offers a nice lighted ceiling fan. The front entrance has a small wooden front deck including a ramp. Pride of ownership shines throughout this pristine, move-in-ready home and property!
Active
$285,000
107 Gaddis Ln, Glendale, OR 97442
3beds
1,404sqft
Residential, Manufactured Home
Built in 1984
8,276 Square Feet Lot
$-- Zestimate®
$203/sqft
$-- HOA
What's special
Open-concept homeHigh ceilingsSpacious primary suiteRecessed lightingHigh quality vinyl windowsDesirable split floor planCorner of a cul-de-sac
- 7 days
- 180
- 9
Likely to sell faster than
Zillow last checked:
Listing updated:
Listed by:
Samantha Truitt 541-817-7270,
Trueblood Real Estate,
Lacey Williams 541-863-0208,
Trueblood Real Estate
Source: RMLS (OR),MLS#: 248105819
Facts & features
Interior
Bedrooms & bathrooms
- Bedrooms: 3
- Bathrooms: 2
- Full bathrooms: 2
- Main level bathrooms: 2
Rooms
- Room types: Utility Room, Bedroom 2, Bedroom 3, Dining Room, Family Room, Kitchen, Living Room, Primary Bedroom
Primary bedroom
- Features: Bathroom, Ceiling Fan, Walkin Closet, Wallto Wall Carpet
- Level: Main
Bedroom 2
- Features: Ceiling Fan, Walkin Shower, Wallto Wall Carpet
- Level: Main
Bedroom 3
- Features: Ceiling Fan, Walkin Closet, Wallto Wall Carpet
- Level: Main
Dining room
- Features: Wallto Wall Carpet
- Level: Main
Kitchen
- Features: Builtin Range, Dishwasher, Disposal, Laminate Flooring
- Level: Main
Living room
- Features: Wallto Wall Carpet
- Level: Main
Heating
- Forced Air
Cooling
- Central Air
Appliances
- Included: Dishwasher, Disposal, Free-Standing Range, Microwave, Built-In Range, Electric Water Heater
Features
- Ceiling Fan(s), High Ceilings, Walkin Shower, Walk-In Closet(s), Bathroom
- Flooring: Laminate, Wall to Wall Carpet
- Windows: Aluminum Frames, Double Pane Windows, Vinyl Frames
- Basement: Crawl Space
Interior area
- Total structure area: 1,404
- Total interior livable area: 1,404 sqft
Property
Parking
- Total spaces: 1
- Parking features: Driveway, Attached
- Attached garage spaces: 1
- Has uncovered spaces: Yes
Accessibility
- Accessibility features: Accessible Approachwith Ramp, Accessibility
Features
- Levels: One
- Stories: 1
- Patio & porch: Covered Deck
- Exterior features: Yard
- Fencing: Fenced
- Has view: Yes
- View description: Mountain(s), Trees/Woods
Lot
- Size: 8,276 Square Feet
- Features: Cul-De-Sac, Level, Trees, SqFt 7000 to 9999
Details
- Additional structures: ToolShed
- Parcel number: R43454
Construction
Type & style
- Home type: MobileManufactured
- Property subtype: Residential, Manufactured Home
Materials
- T111 Siding
- Foundation: Block
- Roof: Composition
Condition
- Approximately
- New construction: No
- Year built: 1984
Utilities & green energy
- Sewer: Public Sewer
- Water: Public
Community & HOA
HOA
- Has HOA: No
Location
- Region: Glendale
Financial & listing details
- Price per square foot: $203/sqft
- Tax assessed value: $164,186
- Annual tax amount: $1,501
- Date on market: 8/27/2026
- Listing terms: Cash,Conventional,FHA,USDA Loan,VA Loan
- Road surface type: Paved
Estimated market value
Not available
Estimated sales range
Not available
Not available
Price history
| Date | Event | Price |
|---|---|---|
| 8/27/2026 | Listed for sale | $285,000+20.8%$203/sqft |
Source:  RMLS (OR) #248105819 Report a problem RMLS (OR) #248105819 Report a problem | ||
| 5/5/2023 | Sold | $236,000-3.7%$168/sqft |
Source:  Oregon Datashare #220161347 Report a problem Oregon Datashare #220161347 Report a problem | ||
| 4/13/2023 | Pending sale | $245,000$175/sqft |
Source: Oregon Datashare #220161347 Report a problem | ||
| 4/1/2023 | Listed for sale | $245,000+41.6%$175/sqft |
Source: Oregon Datashare #220161347 Report a problem | ||
| 5/18/2020 | Sold | $173,000-13.5%$123/sqft |
Source: Oregon Datashare #103010453 Report a problem | ||
| 4/29/2020 | Pending sale | $199,900$142/sqft |
Source: Ramsay Realty #103010453 Report a problem | ||
| 4/29/2020 | Listed for sale | $199,900$142/sqft |
Source: Ramsay Realty #103010453 Report a problem | ||
| 3/23/2020 | Listing removed | $199,900$142/sqft |
Source: Ramsay Realty #3010453 Report a problem | ||
| 3/4/2020 | Price change | $199,900-7%$142/sqft |
Source: Ramsay Realty #3010453 Report a problem | ||
| 2/18/2020 | Listed for sale | $215,000+437.5%$153/sqft |
Source: Ramsay Realty #3010453 Report a problem | ||
| 11/18/2019 | Sold | $40,000-62.9%$28/sqft |
Source: Public Record Report a problem | ||
| 5/15/2019 | Listing removed | $107,914$77/sqft |
Source: Auction.com Report a problem | ||
| 5/14/2019 | Price change | $107,914+0.2%$77/sqft |
Source: Auction.com Report a problem | ||
| 5/12/2019 | Price change | $107,745-0.2%$77/sqft |
Source: Auction.com Report a problem | ||
| 5/10/2019 | Price change | $108,003-0.1%$77/sqft |
Source: Auction.com Report a problem | ||
| 5/9/2019 | Price change | $108,067+0.4%$77/sqft |
Source: Auction.com Report a problem | ||
| 5/7/2019 | Price change | $107,683-0.7%$77/sqft |
Source: Auction.com Report a problem | ||
| 5/5/2019 | Price change | $108,489-0.2%$77/sqft |
Source: Auction.com Report a problem | ||
| 5/2/2019 | Price change | $108,721$77/sqft |
Source: Auction.com Report a problem | ||
| 4/23/2019 | Listed for sale | -- |
Source: Auction.com Report a problem | ||
Public tax history
| Year | Property taxes | Tax assessment |
|---|---|---|
| 2025 | $1,502 +2.9% | $111,419 +3% |
| 2024 | $1,460 +2.9% | $108,174 +3% |
| 2023 | $1,419 +4.8% | $105,024 +3% |
| 2022 | $1,354 +3.5% | $101,966 +3% |
| 2021 | $1,308 +58.4% | $98,997 +58.6% |
| 2020 | $826 +4.8% | $62,407 +3% |
| 2019 | $788 +3.4% | $60,590 +3% |
| 2018 | $762 | $58,826 +11.2% |
| 2017 | $762 +19.3% | $52,919 +3.9% |
| 2016 | $639 | $50,942 -0.2% |
| 2015 | $639 -13.4% | $51,022 -7.5% |
| 2014 | $738 | $55,172 +5.5% |
| 2013 | $738 -4.2% | $52,293 -7.6% |
| 2012 | $770 +1.3% | $56,571 +1% |
| 2011 | $760 -5.9% | $56,003 -1.9% |
| 2010 | $808 +3.6% | $57,113 +3% |
| 2009 | $780 -1.4% | $55,450 +3% |
| 2008 | $791 +16.5% | $53,835 +3% |
| 2007 | $679 +1.6% | $52,267 +3% |
| 2006 | $669 +1.4% | $50,745 +3% |
| 2005 | $660 +6.4% | $49,267 +6.1% |
| 2003 | $620 +0.9% | $46,440 +3% |
| 2002 | $615 | $45,088 |
Find assessor info on the county website
Monthly payment
Climate risks
Neighborhood: 97442
Nearby schools
Schools provided by the listing agent
- Elementary: Glendale
- Middle: Glendale
- High: Glendale
Source: RMLS (OR). This data may not be complete. We recommend contacting the local school district to confirm school assignments for this home.


Similar homes
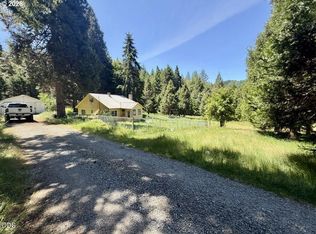
- $275,0003 bd2 ba728 sqft301 Humphrey Addition Rd, Glendale, OR 97442For Sale
 MLS ID #220227945, Scott Besaw, Stellar Realty Northwest. Oregon Datashare
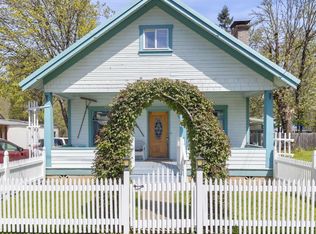
 - $299,9002 bd2 ba1.7k sqft219 Gilbert Ave, Glendale, OR 97442For Sale
 MLS ID #220218886, Launeen Myers, Century 21 JC Jones American Dream. Oregon Datashare
 - $329,9003 bd2 ba1.4k sqft356 Sether Ave, Glendale, OR 97442Active

 MLS ID #201739706, Joaquina Madison, Urban Pacific Real Estate. RMLS (OR)
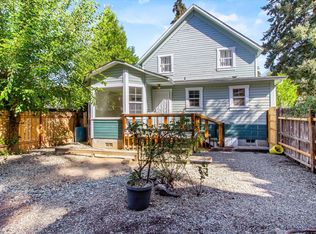
 - $324,0003 bd3 ba1.7k sqft238 Gilbert Ave, Glendale, OR 97442For Sale
 MLS ID #220209379, Byron Pardo, Keller Williams Realty Portland Central. Oregon Datashare
 - $318,0003 bd1 ba1.3k sqft441 Tunnel Rd, Glendale, OR 97442For SaleMLS ID #220221518, Lizbeth Flores Hernandez, Fathom Realty Oregon LLC. Oregon Datashare
- $399,0003 bd2 ba1.4k sqft252 Hamilton Heights Ln, Glendale, OR 97442For SaleMLS ID #220221722, Christopher Trotter, Oregon Adventure Realty. Oregon Datashare
- $249,9002 bd1 ba1.1k sqft2505 Windy Creek Rd, Glendale, OR 97442ActiveMLS ID #249814900, Adrienne Fotopoulos, North County Realty. RMLS (OR)
- $297,5003 bd2 ba1.8k sqft545 E 4th Ave, Riddle, OR 97469ActiveMLS ID #267636398, Makayla Lippis, The Neil Company Real Estate. RMLS (OR)
- $290,0003 bd2 ba1.3k sqft449 Evergreen Ridge Rd, Riddle, OR 97469ActiveMLS ID #24174553, Sandee Ethington, Village Realty. RMLS (OR)
- $320,0002 bd2 ba1.7k sqft85 Speaker Rd, Wolf Creek, OR 97497For SaleMLS ID #220224990, Niki Murphy, More Realty. Oregon Datashare
- $378,5004 bd4 ba1.9k sqft3070 Ranchero Rd, Glendale, OR 97442ActiveMLS ID #542469383, Jared English, Congress Realty. RMLS (OR)
- $329,9003 bd2 ba1k sqft2263 Canyonville Riddle Rd, Riddle, OR 97469ActiveMLS ID #700952824, Anthony Beckham, Different Better Real Estate. RMLS (OR)
- $250,0002 bd1 ba1k sqft967 Placer Rd, Wolf Creek, OR 97497For SaleMLS ID #220222444, Julie Lozano, Century 21 JC Jones American Dream. Oregon Datashare
- $420,0004 bd2 ba1.5k sqft3866 Placer Rd, Wolf Creek, OR 97497For SaleMLS ID #220221713, Julie Chase, Beyond Real Estate Brokers. Oregon Datashare
- $290,0003 bd2 ba1.3k sqft222 W 1st Ave, Riddle, OR 97469ActiveMLS ID #579075438, Kathleen Puchta, Stellar Real Estate Concepts. RMLS (OR)
- $265,0003 bd2 ba1.2k sqft736 Penny Ln, Riddle, OR 97469ActiveMLS ID #525058040, Mary Gilbert, Keller Williams Southern Oregon-Umpqua Valley. RMLS (OR)
- $250,0001 bd1 ba1.2k sqft3727 Coyote Creek Rd, Wolf Creek, OR 97497For SaleMLS ID #220224734, Rich Holstrom, Rich Holstrom Real Estate LLC. Oregon Datashare
- $299,5002 bd2 ba1.1k sqft221 Briggs Dr, Myrtle Creek, OR 97457ActiveMLS ID #185094338, Rebekah Sexauer, eXp Realty, LLC. RMLS (OR)
- $249,0002 bd1 ba1.1k sqft261 Fay Ln, Wolf Creek, OR 97497For SaleMLS ID #220202869, Jose Pineda, Century 21 JC Jones American Dream. Oregon Datashare
