Riverfront Retreat with Shop on 1 Acre in West Roseburg! Magnificent gated and fully fenced setting nestled among mature redwoods on a full acre of riverfront land. This one-of-a-kind property offers peace, privacy, and natural beauty while still being close to town. The spacious kitchen features an abundance of cabinetry, a pantry, double ovens, and a gas cooktop island—ideal for entertaining or everyday living. French doors off the dining area open into a beautiful sunroom with skylights, providing year-round enjoyment and incredible views. The standout feature: a newly built, climate-controlled 30x30 shop (2023) with a 14ft wide x 12ft high roll-up door, car lift included, gas hookup, and industrial-strength slab—perfect for car enthusiasts, hobbyists, or serious work space needs. A mini-split system keeps it comfortable year-round. Also included is a 20x30 detached garage/gathering room with a glass roll-up door and panoramic river views—ideal as a studio, workshop, or entertainment area. The attached 2-car garage has an added rear shop area for even more functionality. Nearly new HVAC system and gas water heater offer modern efficiency. Enjoy lush landscaping with river irrigation rights and in-ground sprinklers. A rare riverfront gem with all the extras—don’t miss this one!
Active
$599,999
1525 Kendall St, Roseburg, OR 97471
3beds
1,754sqft
Residential, Single Family Residence
Built in 1983
1 Acres Lot
$595,200 Zestimate®
$342/sqft
$-- HOA
What's special
Incredible viewsIndustrial-strength slabMini-split systemBeautiful sunroom with skylightsPanoramic river viewsNestled among mature redwoodsGas water heater
- 64 days
- 531
- 20
Zillow last checked:
Listing updated:
Listed by:
Anthony Beckham 541-236-2662,
Different Better Real Estate,
Jesse Beahm 541-315-1574,
Different Better Real Estate
Source: RMLS (OR),MLS#: 742421819
Facts & features
Interior
Bedrooms & bathrooms
- Bedrooms: 3
- Bathrooms: 2
- Full bathrooms: 2
- Main level bathrooms: 2
Rooms
- Room types: Sun Room, Laundry, Entry, Bedroom 2, Bedroom 3, Dining Room, Family Room, Kitchen, Living Room, Primary Bedroom
Primary bedroom
- Features: Double Closet, Vinyl Floor, Walkin Shower, Wallto Wall Carpet
- Level: Main
Bedroom 2
- Features: Closet, Wallto Wall Carpet
- Level: Main
Family room
- Features: French Doors, Nook, Wallto Wall Carpet
- Level: Main
Kitchen
- Features: Cook Island, Dishwasher, Eat Bar, Pantry, Skylight
- Level: Main
Living room
- Features: Ceiling Fan, Closet, Wallto Wall Carpet
- Level: Main
Heating
- Forced Air
Cooling
- Central Air
Appliances
- Included: Cooktop, Dishwasher, Gas Appliances, Gas Water Heater, Tank Water Heater
- Laundry: Laundry Room
Features
- Ceiling Fan(s), Vaulted Ceiling(s), Sink, Closet, Nook, Cook Island, Eat Bar, Pantry, Double Closet, Walkin Shower, Storage, Tile
- Flooring: Tile, Vinyl, Wall to Wall Carpet, Concrete
- Doors: French Doors
- Windows: Aluminum Frames, Double Pane Windows, Vinyl Frames, Vinyl Window Double Paned, Daylight, Skylight(s)
- Basement: Crawl Space
Interior area
- Total structure area: 1,754
- Total interior livable area: 1,754 sqft
Video & virtual tour
Property
Parking
- Total spaces: 2
- Parking features: Covered, Driveway, RV Access/Parking, RV Boat Storage, Attached, Oversized
- Attached garage spaces: 2
- Has uncovered spaces: Yes
Accessibility
- Accessibility features: Walkin Shower, Accessibility
Features
- Levels: One
- Stories: 1
- Patio & porch: Deck
- Exterior features: Yard
- Fencing: Fenced
- Has view: Yes
- View description: River, Trees/Woods, Valley
- Has water view: Yes
- Water view: River
- Waterfront features: River Front
- Body of water: South Umpqua River
Lot
- Size: 1 Acres
- Features: Gated, Gentle Sloping, Level, Trees, Sprinkler, Acres 1 to 3
Details
- Additional structures: RVParking, RVBoatStorage, ToolShed, SecondGarageWorkshop, Storage
- Parcel number: R34677
- Zoning: R1
Construction
Type & style
- Home type: SingleFamily
- Architectural style: Contemporary
- Property subtype: Residential, Single Family Residence
Materials
- Concrete, Lap Siding, Metal Siding, Aluminum Siding
- Foundation: Concrete Perimeter
- Roof: Tile
Condition
- Resale
- New construction: No
- Year built: 1983
Details
- Warranty included: Yes
Utilities & green energy
- Gas: Gas
- Sewer: Public Sewer
- Water: Public
- Utilities for property: Cable Connected
Community & HOA
HOA
- Has HOA: No
Location
- Region: Roseburg
Financial & listing details
- Price per square foot: $342/sqft
- Tax assessed value: $621,776
- Annual tax amount: $3,541
- Date on market: 7/10/2025
- Listing terms: Cash,Conventional,FHA,VA Loan
- Road surface type: Paved
Estimated market value
$595,200
$565,000 - $625,000
$1,844/mo
Price history
| Date | Event | Price |
|---|---|---|
| 5/7/2026 | Price change | $599,999-7.7%$342/sqft |
Source:  RMLS (OR) #742421819 Report a problem RMLS (OR) #742421819 Report a problem | ||
| 5/4/2026 | Listed for sale | $649,900$371/sqft |
Source: RMLS (OR) #742421819 Report a problem | ||
| 4/13/2026 | Pending sale | $649,900$371/sqft |
Source: RMLS (OR) #742421819 Report a problem | ||
| 12/13/2025 | Price change | $649,900-5.7%$371/sqft |
Source: RMLS (OR) #742421819 Report a problem | ||
| 10/27/2025 | Price change | $688,900-0.9%$393/sqft |
Source: RMLS (OR) #742421819 Report a problem | ||
| 9/19/2025 | Price change | $694,900-0.7%$396/sqft |
Source: RMLS (OR) #742421819 Report a problem | ||
| 7/10/2025 | Listed for sale | $699,900+27.3%$399/sqft |
Source: RMLS (OR) #742421819 Report a problem | ||
| 7/1/2022 | Sold | $549,900$314/sqft |
Source: RMLS (OR) #22373675 Report a problem | ||
| 5/16/2022 | Pending sale | $549,900$314/sqft |
Source: RMLS (OR) #22373675 Report a problem | ||
| 5/11/2022 | Listed for sale | $549,900$314/sqft |
Source: RMLS (OR) #22373675 Report a problem | ||
Public tax history
| Year | Property taxes | Tax assessment |
|---|---|---|
| 2025 | $3,647 +3% | $389,882 +3% |
| 2024 | $3,541 +11.1% | $378,527 +11.1% |
| 2023 | $3,187 +6.7% | $340,726 +6.7% |
| 2022 | $2,987 +13.2% | $319,271 +13.2% |
| 2021 | $2,637 -1% | $281,922 +3% |
| 2020 | $2,663 +1.9% | $273,714 +3% |
| 2019 | $2,615 +2.4% | $265,739 +3% |
| 2018 | $2,553 | $257,999 +3% |
| 2017 | $2,553 +4.9% | $250,487 +3% |
| 2016 | $2,433 | $243,196 +3% |
| 2015 | $2,433 +5% | $236,109 +3% |
| 2014 | $2,318 | $229,228 +3% |
| 2013 | $2,318 +5.5% | $222,548 +3% |
| 2012 | $2,198 +3.1% | $216,071 +3% |
| 2011 | $2,132 +2.6% | $209,782 +3% |
| 2010 | $2,077 +3.1% | $203,674 +3% |
| 2009 | $2,014 +2.8% | $197,742 +3% |
| 2008 | $1,958 +3.3% | $191,980 +3% |
| 2007 | $1,896 +5.4% | $186,393 +3% |
| 2006 | $1,799 +13.3% | $180,965 +13.2% |
| 2005 | $1,588 +4.7% | $159,831 +6.1% |
| 2003 | $1,516 | $150,657 |
Find assessor info on the county website
Monthly payment
Est. payment
Payment breakdown
Explore the cost of this home by adjusting the details. Changes won't be saved.Climate risks
Neighborhood: 97471
Nearby schools
Schools provided by the listing agent
- Elementary: Fir Grove
- Middle: Fremont
- High: Roseburg
Source: RMLS (OR). This data may not be complete. We recommend contacting the local school district to confirm school assignments for this home.
Similar homes
- $599,0004 bd3 ba1.9k sqft1308 NW Garden St, Roseburg, OR 97471Active
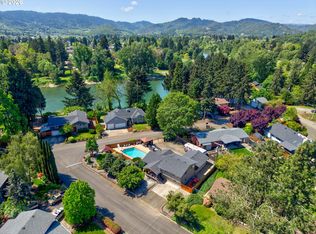
 MLS ID #341567655, Sabrina Jorgensen, The Neil Company Real Estate. RMLS (OR)
 - $599,0003 bd3 ba1.8k sqft3301 Colonial Rd, Roseburg, OR 97471Active
 MLS ID #477697505, Carol Thompson, RE/MAX Integrity. RMLS (OR)
 - $605,0004 bd3 ba2.5k sqft781 Black Oak Dr, Roseburg, OR 97471Active
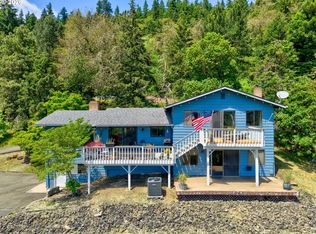 MLS ID #584726442, Mary Gilbert, Keller Williams Southern Oregon-Umpqua Valley. RMLS (OR)
 - $535,0003 bd2 ba1.8k sqft2804 NW Daysha Dr, Roseburg, OR 97471Active
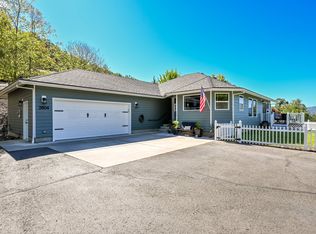 MLS ID #790318369, Meghan Sias, Move Real Estate Inc. RMLS (OR)
 - $614,0004 bd2 ba1.6k sqft177 Spur Dr, Roseburg, OR 97471ActiveMLS ID #165552590, Tammy Kenworthy, Keller Williams Realty Eugene and Springfield. RMLS (OR)
- $529,0003 bd2 ba2k sqft1275 Arcadia Dr, Roseburg, OR 97471ActiveMLS ID #544610224, Nataly Mattox, RE/MAX Integrity. RMLS (OR)
- $529,0003 bd2 ba1.9k sqft2925 Cleveland Hill Rd, Roseburg, OR 97471ActiveMLS ID #657806801, John McVeigh, The Neil Company Real Estate. RMLS (OR)
- $675,0003 bd3 ba2.1k sqft906 Old Garden Valley Rd, Roseburg, OR 97471ActiveMLS ID #406400218, Carol Block, Stellar Realty Northwest. RMLS (OR)
- $515,0003 bd3 ba2.5k sqft541 SE Terrace Dr, Roseburg, OR 97470ActiveMLS ID #457211644, Joanne Graham, eXp Realty, LLC. RMLS (OR)
- $675,0003 bd2 ba1.4k sqft5819 Garden Valley Rd, Roseburg, OR 97471ActiveMLS ID #669122140, Aaron Cherry, Oregon Life Homes. RMLS (OR)
- $499,0003 bd2 ba2.2k sqft1030 Garden Grove Dr, Roseburg, OR 97471ActiveMLS ID #749220155, Jeffrey Marr, All-Pro Realty Advisors, LLC. RMLS (OR)
- $594,9003 bd3 ba1.8k sqft1495 Echo Dr, Roseburg, OR 97470ActiveMLS ID #744515060, Jordan Anderson, The Anderson Agency. RMLS (OR)
- $575,0005 bd2 ba2.4k sqft1177 Dairy Loop Rd, Roseburg, OR 97471ActiveMLS ID #405566740, Najla Slater, Stellar Realty Northwest. RMLS (OR)
- $725,0003 bd3 ba2.4k sqft880 Jewel Dr, Roseburg, OR 97471ActiveMLS ID #611855279, Emily Volk, Karen Volk Realty. RMLS (OR)
- $589,0004 bd3 ba2k sqft1306 NW Whipple Ave, Roseburg, OR 97471ActiveMLS ID #732500046, Jennifer Kramer, RE/MAX Integrity. RMLS (OR)
- $659,0002 bd3 ba1.9k sqft604 Woodruff Rd, Roseburg, OR 97471ActiveMLS ID #343811681, J Ryan Smith, Stellar Realty Northwest. RMLS (OR)
- $425,0004 bd3 ba2.5k sqft107 Woodoak Dr, Roseburg, OR 97471ActiveMLS ID #785685182, John McVeigh, The Neil Company Real Estate. RMLS (OR)
- $390,0003 bd2 ba1.6k sqft425 W Maple St, Roseburg, OR 97471ActiveMLS ID #691430358, Troy Schuyler, Keller Williams Southern Oregon-Umpqua Valley. RMLS (OR)
- $349,0003 bd2 ba1.5k sqft3085 W Shasta Ave, Roseburg, OR 97471ActiveMLS ID #690766603, Julie Bancroft, The Neil Company Real Estate. RMLS (OR)
- $649,9003 bd2 ba2k sqft460 Little Branch Ln, Roseburg, OR 97471ActiveMLS ID #411541541, Rebekah Sexauer, eXp Realty, LLC. RMLS (OR)
