Welcome to this beautifully maintained single-level home on 1.22 acres in the highly desirable Hucrest area, where you'll enjoy a peaceful country feel without sacrificing convenience. Ideally located near schools, parks, shopping, restaurants, and medical facilities, this property offers the perfect blend of privacy and accessibility.Inside, the spacious 1,664-square-foot home features 3 bedrooms and 2 bathrooms with comfortable living spaces designed for everyday living and entertaining. The well-appointed kitchen is a chef's dream, complete with granite countertops, convection oven, cooktop, double ovens, built-in dishwasher, disposal, pantry, instant hot water, and a free-standing refrigerator. The primary suite offers a relaxing retreat with a soaking tub, while additional features include a dedicated laundry room, wall-to-wall carpeting, and quality finishes throughout. Step outside to your own private oasis featuring an in-ground pool, covered patio, expansive yard, and plenty of space to enjoy the outdoors. The fully fenced property also includes RV parking and RV/boat storage, a security gate, outbuilding, tool shed, poultry coop, porch, sprinkler system, and room for hobbies including gardening. With one-level living, ample parking, and an exceptional combination of comfort, functionality, and location, this Hucrest property is a rare opportunity to enjoy country-style living close to everything Roseburg has to offer.
Active
$625,000
911 Harlan St, Roseburg, OR 97471
3beds
1,664sqft
:
Get pre-qualified$3,984/mo
Residential, Single Family Residence
Built in 1960
1.22 Acres Lot
$-- Zestimate®
$376/sqft
$-- HOA
What's special
One-level livingExpansive yardQuality finishes throughoutTool shedIn-ground poolFully fenced propertyCovered patio
- 34 days |
- 613 |
- 21 |
Zillow last checked:
Listing updated:
Listed by:
Jason Mann 541-733-0121,
J Mann Realty
Source: RMLS (OR),MLS#: 101146505
Facts & features
Interior
Bedrooms & bathrooms
- Bedrooms: 3
- Bathrooms: 2
- Full bathrooms: 2
- Main level bathrooms: 2
Rooms
- Room types: Bedroom 2, Bedroom 3, Dining Room, Family Room, Kitchen, Living Room, Primary Bedroom
Primary bedroom
- Features: Double Closet
- Level: Main
Bedroom 2
- Features: Walkin Closet
- Level: Main
Bedroom 3
- Features: Walkin Closet
- Level: Main
Kitchen
- Features: Builtin Range, Pantry, Double Oven, Granite
- Level: Main
Living room
- Level: Main
Heating
- Hot Water, Laser Oil Stove
Cooling
- None
Appliances
- Included: Convection Oven, Cooktop, Dishwasher, Disposal, Double Oven, Free-Standing Refrigerator, Instant Hot Water, Built-In Range, Electric Water Heater
- Laundry: Laundry Room
Features
- Granite, Soaking Tub, Walk-In Closet(s), Pantry, Double Closet, Tile
- Flooring: Wall to Wall Carpet
- Windows: Double Pane Windows
- Basement: Crawl Space
Interior area
- Total structure area: 1,664
- Total interior livable area: 1,664 sqft
Property
Parking
- Parking features: Carport, Driveway, RV Access/Parking, RV Boat Storage, Attached, Extra Deep Garage
- Has attached garage: Yes
- Has carport: Yes
- Has uncovered spaces: Yes
Accessibility
- Accessibility features: One Level, Parking, Accessibility
Features
- Levels: One
- Stories: 1
- Patio & porch: Covered Patio, Patio, Porch
- Exterior features: Yard
- Has private pool: Yes
- Fencing: Fenced
- Has view: Yes
- View description: Mountain(s), River, Valley
- Has water view: Yes
- Water view: River
Lot
- Size: 1.22 Acres
- Features: Gated, Private, Sprinkler, Acres 1 to 3
Details
- Additional structures: Outbuilding, PoultryCoop, RVBoatStorage, ToolShed
- Parcel number: R16617
- Zoning: RR
Construction
Type & style
- Home type: SingleFamily
- Architectural style: Ranch
- Property subtype: Residential, Single Family Residence
Materials
- Shake Siding
- Foundation: Concrete Perimeter, Pillar/Post/Pier
- Roof: Composition,Shingle
Condition
- Resale
- New construction: No
- Year built: 1960
Utilities & green energy
- Sewer: Septic Tank
- Water: Public
- Utilities for property: Cable Connected
Community & HOA
Community
- Security: Security Gate
HOA
- Has HOA: No
Location
- Region: Roseburg
Financial & listing details
- Price per square foot: $376/sqft
- Tax assessed value: $459,957
- Annual tax amount: $2,522
- Date on market: 7/7/2026
- Listing terms: Cash,Conventional,FHA,USDA Loan,VA Loan
- Road surface type: Gravel, Paved
Estimated market value
Not available
Estimated sales range
Not available
Not available
Price history
| Date | Event | Price |
|---|---|---|
| 7/7/2026 | Listed for sale | $625,000+1089.3%$376/sqft |
Source:  RMLS (OR) #101146505 Report a problem RMLS (OR) #101146505 Report a problem | ||
| 3/1/1986 | Sold | $52,550$32/sqft |
Source: Agent Provided Report a problem | ||
Public tax history
| Year | Property taxes | Tax assessment |
|---|---|---|
| 2025 | $2,523 +3% | $269,687 +3% |
| 2024 | $2,449 +3% | $261,833 +3% |
| 2023 | $2,378 +3% | $254,207 +3% |
| 2022 | $2,309 +3% | $246,803 +3% |
| 2021 | $2,242 -1% | $239,615 +3% |
| 2020 | $2,263 +1.9% | $232,636 +3% |
| 2019 | $2,222 +2.4% | $225,861 +3% |
| 2018 | $2,170 | $219,283 +3% |
| 2017 | $2,170 +4.9% | $212,897 +3% |
| 2016 | $2,068 | $206,697 +3% |
| 2015 | $2,068 +5% | $200,677 +3% |
| 2014 | $1,970 | $194,833 +3% |
| 2013 | $1,970 +5.5% | $189,159 +3% |
| 2012 | $1,868 +17.5% | $183,650 +17.4% |
| 2011 | $1,590 +2.6% | $156,453 +3% |
| 2010 | $1,549 +3.1% | $151,897 +3% |
| 2009 | $1,502 +2.8% | $147,473 +3% |
| 2008 | $1,461 +3.3% | $143,178 +3% |
| 2007 | $1,414 +5.4% | $139,008 +3% |
| 2006 | $1,342 +3.1% | $134,960 +3% |
| 2005 | $1,302 +4.7% | $131,030 +6.1% |
| 2003 | $1,243 +2.6% | $123,509 +3% |
| 2002 | $1,212 | $119,912 |
| 2001 | -- | $119,912 |
Find assessor info on the county website
Monthly payment
Est. payment
Payment breakdown
Explore the cost of this home by adjusting the details. Changes won't be saved.Climate risks
Neighborhood: 97471
Nearby schools
GreatSchools rating
- 7/10Hucrest Elementary SchoolGrades: K-5Distance: 1.6 mi
- 7/10Joseph Lane Middle SchoolGrades: 6-8Distance: 3.4 mi
- 5/10Roseburg High SchoolGrades: 9-12Distance: 2.8 mi
Schools provided by the listing agent
- Elementary: Hucrest
- Middle: Joseph Lane
- High: Roseburg
Source: RMLS (OR). This data may not be complete. We recommend contacting the local school district to confirm school assignments for this home.
- $277,6002 bd1 ba1k sqft915 Harlan St, Roseburg, OR 97471Off Market
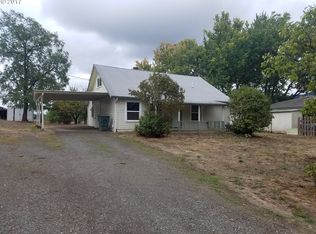
- $409,6003 bd2 ba2.3k sqft965 Harlan St, Roseburg, OR 97471Off Market
- $315,0002 bd1 ba987 sqft991 Harlan St, Roseburg, OR 97471Off Market

- $565,6003 bd0 ba1.6k sqft972 Harlan St, Roseburg, OR 97471Off Market
- $342,4003 bd2 ba1.4k sqft1019 Harlan St, Roseburg, OR 97471Off Market
- $313,3004 bd2 ba1.7k sqft1031 Harlan St, Roseburg, OR 97471Off Market
- $385,5003 bd1 ba1.5k sqft3885 Kent Ln, Roseburg, OR 97471Off Market
- $596,1003 bd3 ba2.5k sqft1065 Harlan St, Roseburg, OR 97471Off Market
A local agent can set up tours, give advice and negotiate with sellers.
Similar homes
- $659,0003 bd3 ba1.8k sqft3301 Colonial Rd, Roseburg, OR 97471Active

 MLS ID #477697505, Carol Thompson, RE/MAX Integrity. RMLS (OR)
 - $599,0004 bd3 ba1.9k sqft1308 NW Garden St, Roseburg, OR 97471Active
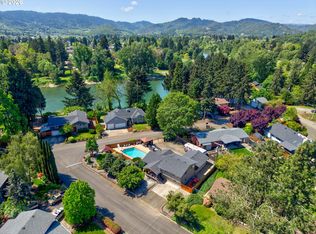 MLS ID #341567655, Sabrina Jorgensen, The Neil Company Real Estate. RMLS (OR)
 - $629,9003 bd3 ba1.6k sqft445 Rolling Hills Rd, Roseburg, OR 97471Active
 MLS ID #313974563, Jada Whited, Oregon Life Homes. RMLS (OR)
 - $675,0003 bd2 ba1.4k sqft5819 Garden Valley Rd, Roseburg, OR 97471Active
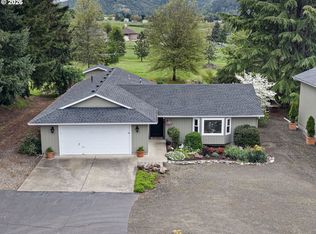 MLS ID #669122140, Aaron Cherry, Oregon Life Homes. RMLS (OR)
 - $554,0003 bd2 ba2.4k sqft1665 NW Jennifer Ct, Roseburg, OR 97471ActiveMLS ID #175820464, Robbie Queensen, RE/MAX Integrity. RMLS (OR)
- $542,0003 bd2 ba1.5k sqft1880 Fairhill Dr, Roseburg, OR 97471ActiveMLS ID #732301252, Shane Ronk, RE/MAX Integrity. RMLS (OR)
- $639,0003 bd3 ba1.8k sqft270 Glenwood Ct, Roseburg, OR 97471ActiveMLS ID #549085107, Jeffrey Crosby, eXp Realty LLC. RMLS (OR)
- $425,0003 bd2 ba892 sqft4178 Old Melrose Rd, Roseburg, OR 97471ActiveMLS ID #257980471, Courtney Alford, Stellar Realty Northwest. RMLS (OR)
- $405,0003 bd2 ba2k sqft1183 W Lookingglass Rd, Roseburg, OR 97471ActiveMLS ID #540343006, Najla Slater, Stellar Realty Northwest. RMLS (OR)
- $659,0003 bd2 ba2k sqft460 Little Branch Ln, Roseburg, OR 97471ActiveMLS ID #411541541, Rebekah Sexauer, eXp Realty, LLC. RMLS (OR)
- $485,0003 bd2 ba2.3k sqft1525 Braunda Dr, Roseburg, OR 97471ActiveMLS ID #642336374, Emily Volk, Karen Volk Realty. RMLS (OR)
- $375,0003 bd2 ba1.5k sqft223 W Hazel St, Roseburg, OR 97471ActiveMLS ID #317597478, Karissa Pangelina, Keller Williams Southern Oregon-Umpqua Valley. RMLS (OR)
- $369,9004 bd3 ba2.2k sqft1402 Lookingglass Rd, Roseburg, OR 97471ActiveMLS ID #546247013, Cindy Mahaffy, RE/MAX Integrity. RMLS (OR)
- $499,0003 bd3 ba2.4k sqft169 NW Brent Ct, Roseburg, OR 97471ActiveMLS ID #354587954, Christine Drake, Berkshire Hathaway HomeServices Real Estate Professionals. RMLS (OR)
- $410,0003 bd2 ba1.5k sqft1939 Fairhill Dr, Roseburg, OR 97471ActiveMLS ID #781876329, Leesa Wilder, Oregon Life Homes. RMLS (OR)
- $390,0003 bd2 ba1.6k sqft425 W Maple St, Roseburg, OR 97471ActiveMLS ID #691430358, Troy Schuyler, Keller Williams Southern Oregon-Umpqua Valley. RMLS (OR)
- $360,0003 bd2 ba1.6k sqft2133 NW Watters St, Roseburg, OR 97471ActiveMLS ID #448603908, Meryl Pearson, Oregon Life Homes. RMLS (OR)
- $450,0002 bd2 ba1.2k sqft2025 NW Delridge Ave, Roseburg, OR 97471ActiveMLS ID #433738801, Mary Gilbert, Keller Williams Southern Oregon-Umpqua Valley. RMLS (OR)
- $399,9003 bd1 ba1.6k sqft3842 Melrose Rd, Roseburg, OR 97471ActiveMLS ID #213532535, Anthony Beckham, Different Better Real Estate. RMLS (OR)
- $750,0003 bd2 ba1.7k sqft3741 Oak Hill Rd, Roseburg, OR 97471For Sale
 MLS ID #220226341, Marybeth A Thompson, Windermere Real Estate Southern Oregon. Oregon Datashare
