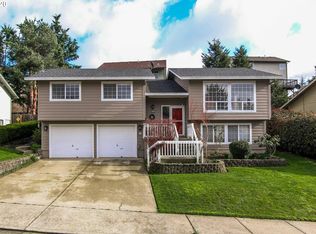
Located in one of the area's sought after neighborhoods This spacious home offers a fantastic opportunity. With 4 bedrooms and 3 full baths there's plenty of room for everybody. The upper level boasts a large, open and airy living room with oversized windows allowing an abundance of natural light. It flows seamlessly into a welcoming dining area and a kitchen perfect for those who love to cook. Offering ample counter space, plentiful storage, and direct access via a sliding glass door to the deck and the expansive, fenced and terraced back yard with private mature landscaping. The primary suite located o the main floor has full bathroom with shower and a generous closet, along with 2 additional oversized bedrooms and another full bath. Downstairs, the daylight basement offers a cozy family room, a fourth bedroom and another bathroom also the laundry room with additional storage. This also leads out to the very deep, oversized garage. This may be your perfect home. Don't miss viewing this wonderful home at an incredible price. Set up your appointment today.
Active
$500,000
1343 NW Vallejo Dr, Roseburg, OR 97471
4beds
2,240sqft
Residential, Single Family Residence
Built in 1994
7,405 Square Feet Lot
$-- Zestimate®
$223/sqft
$-- HOA
What's special
Daylight basementPlentiful storageCozy family roomFourth bedroomWelcoming dining areaGenerous closetVery deep oversized garage
- 40 days
- 261
- 4
Zillow last checked:
Listing updated:
Listed by:
Pam Fields 503-580-3261,
HomeSmart Realty Group
Source: RMLS (OR),MLS#: 498233710
Facts & features
Interior
Bedrooms & bathrooms
- Bedrooms: 4
- Bathrooms: 3
- Full bathrooms: 2
- Partial bathrooms: 1
- Main level bathrooms: 2
Rooms
- Room types: Bedroom 4, Laundry, Bedroom 2, Bedroom 3, Dining Room, Family Room, Kitchen, Living Room, Primary Bedroom
Primary bedroom
- Features: Bathroom, Closet
- Level: Main
Bedroom 2
- Level: Main
Bedroom 3
- Level: Main
Bedroom 4
- Level: Lower
Dining room
- Level: Main
Family room
- Level: Lower
Kitchen
- Level: Main
Living room
- Level: Main
Heating
- Forced Air
Cooling
- Central Air
Appliances
- Included: Dishwasher, Disposal, Free-Standing Range, Free-Standing Refrigerator, Range Hood, Stainless Steel Appliance(s), Gas Water Heater
Features
- Bathroom, Closet, Pantry
- Windows: Double Pane Windows, Vinyl Frames
- Basement: Daylight,Finished
Interior area
- Total structure area: 2,240
- Total interior livable area: 2,240 sqft
Property
Parking
- Total spaces: 2
- Parking features: Driveway, On Street, Attached, Extra Deep Garage, Oversized
- Attached garage spaces: 2
- Has uncovered spaces: Yes
Accessibility
- Accessibility features: Bathroom Cabinets, Natural Lighting, Walkin Shower, Accessibility
Features
- Levels: Multi/Split
- Stories: 2
- Patio & porch: Deck
- Exterior features: Garden, Raised Beds, Yard
- Has view: Yes
- View description: Territorial
Lot
- Size: 7,405 Square Feet
- Features: Gentle Sloping, Terraced, SqFt 7000 to 9999
Details
- Parcel number: R53259
- Zoning: MR14
Construction
Type & style
- Home type: SingleFamily
- Architectural style: Traditional
- Property subtype: Residential, Single Family Residence
Materials
- Cement Siding, T111 Siding, Wood Composite
- Foundation: Slab
- Roof: Composition,Shingle
Condition
- Updated/Remodeled
- New construction: No
- Year built: 1994
Utilities & green energy
- Gas: Gas
- Sewer: Public Sewer
- Water: Public
- Utilities for property: DSL, Satellite Internet Service
Community & HOA
HOA
- Has HOA: No
Location
- Region: Roseburg
Financial & listing details
- Price per square foot: $223/sqft
- Tax assessed value: $456,802
- Annual tax amount: $4,056
- Date on market: 7/23/2026
- Listing terms: Cash,Conventional,FHA,State GI Loan,USDA Loan,VA Loan
- Road surface type: Paved
Estimated market value
Not available
Estimated sales range
Not available
Not available
Price history
| Date | Event | Price |
|---|---|---|
| 7/23/2026 | Listed for sale | $500,000+23.5%$223/sqft |
Source:  RMLS (OR) #498233710 Report a problem RMLS (OR) #498233710 Report a problem | ||
| 10/20/2021 | Sold | $405,000+1.3%$181/sqft |
Source: RMLS (OR) #21112002 Report a problem | ||
| 8/20/2021 | Pending sale | $399,900+81.8%$179/sqft |
Source: RMLS (OR) #21112002 Report a problem | ||
| 11/30/2004 | Sold | $220,000$98/sqft |
Source: Public Record Report a problem | ||
Public tax history
| Year | Property taxes | Tax assessment |
|---|---|---|
| 2025 | $4,056 +3% | $276,555 +3% |
| 2024 | $3,938 +3% | $268,500 +3% |
| 2023 | $3,823 +3% | $260,680 +3% |
| 2022 | $3,712 +3% | $253,088 +3% |
| 2021 | $3,604 +0.4% | $245,717 +3% |
| 2020 | $3,588 +2.3% | $238,561 +3% |
| 2019 | $3,509 +2.6% | $231,613 +3% |
| 2018 | $3,420 | $224,867 +3% |
| 2017 | $3,420 +7.9% | $218,318 +3% |
| 2016 | $3,168 | $211,960 +9% |
| 2015 | $3,168 +3.6% | $194,499 -5.5% |
| 2014 | $3,058 | $205,787 +1.8% |
| 2013 | $3,058 +1.8% | $202,119 +1.2% |
| 2012 | $3,004 +1.4% | $199,700 +3% |
| 2011 | $2,964 +3% | $193,884 +3% |
| 2010 | $2,878 +3.1% | $188,237 +3% |
| 2009 | $2,791 +3% | $182,755 +3% |
| 2008 | $2,711 +1.8% | $177,433 +3% |
| 2007 | $2,662 +2.2% | $172,266 +3% |
| 2006 | $2,603 +3.3% | $167,249 +3% |
| 2005 | $2,520 +11.8% | $162,378 +13.4% |
| 2003 | $2,255 +2.6% | $143,198 +3% |
| 2002 | $2,198 | $139,030 |
| 2001 | -- | $139,030 |
Find assessor info on the county website
Monthly payment
Est. payment
Payment breakdown
Explore the cost of this home by adjusting the details. Changes won't be saved.Climate risks
Neighborhood: 97471
Nearby schools
Schools provided by the listing agent
- Elementary: Hucrest
- Middle: Joseph Lane
- High: Roseburg
Source: RMLS (OR). This data may not be complete. We recommend contacting the local school district to confirm school assignments for this home.

Similar homes
- $515,0004 bd3 ba2.4k sqft2984 NW Daysha Dr, Roseburg, OR 97471Active
 MLS ID #477462907, KerryJo Edwards, Berkshire Hathaway HomeServices Real Estate Professionals. RMLS (OR)
 - $499,0003 bd3 ba2.4k sqft169 NW Brent Ct, Roseburg, OR 97471Active
 MLS ID #354587954, Christine Drake, Berkshire Hathaway HomeServices Real Estate Professionals. RMLS (OR)
 - $599,0004 bd3 ba1.9k sqft1308 NW Garden St, Roseburg, OR 97471Active
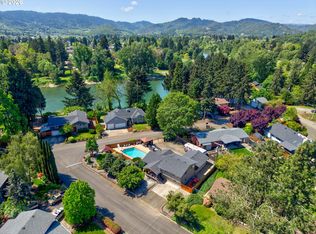 MLS ID #341567655, Sabrina Jorgensen, The Neil Company Real Estate. RMLS (OR)
 - $485,0003 bd2 ba2.3k sqft1525 Braunda Dr, Roseburg, OR 97471Active
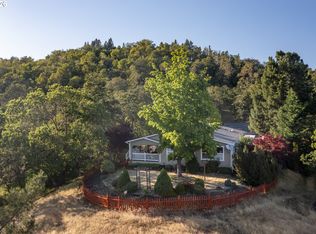 MLS ID #642336374, Emily Volk, Karen Volk Realty. RMLS (OR)
 - $542,0003 bd2 ba1.5k sqft1880 Fairhill Dr, Roseburg, OR 97471ActiveMLS ID #732301252, Shane Ronk, RE/MAX Integrity. RMLS (OR)
- $605,0004 bd3 ba2.5k sqft781 Black Oak Dr, Roseburg, OR 97471ActiveMLS ID #584726442, Mary Gilbert, Keller Williams Southern Oregon-Umpqua Valley. RMLS (OR)
- $399,9005 bd2 ba2.1k sqft1537 NW Rachel Ave, Roseburg, OR 97471ActiveMLS ID #515537319, Carly Pederson, eXp Realty LLC. RMLS (OR)
- $375,0003 bd2 ba1.5k sqft223 W Hazel St, Roseburg, OR 97471ActiveMLS ID #317597478, Karissa Pangelina, Keller Williams Southern Oregon-Umpqua Valley. RMLS (OR)
- $625,0003 bd2 ba1.6k sqft911 Harlan St, Roseburg, OR 97471ActiveMLS ID #101146505, Jason Mann, J Mann Realty. RMLS (OR)
- $569,0003 bd2 ba1.9k sqft2925 Cleveland Hill Rd, Roseburg, OR 97471ActiveMLS ID #657806801, John McVeigh, The Neil Company Real Estate. RMLS (OR)
- $450,0002 bd2 ba1.2k sqft2025 NW Delridge Ave, Roseburg, OR 97471ActiveMLS ID #433738801, Mary Gilbert, Keller Williams Southern Oregon-Umpqua Valley. RMLS (OR)
- $675,0003 bd3 ba1.9k sqft549 Bailey Dr, Roseburg, OR 97471ActiveMLS ID #129729825, Valynn Currie, Currieco Real Estate. RMLS (OR)
- $359,9003 bd2 ba1.4k sqft2873 W Langenberg Ave, Roseburg, OR 97471ActiveMLS ID #203636539, Anthony Beckham, Different Better Real Estate. RMLS (OR)
- $410,0003 bd2 ba1.5k sqft1939 Fairhill Dr, Roseburg, OR 97471ActiveMLS ID #781876329, Leesa Wilder, Oregon Life Homes. RMLS (OR)
- $599,9003 bd3 ba1.6k sqft445 Rolling Hills Rd, Roseburg, OR 97471ActiveMLS ID #313974563, Jada Whited, Oregon Life Homes. RMLS (OR)
- $395,0003 bd3 ba1.9k sqft439 Chandler Dr, Roseburg, OR 97471ActiveMLS ID #467160655, Jason Mann, J Mann Realty. RMLS (OR)
- $599,0003 bd3 ba1.8k sqft3301 Colonial Rd, Roseburg, OR 97471ActiveMLS ID #477697505, Carol Thompson, RE/MAX Integrity. RMLS (OR)
- $360,0003 bd2 ba1.6k sqft2133 NW Watters St, Roseburg, OR 97471ActiveMLS ID #448603908, Meryl Pearson, Oregon Life Homes. RMLS (OR)
- $390,0003 bd2 ba1.6k sqft425 W Maple St, Roseburg, OR 97471ActiveMLS ID #691430358, Troy Schuyler, Keller Williams Southern Oregon-Umpqua Valley. RMLS (OR)
- $465,0003 bd2 ba1.5k sqft207 NE Spencer Ct, Roseburg, OR 97470ActiveMLS ID #401736128, Cindy Mahaffy, RE/MAX Integrity. RMLS (OR)
