Riverfront treasure with incredible views from full length newer covered deck. Serene private custom 3 br 2.5 bath home on 1.49 acres. 1932 sq ft, 1 level built in 1980. Gourmet kitchen with ample counterspace with antique working stove. The yards are manicured with easy access to the river. Master suit has river view, slider to deck, walk-in shower. Viewing patio down by the river with bench. Picturesque Gazebo in front yard for picnics. River irrigation with pump included. Finished double garage, plus RV parking carport. The basement area has shop wood storage and working area.
Active
$675,000
549 Bailey Dr, Roseburg, OR 97471
3beds
1,932sqft
:
Get pre-qualified$4,303/mo
Residential, Single Family Residence
Built in 1980
1.49 Acres Lot
$-- Zestimate®
$349/sqft
$-- HOA
What's special
Rv parking carportAntique working stoveFinished double garage
- 82 days |
- 290 |
- 7 |
Zillow last checked:
Listing updated:
Listed by:
Valynn Currie 541-430-0195,
Currieco Real Estate
Source: RMLS (OR),MLS#: 129729825
Facts & features
Interior
Bedrooms & bathrooms
- Bedrooms: 3
- Bathrooms: 3
- Full bathrooms: 2
- Partial bathrooms: 1
- Main level bathrooms: 3
Rooms
- Room types: Office, Laundry, Bedroom 2, Bedroom 3, Dining Room, Family Room, Kitchen, Living Room, Primary Bedroom
Primary bedroom
- Features: Sliding Doors, Suite, Walkin Shower
- Level: Main
- Area: 182
- Dimensions: 13 x 14
Bedroom 2
- Level: Main
- Area: 156
- Dimensions: 13 x 12
Bedroom 3
- Level: Main
- Area: 144
- Dimensions: 12 x 12
Dining room
- Level: Main
- Area: 144
- Dimensions: 12 x 12
Kitchen
- Level: Main
- Area: 168
- Width: 12
Living room
- Level: Main
- Area: 280
- Dimensions: 14 x 20
Office
- Features: Bookcases
- Level: Main
- Area: 100
- Dimensions: 10 x 10
Heating
- Forced Air
Cooling
- Central Air
Appliances
- Included: Dishwasher, Free-Standing Range, Free-Standing Refrigerator, Electric Water Heater
Features
- Bookcases, Suite, Walkin Shower
- Flooring: Vinyl, Wall to Wall Carpet
- Doors: Sliding Doors
- Windows: Double Pane Windows, Vinyl Frames
- Basement: Exterior Entry,Partial,Unfinished
- Number of fireplaces: 2
- Fireplace features: Stove
Interior area
- Total structure area: 1,932
- Total interior livable area: 1,932 sqft
Video & virtual tour
Property
Parking
- Total spaces: 2
- Parking features: Driveway, RV Access/Parking, Garage Door Opener, Attached, Carport
- Attached garage spaces: 2
- Has carport: Yes
- Has uncovered spaces: Yes
Accessibility
- Accessibility features: Main Floor Bedroom Bath, One Level, Parking, Walkin Shower, Accessibility
Features
- Stories: 1
- Patio & porch: Covered Deck, Patio
- Exterior features: Garden, Yard
- Has view: Yes
- View description: Mountain(s), River
- Has water view: Yes
- Water view: River
- Waterfront features: River Front
- Body of water: South Umpqua
Lot
- Size: 1.49 Acres
- Features: Gentle Sloping, Level, Acres 1 to 3
Details
- Additional structures: RVParking
- Parcel number: R43389
- Zoning: RR
Construction
Type & style
- Home type: SingleFamily
- Architectural style: Contemporary
- Property subtype: Residential, Single Family Residence
Materials
- T111 Siding
- Foundation: Concrete Perimeter
- Roof: Composition
Condition
- Resale
- New construction: No
- Year built: 1980
Utilities & green energy
- Sewer: Septic Tank
- Water: Public
Community & HOA
Community
- Subdivision: Bailey Drive
HOA
- Has HOA: No
Location
- Region: Roseburg
Financial & listing details
- Price per square foot: $349/sqft
- Tax assessed value: $637,711
- Annual tax amount: $3,224
- Date on market: 5/4/2026
- Listing terms: Cash,Conventional,FHA,VA Loan
- Road surface type: Paved
Estimated market value
Not available
Estimated sales range
Not available
Not available
Price history
| Date | Event | Price |
|---|---|---|
| 5/4/2026 | Listed for sale | $675,000$349/sqft |
Source:  RMLS (OR) #129729825 Report a problem RMLS (OR) #129729825 Report a problem | ||
Public tax history
| Year | Property taxes | Tax assessment |
|---|---|---|
| 2025 | $3,225 +3% | $344,695 +3% |
| 2024 | $3,131 +3% | $334,655 +3% |
| 2023 | $3,039 +3% | $324,909 +3% |
| 2022 | $2,951 +3% | $315,443 +3% |
| 2021 | $2,865 -1% | $306,254 +3% |
| 2020 | $2,893 +1.9% | $297,337 +3% |
| 2019 | $2,840 +2.4% | $288,674 +3% |
| 2018 | $2,773 | $280,266 +3% |
| 2017 | $2,773 +4.9% | $272,106 +3% |
| 2016 | $2,643 | $264,185 +3% |
| 2015 | $2,643 +5% | $256,486 +3% |
| 2014 | $2,518 | $249,012 +3% |
| 2013 | $2,518 +5.6% | $241,755 +3% |
| 2012 | $2,384 +2.7% | $234,719 +2.7% |
| 2011 | $2,322 +2.6% | $228,464 +3% |
| 2010 | $2,262 +3.1% | $221,812 +3% |
| 2009 | $2,193 +2.8% | $215,352 +3% |
| 2008 | $2,133 +3.3% | $209,077 +3% |
| 2007 | $2,064 +5.4% | $202,992 +3% |
| 2006 | $1,959 +1.2% | $197,080 +1.1% |
| 2005 | $1,936 +4.7% | $194,886 +6.1% |
| 2003 | $1,849 +0% | $183,700 +5.9% |
| 2002 | $1,848 | $173,439 +1% |
| 2001 | -- | $171,654 +2.1% |
| 2000 | -- | $168,110 |
Find assessor info on the county website
Monthly payment
Est. payment
Payment breakdown
Explore the cost of this home by adjusting the details. Changes won't be saved.Climate risks
Neighborhood: 97471
Nearby schools
GreatSchools rating
- 6/10Sunnyslope Elementary SchoolGrades: K-5Distance: 1 mi
- 6/10John C Fremont Middle SchoolGrades: 6-8Distance: 3.2 mi
- 5/10Roseburg High SchoolGrades: 9-12Distance: 3.9 mi
Schools provided by the listing agent
- Elementary: Sunnyslope
- Middle: Fremont
- High: Roseburg
Source: RMLS (OR). This data may not be complete. We recommend contacting the local school district to confirm school assignments for this home.
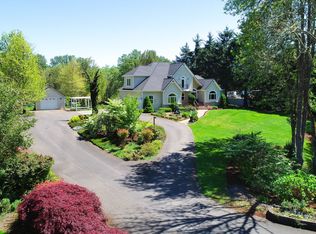
- $879,9004 bd4 ba3k sqft515 Bailey Dr, Roseburg, OR 97471Off Market
- $553,7003 bd2 ba1.7k sqft583 Bailey Dr, Roseburg, OR 97471Off Market
- $563,0003 bd3 ba2.2k sqft489 Bailey Dr, Roseburg, OR 97471Off Market
- $620,0003 bd3 ba1.6k sqft619 Bailey Dr, Roseburg, OR 97471Sold

- $563,6003 bd2 ba1.7k sqft469 Bailey Dr, Roseburg, OR 97471Off Market
- $654,6003 bd3 ba1.8k sqft449 Bailey Dr, Roseburg, OR 97471Off Market
- $592,8003 bd2 ba1.9k sqft649 Bailey Dr, Roseburg, OR 97471Off Market
- $609,0003 bd3 ba1.9k sqft429 Bailey Dr, Roseburg, OR 97471Off Market
A local agent can set up tours, give advice and negotiate with sellers.
Similar homes
- $629,9003 bd3 ba1.6k sqft445 Rolling Hills Rd, Roseburg, OR 97471Active

 MLS ID #313974563, Jada Whited, Oregon Life Homes. RMLS (OR)
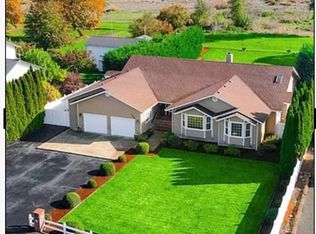
 - $765,0003 bd2 ba2.4k sqft269 Bailey Dr, Roseburg, OR 97471Active
 MLS ID #341564526, Jennifer Kramer, RE/MAX Integrity. RMLS (OR)
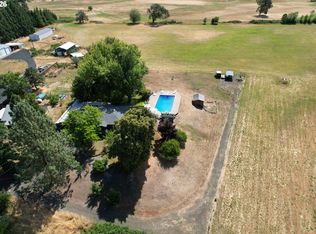
 - $625,0003 bd2 ba1.6k sqft911 Harlan St, Roseburg, OR 97471Active
 MLS ID #101146505, Jason Mann, J Mann Realty. RMLS (OR)
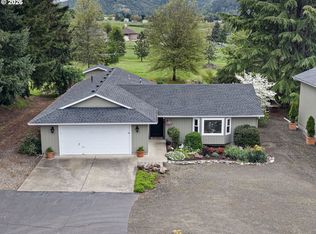
 - $675,0003 bd2 ba1.4k sqft5819 Garden Valley Rd, Roseburg, OR 97471Active
 MLS ID #669122140, Aaron Cherry, Oregon Life Homes. RMLS (OR)
 - $659,0003 bd3 ba1.8k sqft3301 Colonial Rd, Roseburg, OR 97471ActiveMLS ID #477697505, Carol Thompson, RE/MAX Integrity. RMLS (OR)
- $615,0004 bd3 ba2.5k sqft781 Black Oak Dr, Roseburg, OR 97471ActiveMLS ID #584726442, Mary Gilbert, Keller Williams Southern Oregon-Umpqua Valley. RMLS (OR)
- $599,9993 bd2 ba1.7k sqft1525 Kendall St, Roseburg, OR 97471ActiveMLS ID #742421819, Anthony Beckham, Different Better Real Estate. RMLS (OR)
- $639,0003 bd3 ba1.8k sqft270 Glenwood Ct, Roseburg, OR 97471ActiveMLS ID #549085107, Jeffrey Crosby, eXp Realty LLC. RMLS (OR)
- $668,0003 bd4 ba2.8k sqft14 Royal Oaks Dr, Roseburg, OR 97471ActiveMLS ID #785172552, Tim Smith, RE/MAX Integrity. RMLS (OR)
- $799,0002 bd3 ba2.5k sqft1065 Harlan St, Roseburg, OR 97471ActiveMLS ID #454930416, Melva Smith, The Neil Company Real Estate. RMLS (OR)
- $699,0004 bd3 ba2.3k sqft1068 Rice Creek Rd, Winston, OR 97496ActiveMLS ID #467999836, Joan Smith, The Neil Company Real Estate. RMLS (OR)
- $684,9004 bd3 ba2.6k sqft2750 SE Booth Ave, Roseburg, OR 97470ActiveMLS ID #192741886, Ashton Faas, Faas Realty. RMLS (OR)
- $829,0003 bd2 ba2.2k sqft8160 Lookingglass Rd, Roseburg, OR 97471ActiveMLS ID #518287974, Najla Slater, Stellar Realty Northwest. RMLS (OR)
- $449,0003 bd2 ba1.5k sqft1880 Fairhill Dr, Roseburg, OR 97471ActiveMLS ID #758122682, Shane Ronk, RE/MAX Integrity. RMLS (OR)
- $659,0003 bd2 ba2k sqft460 Little Branch Ln, Roseburg, OR 97471ActiveMLS ID #411541541, Rebekah Sexauer, eXp Realty, LLC. RMLS (OR)
- $599,0005 bd2 ba2.4k sqft1177 Dairy Loop Rd, Roseburg, OR 97471ActiveMLS ID #405566740, Najla Slater, Stellar Realty Northwest. RMLS (OR)
- $799,9003 bd3 ba2.1k sqft982 Doerner Rd, Roseburg, OR 97471ActiveMLS ID #452926523, Julie Bancroft, The Neil Company Real Estate. RMLS (OR)
- $652,0004 bd3 ba2.2k sqft4081 NE Douglas Ave, Roseburg, OR 97470ActiveMLS ID #308939136, Mary Gilbert, Keller Williams Southern Oregon-Umpqua Valley. RMLS (OR)
- $575,0004 bd2 ba2.6k sqft302 Arcadia Dr, Roseburg, OR 97471ActiveMLS ID #764292564, Emily Volk, Karen Volk Realty. RMLS (OR)
- $365,0003 bd2 ba1.5k sqft2219 NW Troost St, Roseburg, OR 97471ActiveMLS ID #101195217, Thomas Gulan, RE/MAX Integrity. RMLS (OR)
