Wake up to valley views with the Callahan Mountains creating the backdrop from this hillside home just above town. The covered front porch is the perfect place for morning coffee, while the fenced yard and patio offer just enough outdoor space to enjoy without spending every weekend on yard work.Inside, a tiled entry opens to an easy-flowing great room where the kitchen, dining, and living areas come together. The kitchen features smooth granite countertops, a cook island, custom-faced refrigerator, and plenty of workspace. High ceilings, built-in shelving, and a gas fireplace give the living room a welcoming feel.The main-level primary suite offers a quiet retreat with patio access, a large bathroom with dual sinks, a jetted soaking tub, tile walk-in shower, and a walk-in closet that connects directly to the laundry room. A second bedroom on the main level works equally well as a guest room or home office.Upstairs, you'll find another bedroom suite with a walk-in closet plus a media room complete with projector and screen. Already plumbed for a sink, the space is ready for whatever fits your lifestyle, whether that's movie nights, hobbies, a game room, or guest accommodations.The garage offers tall ceilings with room for extra storage, and the location puts shopping, restaurants, medical care, and downtown conveniences just minutes away. If you've been looking for a home that offers views, a practical floor plan, and spaces that simply make everyday life easier, this one is worth a look.
Active
$614,000
1984 NE Sunset Loop Dr, Roseburg, OR 97470
3beds
2,750sqft
Residential, Single Family Residence
Built in 2007
9,583 Square Feet Lot
$-- Zestimate®
$223/sqft
$-- HOA
What's special
Gas fireplaceCook islandFenced yard and patioPlenty of workspaceHigh ceilingsJetted soaking tubBuilt-in shelving
- 23 hours |
- 215 |
- 2 |
Zillow last checked:
Listing updated:
Listed by:
Nataly Mattox 541-580-2051,
RE/MAX Integrity
Source: RMLS (OR),MLS#: 179377451
Loading...
Facts & features
Interior
Bedrooms & bathrooms
- Bedrooms: 3
- Bathrooms: 3
- Full bathrooms: 2
- Partial bathrooms: 1
- Main level bathrooms: 2
Rooms
- Room types: Laundry, Bonus Room, Entry, Bedroom 2, Bedroom 3, Dining Room, Family Room, Kitchen, Living Room, Primary Bedroom
Primary bedroom
- Features: Ceiling Fan, French Doors, Double Sinks, Suite, Walkin Closet, Walkin Shower, Wallto Wall Carpet
- Level: Main
Bedroom 2
- Features: Wallto Wall Carpet
- Level: Main
Bedroom 3
- Features: Suite, Walkin Closet, Wallto Wall Carpet
- Level: Upper
Dining room
- Features: Vinyl Floor
- Level: Main
Kitchen
- Features: Cook Island, Eat Bar, Pantry, Vinyl Floor
- Level: Main
Living room
- Features: Builtin Features, Fireplace, Vinyl Floor
- Level: Main
Heating
- Forced Air, Fireplace(s)
Cooling
- Central Air
Appliances
- Included: Dishwasher, Disposal, Free-Standing Refrigerator, Microwave, Stainless Steel Appliance(s), Washer/Dryer, Gas Water Heater
- Laundry: Laundry Room
Features
- Ceiling Fan(s), Granite, High Ceilings, High Speed Internet, Suite, Walk-In Closet(s), Cook Island, Eat Bar, Pantry, Built-in Features, Double Vanity, Walkin Shower
- Flooring: Luxury Vinyl Plank, Tile, Wall to Wall Carpet, Vinyl
- Doors: French Doors
- Windows: Double Pane Windows, Vinyl Frames
- Basement: Crawl Space
- Number of fireplaces: 1
- Fireplace features: Gas
Interior area
- Total structure area: 2,750
- Total interior livable area: 2,750 sqft
Property
Parking
- Total spaces: 2
- Parking features: Driveway, Garage Door Opener, Attached, Oversized
- Attached garage spaces: 2
- Has uncovered spaces: Yes
Features
- Levels: Two
- Stories: 2
- Patio & porch: Covered Deck, Patio
- Has spa: Yes
- Spa features: Bath
- Fencing: Fenced
- Has view: Yes
- View description: City, Mountain(s), Valley
Lot
- Size: 9,583 Square Feet
- Features: Gentle Sloping, Level, Sprinkler, SqFt 7000 to 9999
Details
- Additional structures: HomeTheater
- Parcel number: R131085
- Other equipment: Home Theater
Construction
Type & style
- Home type: SingleFamily
- Architectural style: Craftsman
- Property subtype: Residential, Single Family Residence
Materials
- Cement Siding, Lap Siding
- Foundation: Concrete Perimeter
- Roof: Composition
Condition
- Resale
- New construction: No
- Year built: 2007
Utilities & green energy
- Gas: Gas
- Sewer: Public Sewer
- Water: Public
- Utilities for property: Cable Connected
Community & HOA
HOA
- Has HOA: No
Location
- Region: Roseburg
Financial & listing details
- Price per square foot: $223/sqft
- Tax assessed value: $576,040
- Annual tax amount: $4,444
- Date on market: 7/16/2026
- Listing terms: Cash,Conventional,FHA,VA Loan
- Road surface type: Paved
Estimated market value
Not available
Estimated sales range
Not available
Not available
Price history
| Date | Event | Price |
|---|---|---|
| 7/16/2026 | Listed for sale | $614,000+20.6%$223/sqft |
Source:  RMLS (OR) #179377451 Report a problem RMLS (OR) #179377451 Report a problem | ||
| 10/1/2021 | Sold | $509,000-1.2%$185/sqft |
Source: RMLS (OR) #21390774 Report a problem | ||
| 8/28/2021 | Pending sale | $515,000$187/sqft |
Source: RMLS (OR) #21390774 Report a problem | ||
| 8/20/2021 | Price change | $515,000-1.9%$187/sqft |
Source: RMLS (OR) #21390774 Report a problem | ||
| 7/9/2021 | Listed for sale | $525,000+84.2%$191/sqft |
Source: RMLS (OR) #21390774 Report a problem | ||
| 3/24/2021 | Listing removed | -- |
Source: Owner Report a problem | ||
| 6/6/2019 | Listing removed | $2,430$1/sqft |
Source: Owner Report a problem | ||
| 4/24/2019 | Listed for rent | $2,430$1/sqft |
Source: Owner Report a problem | ||
| 2/6/2019 | Listing removed | $2,430$1/sqft |
Source: Owner Report a problem | ||
| 12/2/2018 | Listed for rent | $2,430$1/sqft |
Source: Owner Report a problem | ||
| 11/5/2014 | Sold | $285,000-3.6%$104/sqft |
Source: RMLS (OR) #14250897 Report a problem | ||
| 2/25/2014 | Sold | $295,500-0.7%$107/sqft |
Source: RMLS (OR) #14229711 Report a problem | ||
| 1/4/2014 | Listed for sale | $297,500+412.9%$108/sqft |
Source: Prudential Real Estate Professionals #14229711 Report a problem | ||
| 4/6/2007 | Sold | $58,000$21/sqft |
Source: Public Record Report a problem | ||
Public tax history
| Year | Property taxes | Tax assessment |
|---|---|---|
| 2025 | $4,445 +3% | $303,034 +3% |
| 2024 | $4,315 +3% | $294,208 +3% |
| 2023 | $4,190 +3% | $285,639 +3% |
| 2022 | $4,068 +3% | $277,320 +3% |
| 2021 | $3,949 +0.4% | $269,243 +3% |
| 2020 | $3,932 +2.3% | $261,401 +3% |
| 2019 | $3,845 +2.6% | $253,788 +3% |
| 2018 | $3,747 | $246,397 +3% |
| 2017 | $3,747 +6.6% | $239,221 +3% |
| 2016 | $3,516 | $232,254 +3% |
| 2015 | $3,516 +5.2% | $225,490 +3% |
| 2014 | $3,343 | $218,923 +3% |
| 2013 | $3,343 +6% | $212,547 +3% |
| 2012 | $3,154 +3% | $206,357 +3% |
| 2011 | $3,063 +3% | $200,347 +3% |
| 2010 | $2,974 +3.1% | $194,512 +3% |
| 2009 | $2,884 +63.7% | $188,847 +63.8% |
| 2008 | $1,762 +1111.5% | $115,315 +1125.2% |
| 2007 | $145 | $9,412 |
Find assessor info on the county website
Monthly payment
Est. payment
Payment breakdown
Explore the cost of this home by adjusting the details. Changes won't be saved.Climate risks
Neighborhood: 97470
Nearby schools
GreatSchools rating
- 4/10Fir Grove Elementary SchoolGrades: K-5Distance: 1.7 mi
- 7/10Joseph Lane Middle SchoolGrades: 6-8Distance: 0.1 mi
- 5/10Roseburg High SchoolGrades: 9-12Distance: 1.5 mi
Schools provided by the listing agent
- Elementary: Fir Grove
- Middle: Joseph Lane
- High: Roseburg
Source: RMLS (OR). This data may not be complete. We recommend contacting the local school district to confirm school assignments for this home.
- $411,3003 bd2 ba1.5k sqft2004 NE Sunset Loop Dr, Roseburg, OR 97470Off Market
- $473,6003 bd2 ba2.4k sqft1964 NE Sunset Loop Dr, Roseburg, OR 97470Off Market
- $408,3003 bd2 ba1.5k sqft2014 NE Sunset Loop Dr, Roseburg, OR 97470Off Market
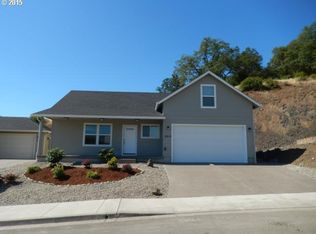
- $414,9003 bd2 ba1.3k sqft1944 NE Sunset Loop Dr, Roseburg, OR 97470Off Market
- $415,0003 bd2 ba1.3k sqft1944 NE Sunset Loop Dr, Roseburg, OR 97470Sold
- $251,9614 bd3 ba2k sqft1957 NE Sunset Loop Dr, Roseburg, OR 97470Off Market
- $465,8004 bd2 ba2k sqft1957 NE Sunset Loop Dr, Roseburg, OR 97470Off Market
- $416,1003 bd2 ba1.5k sqft2007 NE Sunset Loop Dr, Roseburg, OR 97470Off Market
A local agent can set up tours, give advice and negotiate with sellers.
Similar homes
- $415,9003 bd2 ba1.5k sqft1530 NE Rocky Dr, Roseburg, OR 97470Active

 MLS ID #685469500, Nataly Mattox, RE/MAX Integrity. RMLS (OR)
 - $599,9003 bd3 ba2.6k sqft1425 NE Hillview Ct, Roseburg, OR 97470Active
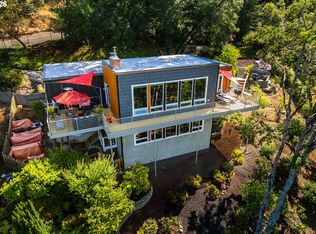 MLS ID #263549079, Adam Joyce, Value Home Realty. RMLS (OR)
 - $654,9004 bd3 ba2.9k sqft920 NE Granite Ridge St, Roseburg, OR 97470Active
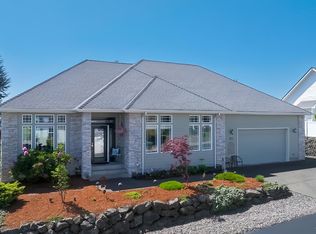 MLS ID #655806350, Jennifer Kramer, RE/MAX Integrity. RMLS (OR)
 - $629,0003 bd2 ba1.4k sqft855 San Souci Dr, Roseburg, OR 97471Active
 MLS ID #370771014, Sandra Hart, The Neil Company Real Estate. RMLS (OR)
 - $584,0004 bd2 ba2.4k sqft236 SE Stephens St, Roseburg, OR 97470ActiveMLS ID #221400910, Tim Kaelin, Coldwell Banker Professional. RMLS (OR)
- $695,0004 bd4 ba3.5k sqft1715 NW Avery St, Roseburg, OR 97471For Sale By Owner
- $599,9993 bd2 ba1.7k sqft1525 Kendall St, Roseburg, OR 97471ActiveMLS ID #742421819, Anthony Beckham, Different Better Real Estate. RMLS (OR)
- $469,0003 bd3 ba2.1k sqft1485 SE Parkwood Dr, Roseburg, OR 97470ActiveMLS ID #448190557, Mary Gilbert, Keller Williams Southern Oregon-Umpqua Valley. RMLS (OR)
- $474,9006 bd5 ba2.8k sqft522 SE Hillside Dr, Roseburg, OR 97470ActiveMLS ID #172941077, Laura Mauer, Laura J. Mauer. RMLS (OR)
- $724,9004 bd3 ba2.5k sqft1196 Southridge Way, Roseburg, OR 97470ActiveMLS ID #343266536, Anthony Beckham, Different Better Real Estate. RMLS (OR)
- $550,0003 bd3 ba2.5k sqft541 SE Terrace Dr, Roseburg, OR 97470ActiveMLS ID #457211644, Joanne Graham, eXp Realty, LLC. RMLS (OR)
- $667,0003 bd4 ba3.3k sqft1356 SE Laurel Ct, Roseburg, OR 97470ActiveMLS ID #500276160, RaNae Sams, Oregon Life Homes. RMLS (OR)
- $652,0004 bd3 ba2.2k sqft4081 NE Douglas Ave, Roseburg, OR 97470ActiveMLS ID #308939136, Mary Gilbert, Keller Williams Southern Oregon-Umpqua Valley. RMLS (OR)
- $625,0003 bd2 ba1.6k sqft911 Harlan St, Roseburg, OR 97471ActiveMLS ID #101146505, Jason Mann, J Mann Realty. RMLS (OR)
- $739,0003 bd3 ba2.5k sqft1252 Southridge Way, Roseburg, OR 97470ActiveMLS ID #755579724, Amber Truax, Oregon Life Homes. RMLS (OR)
- $615,0004 bd2 ba2.9k sqft251 Martha Dr, Winchester, OR 97495ActiveMLS ID #277360378, Rich Raynor, Heritage Real Estate. RMLS (OR)
- $625,0003 bd3 ba2.3k sqft411 Oak Valley Loop, Winchester, OR 97495ActiveMLS ID #739910850, Jennifer Kramer, RE/MAX Integrity. RMLS (OR)
- $499,9003 bd2 ba2.6k sqft1172 SE Hawthorne Dr, Roseburg, OR 97470ActiveMLS ID #167456718, Mary Gilbert, Keller Williams Southern Oregon-Umpqua Valley. RMLS (OR)
- $625,0004 bd3 ba2.5k sqft781 Black Oak Dr, Roseburg, OR 97471ActiveMLS ID #584726442, Mary Gilbert, Keller Williams Southern Oregon-Umpqua Valley. RMLS (OR)
- $615,0004 bd3 ba1.9k sqft1308 NW Garden St, Roseburg, OR 97471ActiveMLS ID #341567655, Sabrina Jorgensen, The Neil Company Real Estate. RMLS (OR)
