Enjoy beautiful views and a peaceful setting in Hawthorne Terrace, perched above downtown Roseburg. This unique mid-century modern home sits on an oversized 0.54-acre lot and offers views of the city lights, Mt. Nebo, valley, and surrounding foothills. Custom built and lovingly cared for by its original owner, the home offers character, space, and thoughtful updates throughout.Inside, vaulted tongue-and-groove ceilings and large floor-to-ceiling windows bring in natural light and make the views a part of the living space. The inviting living room features a fireplace and opens to the dining area with distinctive brick flooring. The updated kitchen includes granite countertops, tile backsplash, generous cabinetry.The main level offers three spacious bedrooms, including a primary suite with walk-in closet, an updated full bathroom, and a convenient laundry room. The walkout lower level adds a comfortable family room with a second fireplace, bonus room for an office or hobby space, and plenty of unfinished area for future possibilities. Step outside to enjoy mature trees, established landscaping, multiple decks and patios, and plenty of room to relax or entertain. An attached two-car garage, RV parking, and detached storage shed add to the convenience. A special home in a great Roseburg location, offering space, character, and views that are hard to find. Come see what makes this one stand out.
Active
Price cut: $15K (7/10)
$499,900
1172 SE Hawthorne Dr, Roseburg, OR 97470
3beds
2,699sqft
Residential, Single Family Residence
Built in 1969
0.55 Acres Lot
$489,200 Zestimate®
$185/sqft
$-- HOA
What's special
Detached storage shedPeaceful settingRv parkingBeautiful viewsUpdated kitchenWalkout lower levelConvenient laundry room
- 62 days |
- 27,262 |
- 405 |
Likely to sell faster than
Zillow last checked:
Listing updated:
Listed by:
Mary Gilbert 541-236-2615,
Keller Williams Southern Oregon-Umpqua Valley,
Sabrina Schexnider 541-671-1886,
Keller Williams Southern Oregon-Umpqua Valley
Source: RMLS (OR),MLS#: 167456718
Facts & features
Interior
Bedrooms & bathrooms
- Bedrooms: 3
- Bathrooms: 2
- Full bathrooms: 2
- Main level bathrooms: 2
Rooms
- Room types: Den, Utility Room, Bonus Room, Bedroom 2, Bedroom 3, Dining Room, Family Room, Kitchen, Living Room, Primary Bedroom
Primary bedroom
- Features: Skylight, High Ceilings, Vaulted Ceiling, Walkin Closet, Wallto Wall Carpet
- Level: Main
Bedroom 2
- Features: Skylight, Closet, High Ceilings, Vaulted Ceiling, Wallto Wall Carpet
- Level: Main
Bedroom 3
- Features: Skylight, Closet, High Ceilings, Vaulted Ceiling, Wallto Wall Carpet
- Level: Main
Dining room
- Features: Deck, Formal, Sliding Doors, Vaulted Ceiling
- Level: Main
Family room
- Features: Deck, Sliding Doors, Wallto Wall Carpet
- Level: Lower
Kitchen
- Features: Granite, High Ceilings, Laminate Flooring, Vaulted Ceiling
- Level: Main
Living room
- Features: Fireplace, Vaulted Ceiling, Wallto Wall Carpet
- Level: Main
Heating
- Forced Air, Fireplace(s)
Cooling
- Central Air
Appliances
- Included: Dishwasher, Free-Standing Range, Plumbed For Ice Maker, Stainless Steel Appliance(s), Washer/Dryer, Gas Water Heater, Tank Water Heater
- Laundry: Laundry Room
Features
- Granite, High Ceilings, High Speed Internet, Vaulted Ceiling(s), Built-in Features, Sink, Closet, Formal, Walk-In Closet(s)
- Flooring: Laminate, Wall to Wall Carpet, Wood
- Doors: Sliding Doors
- Windows: Aluminum Frames, Double Pane Windows, Skylight(s)
- Basement: Daylight,Partially Finished
- Number of fireplaces: 1
- Fireplace features: Wood Burning
Interior area
- Total structure area: 2,699
- Total interior livable area: 2,699 sqft
Property
Parking
- Total spaces: 2
- Parking features: Driveway, On Street, Garage Door Opener, Attached, Oversized
- Attached garage spaces: 2
- Has uncovered spaces: Yes
Accessibility
- Accessibility features: Garage On Main, Minimal Steps, Utility Room On Main, Walkin Shower, Accessibility
Features
- Levels: Two
- Stories: 2
- Patio & porch: Deck, Patio
- Exterior features: Yard
- Has view: Yes
- View description: City, Mountain(s), Valley
Lot
- Size: 0.55 Acres
- Features: Gentle Sloping, Level, Private, Trees, SqFt 20000 to Acres1
Details
- Additional structures: ToolShed
- Parcel number: R13365
- Zoning: MR 14
Construction
Type & style
- Home type: SingleFamily
- Architectural style: Mid Century Modern
- Property subtype: Residential, Single Family Residence
Materials
- Cedar
- Foundation: Slab
- Roof: Composition
Condition
- Resale
- New construction: No
- Year built: 1969
Details
- Warranty included: Yes
Utilities & green energy
- Gas: Gas
- Sewer: Public Sewer
- Water: Public
- Utilities for property: DSL
Community & HOA
Community
- Security: Security System Owned, Security Lights
- Subdivision: Hawthorne Terrace
HOA
- Has HOA: No
Location
- Region: Roseburg
Financial & listing details
- Price per square foot: $185/sqft
- Tax assessed value: $598,211
- Annual tax amount: $5,184
- Date on market: 6/17/2026
- Listing terms: Cash,Conventional,FHA,VA Loan
- Road surface type: Paved
Estimated market value
$489,200
$465,000 - $514,000
$2,007/mo
Price history
| Date | Event | Price |
|---|---|---|
| 7/10/2026 | Price change | $499,900-2.9%$185/sqft |
Source:  RMLS (OR) #167456718 Report a problem RMLS (OR) #167456718 Report a problem | ||
| 6/17/2026 | Listed for sale | $514,900+39.2%$191/sqft |
Source: RMLS (OR) #167456718 Report a problem | ||
| 9/10/2019 | Listing removed | $369,900$137/sqft |
Source: Keller Williams Realty Umpqua Valley #19562096 Report a problem | ||
| 7/19/2019 | Listed for sale | $369,900+2.8%$137/sqft |
Source: Keller Williams Realty Umpqua Valley #19562096 Report a problem | ||
| 11/7/2018 | Listing removed | $360,000$133/sqft |
Source: RE/MAX PROFESSIONAL REALTY #18182916 Report a problem | ||
| 9/29/2018 | Pending sale | $360,000$133/sqft |
Source: RE/MAX Professional Realty #18182916 Report a problem | ||
| 7/14/2018 | Listed for sale | $360,000$133/sqft |
Source: RE/MAX Professional Realty #18182916 Report a problem | ||
Public tax history
| Year | Property taxes | Tax assessment |
|---|---|---|
| 2025 | $5,184 +3% | $353,465 +3% |
| 2024 | $5,033 +3% | $343,170 +3% |
| 2023 | $4,887 +3% | $333,175 +3% |
| 2022 | $4,745 +3% | $323,482 +3% |
| 2021 | $4,606 +0.4% | $314,060 +3% |
| 2020 | $4,586 +2.3% | $304,913 +3% |
| 2019 | $4,485 +2.6% | $296,032 +3% |
| 2018 | $4,371 | $287,409 +3% |
| 2017 | $4,371 +7.1% | $279,036 +3% |
| 2016 | $4,080 | $270,905 +9.2% |
| 2015 | $4,080 -7.7% | $248,175 -7.4% |
| 2014 | $4,420 | $268,143 -5.1% |
| 2013 | $4,420 +2% | $282,588 +7.8% |
| 2012 | $4,334 -6.3% | $262,057 -5.4% |
| 2011 | $4,627 +2.2% | $277,098 +3% |
| 2010 | $4,527 +5.3% | $269,028 +3% |
| 2009 | $4,298 +2.7% | $261,193 +3% |
| 2008 | $4,184 +2% | $253,586 +3% |
| 2007 | $4,102 +3% | $246,200 +3% |
| 2006 | $3,982 +3.1% | $239,030 +3% |
| 2005 | $3,864 +6.7% | $232,068 +6.1% |
| 2003 | $3,622 +0.8% | $218,747 +1.8% |
| 2002 | $3,594 | $214,884 |
| 2001 | -- | $214,884 +6.1% |
| 2000 | -- | $202,550 |
Find assessor info on the county website
Monthly payment
Est. payment
Payment breakdown
Explore the cost of this home by adjusting the details. Changes won't be saved.Climate risks
Neighborhood: 97470
Nearby schools
GreatSchools rating
- 6/10Eastwood Elementary SchoolGrades: PK-5Distance: 1.2 mi
- 7/10Joseph Lane Middle SchoolGrades: 6-8Distance: 2.1 mi
- 5/10Roseburg High SchoolGrades: 9-12Distance: 0.9 mi
Schools provided by the listing agent
- Elementary: Eastwood
- Middle: Fremont
- High: Roseburg
Source: RMLS (OR). This data may not be complete. We recommend contacting the local school district to confirm school assignments for this home.
- $480,7004 bd2 ba3.2k sqft1152 SE Hawthorne Dr, Roseburg, OR 97470Off Market
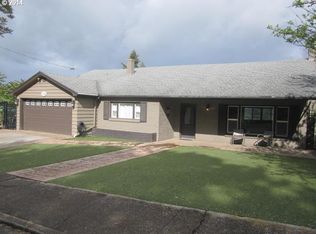
- $426,1003 bd3 ba2.6k sqft1182 SE Hawthorne Dr, Roseburg, OR 97470Off Market
- $1,690-- bd-- ba-- sqft925 SE Kane St, Roseburg, OR 97470Off Market
- $415,0003 bd2 ba3.3k sqft944 SE Kane St, Roseburg, OR 97470Sold

- $255,9352 bd2 ba2.2k sqft1193 SE Hawthorne Dr, Roseburg, OR 97470Off Market
- $380,3002 bd2 ba2.2k sqft1193 SE Hawthorne Dr, Roseburg, OR 97470Off Market
- $340,6003 bd2 ba2k sqft934 SE Kane St, Roseburg, OR 97470Off Market
- $214,0344 bd3 ba2.2k sqft1243 SE Hawthorne Dr, Roseburg, OR 97470Off Market
A local agent can set up tours, give advice and negotiate with sellers.
Similar homes
- $550,0003 bd3 ba2.5k sqft541 SE Terrace Dr, Roseburg, OR 97470Active
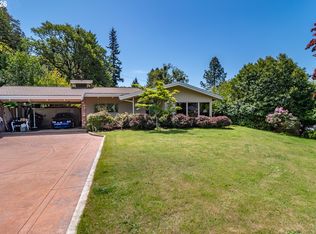
 MLS ID #457211644, Joanne Graham, eXp Realty, LLC. RMLS (OR)
 - $431,0003 bd2 ba1.6k sqft1385 SE Laurel Ct, Roseburg, OR 97470Active
 MLS ID #433314990, Wendy Rigsby, Oregon Life Homes. RMLS (OR)
 - $529,0005 bd4 ba3.8k sqft511 SE Mosher Ave, Roseburg, OR 97470Active
 MLS ID #504033116, Hunter Yost, Coldwell Banker Bain. RMLS (OR)
 - $465,0003 bd2 ba1.5k sqft207 NE Spencer Ct, Roseburg, OR 97470Active
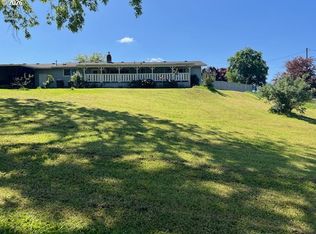 MLS ID #401736128, Cindy Mahaffy, RE/MAX Integrity. RMLS (OR)
 - $569,9004 bd3 ba2.6k sqft1548 NE Rocky Ridge Dr, Roseburg, OR 97470ActiveMLS ID #396042645, Anthony Beckham, Different Better Real Estate. RMLS (OR)
- $505,0004 bd3 ba2.8k sqft1562 NW Calkins Ave, Roseburg, OR 97471ActiveMLS ID #799901741, Mary Gilbert, Keller Williams Southern Oregon-Umpqua Valley. RMLS (OR)
- $575,0003 bd3 ba2.6k sqft1425 NE Hillview Ct, Roseburg, OR 97470ActiveMLS ID #263549079, Adam Joyce, Value Home Realty. RMLS (OR)
- $625,0004 bd3 ba4k sqft1380 SE Laurel Ct, Roseburg, OR 97470ActiveMLS ID #105362507, Thomas Gulan, RE/MAX Integrity. RMLS (OR)
- $585,0005 bd3 ba3.8k sqft1365 SE Overlook Ave, Roseburg, OR 97470ActiveMLS ID #229776738, Mary Gilbert, Keller Williams Southern Oregon-Umpqua Valley. RMLS (OR)
- $575,0004 bd2 ba2.4k sqft236 SE Stephens St, Roseburg, OR 97470ActiveMLS ID #221400910, Tim Kaelin, Coldwell Banker Professional. RMLS (OR)
- $599,9993 bd2 ba1.7k sqft1525 Kendall St, Roseburg, OR 97471ActiveMLS ID #742421819, Anthony Beckham, Different Better Real Estate. RMLS (OR)
- $384,5003 bd3 ba1.7k sqft1434 SE Kane St, Roseburg, OR 97470ActiveMLS ID #356411884, Karissa Pangelina, Keller Williams Southern Oregon-Umpqua Valley. RMLS (OR)
- $499,0003 bd2 ba2.2k sqft1030 Garden Grove Dr, Roseburg, OR 97471ActiveMLS ID #749220155, Jeffrey Marr, All-Pro Realty Advisors, LLC. RMLS (OR)
- $649,9993 bd4 ba3.3k sqft1356 SE Laurel Ct, Roseburg, OR 97470ActiveMLS ID #500276160, RaNae Sams, Oregon Life Homes. RMLS (OR)
- $444,9003 bd2 ba1.3k sqft695 Glengary Loop Rd, Roseburg, OR 97470ActiveMLS ID #169333709, Laura Lynn Walker, Oregon Life Homes. RMLS (OR)
- $499,0003 bd3 ba2.4k sqft169 NW Brent Ct, Roseburg, OR 97471ActiveMLS ID #354587954, Christine Drake, Berkshire Hathaway HomeServices Real Estate Professionals. RMLS (OR)
- $535,0003 bd2 ba1.8k sqft2804 NW Daysha Dr, Roseburg, OR 97471ActiveMLS ID #790318369, Meghan Sias, Move Real Estate Inc. RMLS (OR)
- $449,0003 bd2 ba1.4k sqft122 Grassy Ln, Roseburg, OR 97470ActiveMLS ID #333380832, Patricia Archambault, All-Pro Realty Advisors, LLC. RMLS (OR)
- $485,0003 bd2 ba2.3k sqft1525 Braunda Dr, Roseburg, OR 97471ActiveMLS ID #642336374, Emily Volk, Karen Volk Realty. RMLS (OR)
- $525,0003 bd2 ba1.3k sqft1223 Sable Dr, Roseburg, OR 97470ActiveMLS ID #363307514, Meryl Pearson, Oregon Life Homes. RMLS (OR)
