
Welcome to the historic William Dysinger House, one of Roseburg's most architecturally significant residences. Built in 1913 for prominent lumber tycoon William Dysinger, this remarkable 3,808-square-foot Prairie-style home is rich in history, craftsmanship, and timeless character. Adding to its legacy, the neighboring residence was constructed for members of the Dysinger family, creating a unique historic enclave rarely found today.An oversized front porch and impressive entry door welcome you into a home filled with extraordinary original details. Unique hardwood floors flow throughout the main level, while the formal parlor and dining room are accented by stunning end-cut lumber border inlays that showcase the craftsmanship of a bygone era. Original leaded-glass pocket doors separate the parlor, creating elegant spaces for entertaining while preserving the home's historic charm. The kitchen features a rare built-in table ingeniously designed to fold directly into the wall when not in use, a wonderful example of the home's thoughtful original design. Throughout the residence, you'll discover an abundance of original built-ins, thoughtfully crafted to blend beauty and functionality.Rumored to have been designed with the influence of famed architect Frank Lloyd Wright, the home showcases the clean lines, natural materials, and harmonious design principles that define Prairie-style architecture. A truly distinctive feature is the exterior, often mistaken for brick but actually constructed of expertly milled wood siding crafted to resemble masonry, a testament to the innovation and woodworking expertise of the era.The home offers five bedrooms, generous living spaces, and a spacious sunroom that could serve as a home office, studio, library, or additional gathering space. One of the home's most remarkable features is found upstairs, where unique pocket windows disappear into the walls, transforming the area into what feels like a massive screened-in porch.
Active
Price cut: $61K (7/9)
$589,000
511 SE Mosher Ave, Roseburg, OR 97470
5beds
3,808sqft
Residential, Single Family Residence
Built in 1913
8,276 Square Feet Lot
$-- Zestimate®
$155/sqft
$-- HOA
What's special
Generous living spacesAbundance of original built-insSpacious sunroomOriginal leaded-glass pocket doorsUnique hardwood floorsImpressive entry doorFive bedrooms
- 38 days |
- 669 |
- 55 |
Zillow last checked:
Listing updated:
Listed by:
Hunter Yost 503-348-3271,
Coldwell Banker Bain
Source: RMLS (OR),MLS#: 504033116
Facts & features
Interior
Bedrooms & bathrooms
- Bedrooms: 5
- Bathrooms: 4
- Full bathrooms: 2
- Partial bathrooms: 2
- Main level bathrooms: 1
Rooms
- Room types: Bedroom 4, Bedroom 5, Bedroom 2, Bedroom 3, Dining Room, Family Room, Kitchen, Living Room, Primary Bedroom
Primary bedroom
- Features: Hardwood Floors, Closet, Ensuite
- Level: Upper
Bedroom 2
- Features: Wallto Wall Carpet
- Level: Upper
- Area: 195
- Dimensions: 13 x 15
Bedroom 3
- Features: Walkin Closet, Wallto Wall Carpet
- Level: Upper
- Area: 169
- Dimensions: 13 x 13
Bedroom 4
- Features: Closet
- Level: Lower
- Area: 156
- Dimensions: 13 x 12
Bedroom 5
- Features: Closet, Sink, Tile Floor
- Level: Upper
- Area: 270
- Dimensions: 18 x 15
Dining room
- Features: Hardwood Floors, High Ceilings
- Level: Main
- Area: 169
- Dimensions: 13 x 13
Kitchen
- Features: Free Standing Range, Tile Floor
- Level: Main
- Area: 156
- Width: 12
Living room
- Features: Fireplace Insert, Hardwood Floors, High Ceilings
- Level: Main
- Area: 351
- Dimensions: 27 x 13
Heating
- Heat Pump
Cooling
- Heat Pump
Appliances
- Included: Dishwasher, Free-Standing Range, Gas Water Heater
Features
- High Ceilings, Closet, Sink, Walk-In Closet(s), Granite
- Flooring: Hardwood, Tile, Wall to Wall Carpet, Wood
- Windows: Wood Frames
- Basement: Finished,Full
- Number of fireplaces: 1
- Fireplace features: Gas, Insert
Interior area
- Total structure area: 3,808
- Total interior livable area: 3,808 sqft
Video & virtual tour
Property
Parking
- Total spaces: 3
- Parking features: Driveway, Off Street, Attached, Detached, Tuck Under
- Attached garage spaces: 3
- Has uncovered spaces: Yes
Features
- Stories: 3
- Patio & porch: Porch
- Exterior features: Yard
- Has view: Yes
- View description: Territorial
Lot
- Size: 8,276 Square Feet
- Features: Corner Lot, SqFt 7000 to 9999
Details
- Parcel number: R72383
Construction
Type & style
- Home type: SingleFamily
- Architectural style: Craftsman,Prairie
- Property subtype: Residential, Single Family Residence
Materials
- Wood Siding
- Foundation: Concrete Perimeter
- Roof: Built-Up,Flat
Condition
- Register of Historic Homes
- New construction: No
- Year built: 1913
Utilities & green energy
- Gas: Gas
- Sewer: Public Sewer
- Water: Public
Community & HOA
Community
- Security: Security System
- Subdivision: Mill-Pine
HOA
- Has HOA: No
Location
- Region: Roseburg
Financial & listing details
- Price per square foot: $155/sqft
- Tax assessed value: $661,995
- Annual tax amount: $5,250
- Date on market: 6/12/2026
- Listing terms: Cash,Conventional,FHA
- Road surface type: Paved
Estimated market value
Not available
Estimated sales range
Not available
Not available
Price history
| Date | Event | Price |
|---|---|---|
| 7/9/2026 | Price change | $589,000-9.4%$155/sqft |
Source:  RMLS (OR) #504033116 Report a problem RMLS (OR) #504033116 Report a problem | ||
| 6/12/2026 | Listed for sale | $650,000$171/sqft |
Source: RMLS (OR) #504033116 Report a problem | ||
Public tax history
| Year | Property taxes | Tax assessment |
|---|---|---|
| 2025 | $5,251 +3% | $357,980 +3% |
| 2024 | $5,098 +3% | $347,554 +3% |
| 2023 | $4,949 +181.6% | $337,431 +181.6% |
| 2022 | $1,758 +3% | $119,836 +3% |
| 2021 | $1,706 +0.4% | $116,346 +3% |
| 2020 | $1,699 +2.3% | $112,958 +3% |
| 2019 | $1,662 +2.6% | $109,668 +3% |
| 2018 | $1,619 | $106,474 +3% |
| 2017 | $1,619 +6.6% | $103,373 +3% |
| 2016 | $1,519 | $100,363 +3% |
| 2015 | $1,519 +5.2% | $97,440 +3% |
| 2014 | $1,445 | $94,602 |
Find assessor info on the county website
Monthly payment
Est. payment
Payment breakdown
Explore the cost of this home by adjusting the details. Changes won't be saved.Climate risks
Neighborhood: 97470
Nearby schools
GreatSchools rating
- 4/10Fullerton Iv Elementary SchoolGrades: K-5Distance: 1.7 mi
- 6/10John C Fremont Middle SchoolGrades: 6-8Distance: 1.1 mi
- 5/10Roseburg High SchoolGrades: 9-12Distance: 0.6 mi
Schools provided by the listing agent
- Elementary: Fullerton
- Middle: Fremont
- High: Roseburg
Source: RMLS (OR). This data may not be complete. We recommend contacting the local school district to confirm school assignments for this home.
- $385,6003 bd2 ba2.1k sqft927 SE Mill St, Roseburg, OR 97470Off Market
- $245,2003 bd2 ba1.6k sqft908 SE Pine St, Roseburg, OR 97470Off Market
- $154,2792 bd1 ba1k sqft918 SE Pine St, Roseburg, OR 97470Off Market
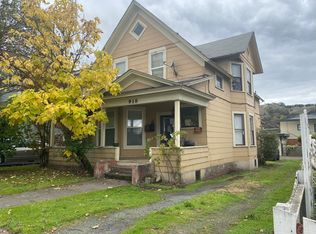
- $314,1002 bd1 ba-- sqft918 SE Pine St APT 1, Roseburg, OR 97470Off Market

- $227,634-- bd1 ba1k sqft935 SE Mill St, Roseburg, OR 97470Off Market
- $--1 bd1 ba-- sqft935 SE Mill St #1/2, Roseburg, OR 97470Off Market
- $226,700-- bd-- ba-- sqft906 SE Mill St, Roseburg, OR 97470Off Market
- $--1 bd1 ba-- sqft937 SE Mill St, Roseburg, OR 97470Off Market
A local agent can set up tours, give advice and negotiate with sellers.
Similar homes
- $585,0005 bd3 ba3.8k sqft1365 SE Overlook Ave, Roseburg, OR 97470Active
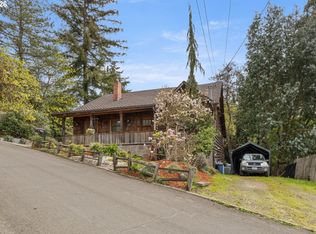
 MLS ID #229776738, Mary Gilbert, Keller Williams Southern Oregon-Umpqua Valley. RMLS (OR)
 - $584,0004 bd2 ba2.4k sqft236 SE Stephens St, Roseburg, OR 97470Active
 MLS ID #221400910, Tim Kaelin, Coldwell Banker Professional. RMLS (OR)
 - $499,9003 bd2 ba2.6k sqft1172 SE Hawthorne Dr, Roseburg, OR 97470Active
 MLS ID #167456718, Mary Gilbert, Keller Williams Southern Oregon-Umpqua Valley. RMLS (OR)
 - $550,0003 bd3 ba2.5k sqft541 SE Terrace Dr, Roseburg, OR 97470Active
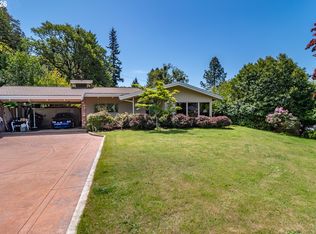 MLS ID #457211644, Joanne Graham, eXp Realty, LLC. RMLS (OR)
 - $599,9003 bd3 ba2.6k sqft1425 NE Hillview Ct, Roseburg, OR 97470ActiveMLS ID #263549079, Adam Joyce, Value Home Realty. RMLS (OR)
- $469,0003 bd3 ba2.1k sqft1485 SE Parkwood Dr, Roseburg, OR 97470ActiveMLS ID #448190557, Mary Gilbert, Keller Williams Southern Oregon-Umpqua Valley. RMLS (OR)
- $654,9004 bd3 ba2.9k sqft920 NE Granite Ridge St, Roseburg, OR 97470ActiveMLS ID #655806350, Jennifer Kramer, RE/MAX Integrity. RMLS (OR)
- $667,0003 bd4 ba3.3k sqft1356 SE Laurel Ct, Roseburg, OR 97470ActiveMLS ID #500276160, RaNae Sams, Oregon Life Homes. RMLS (OR)
- $652,0004 bd3 ba2.2k sqft4081 NE Douglas Ave, Roseburg, OR 97470ActiveMLS ID #308939136, Mary Gilbert, Keller Williams Southern Oregon-Umpqua Valley. RMLS (OR)
- $474,9006 bd5 ba2.8k sqft522 SE Hillside Dr, Roseburg, OR 97470ActiveMLS ID #172941077, Laura Mauer, Laura J. Mauer. RMLS (OR)
- $615,0004 bd3 ba1.9k sqft1308 NW Garden St, Roseburg, OR 97471ActiveMLS ID #341567655, Sabrina Jorgensen, The Neil Company Real Estate. RMLS (OR)
- $575,0004 bd2 ba2.6k sqft302 Arcadia Dr, Roseburg, OR 97471ActiveMLS ID #764292564, Emily Volk, Karen Volk Realty. RMLS (OR)
- $599,0005 bd2 ba2.4k sqft1177 Dairy Loop Rd, Roseburg, OR 97471ActiveMLS ID #405566740, Najla Slater, Stellar Realty Northwest. RMLS (OR)
- $724,9004 bd3 ba2.5k sqft1196 Southridge Way, Roseburg, OR 97470ActiveMLS ID #343266536, Anthony Beckham, Different Better Real Estate. RMLS (OR)
- $625,0004 bd3 ba2.5k sqft781 Black Oak Dr, Roseburg, OR 97471ActiveMLS ID #584726442, Mary Gilbert, Keller Williams Southern Oregon-Umpqua Valley. RMLS (OR)
- $599,0006 bd2 ba3.5k sqft331 Hemlock Ln, Roseburg, OR 97471ActiveMLS ID #650876098, Wyndee Konopaski, Keller Williams Southern Oregon-Umpqua Valley. RMLS (OR)
- $735,0003 bd3 ba3k sqft1235 SE Cass Ave, Roseburg, OR 97470ActiveMLS ID #24431846, Mel Rodrigues, The Neil Company Real Estate. RMLS (OR)
- $700,0004 bd2 ba2.3k sqft200 Hatfield Dr, Roseburg, OR 97470ActiveMLS ID #524322281, Benjamin Tatone, Roseburg Realty. RMLS (OR)
- $364,0003 bd2 ba2.1k sqft1151 SE Jackson St, Roseburg, OR 97470ActiveMLS ID #722715789, Erin Martin, Matin Real Estate. RMLS (OR)
- $599,0004 bd3 ba2.9k sqft286 Winchester Creek Ave, Winchester, OR 97495ActiveMLS ID #414398974, Anthony Beckham, Different Better Real Estate. RMLS (OR)
