This spacious and inviting 4-bedroom, 3-bath home offers 2,202 sq. ft. of open living space with a wonderful blend of comfort, privacy, and charm. The large country kitchen features abundant workspace, a skylight, and plenty of room to gather. The living room welcomes you with a bay window and beautiful rock fireplace. The flexible floor plan includes: two primary suites, including one with a gas fireplace and access to the decks—perfect for relaxing and enjoying the peaceful surroundings. A den, utility room, attached garage, and abundant parking add convenience and versatility. Very private backyard with a deck for BBQs and outdoor enjoyment. This home offers the rare feeling of country living while still being conveniently located in town.
Active
$399,000
625 SE Terrace Dr, Roseburg, OR 97470
4beds
2,202sqft
Residential, Single Family Residence
Built in 1964
0.42 Acres Lot
$-- Zestimate®
$181/sqft
$-- HOA
What's special
Gas fireplaceBeautiful rock fireplaceVery private backyardAbundant workspaceAccess to the decksUtility roomTwo primary suites
- 8 days
- 1,033
- 35
Likely to sell faster than
Zillow last checked:
Listing updated:
Listed by:
Roger Snyder 541-430-1156,
Berkshire Hathaway HomeServices Real Estate Professionals
Source: RMLS (OR),MLS#: 795318258
Facts & features
Interior
Bedrooms & bathrooms
- Bedrooms: 4
- Bathrooms: 3
- Full bathrooms: 3
- Main level bathrooms: 3
Rooms
- Room types: Bedroom 2, Bedroom 3, Dining Room, Family Room, Kitchen, Living Room, Primary Bedroom
Primary bedroom
- Level: Main
Bedroom 2
- Level: Main
Bedroom 3
- Level: Main
Kitchen
- Features: Dishwasher, Disposal, Free Standing Range, Free Standing Refrigerator
- Level: Main
Living room
- Level: Main
Heating
- Forced Air, Heat Pump
Cooling
- Heat Pump
Appliances
- Included: Dishwasher, Disposal, Free-Standing Gas Range, Free-Standing Refrigerator, Range Hood, Washer/Dryer, Free-Standing Range, Gas Water Heater
Features
- Ceiling Fan(s), Pantry
- Flooring: Hardwood, Vinyl, Wall to Wall Carpet, Wood
- Doors: Storm Door(s)
- Windows: Aluminum Frames, Double Pane Windows
- Basement: Crawl Space
- Number of fireplaces: 2
- Fireplace features: Gas, Wood Burning
Interior area
- Total structure area: 2,202
- Total interior livable area: 2,202 sqft
Property
Parking
- Total spaces: 1
- Parking features: Carport, Driveway, RV Access/Parking, Garage Door Opener, Attached
- Attached garage spaces: 1
- Has carport: Yes
- Has uncovered spaces: Yes
Accessibility
- Accessibility features: Bathroom Cabinets, Garage On Main, One Level, Parking, Walkin Shower, Accessibility
Features
- Levels: One
- Stories: 1
- Patio & porch: Deck, Porch
- Exterior features: Garden, Yard
- Fencing: Fenced
- Has view: Yes
- View description: City, Territorial
Lot
- Size: 0.42 Acres
- Features: Level, Sloped, SqFt 15000 to 19999
Details
- Additional structures: RVParking
- Parcel number: R11781
- Zoning: R10
Construction
Type & style
- Home type: SingleFamily
- Architectural style: Contemporary
- Property subtype: Residential, Single Family Residence
Materials
- Vinyl Siding, Wood Siding
- Foundation: Concrete Perimeter
- Roof: Composition
Condition
- Updated/Remodeled
- New construction: No
- Year built: 1964
Utilities & green energy
- Gas: Gas
- Sewer: Public Sewer
- Water: Public
- Utilities for property: Cable Connected
Community & HOA
Community
- Senior community: Yes
HOA
- Has HOA: No
Location
- Region: Roseburg
Financial & listing details
- Price per square foot: $181/sqft
- Tax assessed value: $444,033
- Annual tax amount: $4,114
- Date on market: 9/1/2026
- Listing terms: Cash,Conventional,FHA,VA Loan
- Road surface type: Paved
Estimated market value
Not available
Estimated sales range
Not available
Not available
Price history
| Date | Event | Price |
|---|---|---|
| 9/2/2026 | Listed for sale | $399,000+33150%$181/sqft |
Source:  RMLS (OR) #795318258 Report a problem RMLS (OR) #795318258 Report a problem | ||
| 11/3/2010 | Listing removed | $1,200$1/sqft |
Source: G. Stiles Realty #Rental Report a problem | ||
| 10/20/2010 | Listed for sale | $1,200-99.4%$1/sqft |
Source: G. Stiles Realty #Rental Report a problem | ||
| 10/1/2010 | Sold | $190,000$86/sqft |
Source: Public Record Report a problem | ||
Public tax history
| Year | Property taxes | Tax assessment |
|---|---|---|
| 2025 | $4,114 +3% | $280,522 +3% |
| 2024 | $3,995 +3% | $272,352 +3% |
| 2023 | $3,878 +3% | $264,420 +3% |
| 2022 | $3,765 +3% | $256,719 +3% |
| 2021 | $3,656 +0.4% | $249,242 +3% |
| 2020 | $3,640 +2.3% | $241,983 +3% |
| 2019 | $3,559 +2.6% | $234,935 +3% |
| 2018 | $3,469 | $228,093 +3% |
| 2017 | $3,469 +6.6% | $221,450 +3% |
| 2016 | $3,255 | $215,000 +3% |
| 2015 | $3,255 +4.4% | $208,738 +0.2% |
| 2014 | $3,118 | $208,362 +3% |
| 2013 | $3,118 +8.4% | $202,294 +4.8% |
| 2012 | $2,875 +1.6% | $192,973 +1.7% |
| 2011 | $2,831 -5.7% | $189,809 -3.4% |
| 2010 | $3,003 +3.1% | $196,402 +3% |
| 2009 | $2,912 +3% | $190,682 +3% |
| 2008 | $2,829 +1.9% | $185,129 +3% |
| 2007 | $2,777 +2.2% | $179,737 +3% |
| 2006 | $2,716 +3.3% | $174,502 +3% |
| 2005 | $2,630 +4.6% | $169,420 +6.1% |
| 2003 | $2,515 +2.6% | $159,696 +17.8% |
| 2002 | $2,451 | $135,539 |
| 2001 | -- | $135,539 +6.1% |
| 2000 | -- | $127,760 |
Find assessor info on the county website
Monthly payment
Est. payment
Payment breakdown
Explore the cost of this home by adjusting the details. Changes won't be saved.Climate risks
Neighborhood: 97470
Nearby schools
Schools provided by the listing agent
- Elementary: Fullerton
- Middle: Fremont
- High: Roseburg
Source: RMLS (OR). This data may not be complete. We recommend contacting the local school district to confirm school assignments for this home.

Similar homes
- $--4 bd2 ba1.8k sqft210 W Berdine St, Roseburg, OR 97471Auction
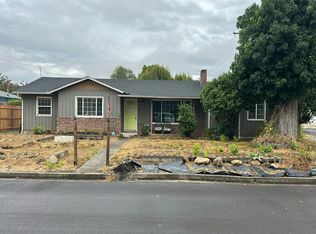 Auction.com 2
 - $459,0003 bd3 ba2.1k sqft1485 SE Parkwood Dr, Roseburg, OR 97470Active
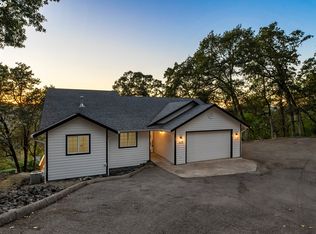
 MLS ID #448190557, Mary Gilbert, Keller Williams Southern Oregon-Umpqua Valley. RMLS (OR)
 - $379,9003 bd3 ba1.7k sqft1434 SE Kane St, Roseburg, OR 97470Active
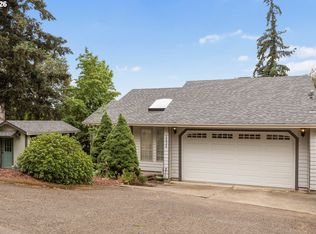 MLS ID #356411884, Karissa Pangelina, Keller Williams Southern Oregon-Umpqua Valley. RMLS (OR)
 - $434,0003 bd2 ba1.6k sqft2614 Loma Vista Dr, Roseburg, OR 97471Active
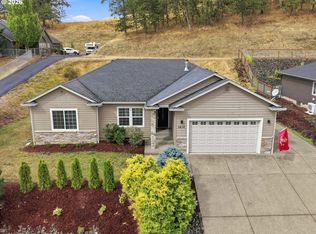 MLS ID #231611657, Nataly Mattox, RE/MAX Integrity. RMLS (OR)
 - $400,0004 bd3 ba2k sqft2322 W Military Ave, Roseburg, OR 97471ActiveMLS ID #595593672, Mary Gilbert, Keller Williams Southern Oregon-Umpqua Valley. RMLS (OR)
- $515,0003 bd3 ba2.5k sqft541 SE Terrace Dr, Roseburg, OR 97470ActiveMLS ID #457211644, Joanne Graham, eXp Realty, LLC. RMLS (OR)
- $499,9003 bd2 ba2.6k sqft1172 SE Hawthorne Dr, Roseburg, OR 97470ActiveMLS ID #167456718, Mary Gilbert, Keller Williams Southern Oregon-Umpqua Valley. RMLS (OR)
- $360,0003 bd2 ba1.5k sqft837 SE Blakeley Ave, Roseburg, OR 97470ActiveMLS ID #366621915, Mary Gilbert, Keller Williams Southern Oregon-Umpqua Valley. RMLS (OR)
- $379,9004 bd3 ba1.6k sqft110 NE Kirby Ave, Roseburg, OR 97470ActiveMLS ID #422565528, Audrey Frable, eXp Realty, LLC. RMLS (OR)
- $375,0003 bd2 ba1.3k sqft1332 SE Strong Ave, Roseburg, OR 97470ActiveMLS ID #632346267, Alex Rosenbaum, eXp Realty LLC. RMLS (OR)
- $415,0003 bd2 ba1.5k sqft2409 SE Chinaberry Ave, Roseburg, OR 97470ActiveMLS ID #209967236, Nathan Johnson, The Neil Company Real Estate. RMLS (OR)
- $400,0003 bd2 ba1.4k sqft2200 SE Chinaberry Ave, Roseburg, OR 97470ActiveMLS ID #364922672, Troy Schuyler, Keller Williams Southern Oregon-Umpqua Valley. RMLS (OR)
- $425,0004 bd3 ba2.5k sqft107 Woodoak Dr, Roseburg, OR 97471ActiveMLS ID #785685182, John McVeigh, The Neil Company Real Estate. RMLS (OR)
- $355,0003 bd2 ba2.1k sqft1151 SE Jackson St, Roseburg, OR 97470ActiveMLS ID #722715789, Erin Martin, Matin Real Estate. RMLS (OR)
- $335,0004 bd2 ba1.9k sqft523 SE Rice Ave, Roseburg, OR 97470ActiveMLS ID #605793861, Dawn Trapalis, Harcourts Integrity Team Real Estate Services, LLC.. RMLS (OR)
- $399,0004 bd2 ba1.8k sqft1612 NW Wanell St, Roseburg, OR 97471ActiveMLS ID #204832520, Joan Smith, The Neil Company Real Estate. RMLS (OR)
- $399,9005 bd2 ba2.1k sqft1537 NW Rachel Ave, Roseburg, OR 97471ActiveMLS ID #515537319, Carly Pederson, eXp Realty LLC. RMLS (OR)
- $390,0003 bd2 ba1.6k sqft425 W Maple St, Roseburg, OR 97471ActiveMLS ID #691430358, Troy Schuyler, Keller Williams Southern Oregon-Umpqua Valley. RMLS (OR)
- $335,0003 bd2 ba2.3k sqft1352 SE Cobb St, Roseburg, OR 97470ActiveMLS ID #522245346, Catherine Shipley, RE/MAX Integrity. RMLS (OR)
