**INVESTOR ALERT-HIGH FUNCTIONING SHORT TERM RENTAL** Rare investment opportunity with exceptional income potential. The iconic 1875 Historic John Rast House offers a unique opportunity for a premier short-term rental, boutique lodging concept, mixed-use investment, or distinctive commercial venture. Ideally located minutes from downtown Roseburg with quick access to I-5, Hwy 42, and Hwy 138, the property is well positioned to attract travelers, business professionals, wedding guests, and outdoor enthusiasts. Listed on the National Register of Historic Places, the property also benefits from a valuable property tax abatement, enhancing long-term returns. Situated on a beautifully landscaped .38-acre lot, the Gothic Revival home showcases covered porches, balconies, steep gables, and timeless architectural details that create an unforgettable guest experience. Extensively restored in 2020, major improvements include a new foundation, roof, gutters, electrical, plumbing, insulation, paint, and HVAC mini-splits, providing modern reliability while preserving historic charm. Original hardwood floors, crown molding, period fixtures, spacious gathering areas, a formal dining room, and three large bedrooms deliver the character today's guests seek. A detached ADU provides additional flexibility for guest accommodations, long-term rental income, or on-site management. The fully fenced property also features a gated entry, abundant off-street parking, RV/EV accommodations, covered gazebo, mature landscaping, and multiple storage buildings. Versatile C3 zoning allows for a wide variety of commercial and residential uses, creating endless possibilities for investors. Whether you're expanding your portfolio or creating Roseburg's next destination stay, this landmark property combines historic character, tax advantages, modern updates, and exceptional income potential in one truly unforgettable offering. ASK YOUR AGENT FOR THE FINANCIALS!
Active
Price cut: $9K (8/7)
$575,000
236 SE Stephens St, Roseburg, OR 97470
4beds
2,448sqft
Residential, Single Family Residence
Built in 1875
0.38 Acres Lot
$-- Zestimate®
$235/sqft
$-- HOA
What's special
Gothic revival homeFully fenced propertyFormal dining roomTimeless architectural detailsCovered gazeboHvac mini-splitsGated entry
- 167 days
- 277
- 8
Zillow last checked:
Listing updated:
Listed by:
Tim Kaelin 541-285-6080,
Coldwell Banker Professional
Source: RMLS (OR),MLS#: 221400910
Facts & features
Interior
Bedrooms & bathrooms
- Bedrooms: 4
- Bathrooms: 2
- Full bathrooms: 2
- Main level bathrooms: 1
Rooms
- Room types: Bedroom 4, Bedroom 5, Den, Bedroom 2, Bedroom 3, Dining Room, Family Room, Kitchen, Living Room, Primary Bedroom
Primary bedroom
- Features: Hardwood Floors, Closet, Sink
- Level: Upper
- Area: 225
- Dimensions: 15 x 15
Bedroom 2
- Features: Balcony, French Doors, Hardwood Floors, Vaulted Ceiling
- Level: Upper
- Area: 225
- Dimensions: 15 x 15
Bedroom 3
- Features: Hardwood Floors, Closet, Sink
- Level: Upper
- Area: 225
- Dimensions: 15 x 15
Bedroom 4
- Features: Builtin Features, Fireplace, Hardwood Floors
- Level: Main
- Area: 165
- Dimensions: 15 x 11
Bedroom 5
- Features: Bathtub, Ensuite, High Ceilings, Vinyl Floor, Washer Dryer
- Level: Main
- Area: 156
- Dimensions: 13 x 12
Dining room
- Features: Builtin Features, Hardwood Floors, High Ceilings
- Level: Main
- Area: 208
- Dimensions: 16 x 13
Family room
- Features: Fireplace, Hardwood Floors, Closet, High Ceilings
- Level: Main
- Area: 270
- Dimensions: 15 x 18
Kitchen
- Features: Builtin Features, Dishwasher, Microwave, Free Standing Range, Free Standing Refrigerator, High Ceilings, Vinyl Floor
- Level: Main
- Area: 160
- Width: 10
Living room
- Features: Fireplace, Hardwood Floors, Closet, High Ceilings
- Level: Main
- Area: 225
- Dimensions: 15 x 15
Heating
- Mini Split, Fireplace(s)
Cooling
- Has cooling: Yes
Appliances
- Included: Dishwasher, Free-Standing Range, Free-Standing Refrigerator, Microwave, Washer/Dryer, Electric Water Heater
- Laundry: Laundry Room
Features
- High Ceilings, Soaking Tub, Vaulted Ceiling(s), Wainscoting, Built-in Features, Bathtub, Balcony, Closet, Sink, Tile
- Flooring: Hardwood, Vinyl
- Doors: French Doors
- Windows: Wood Frames
- Basement: Crawl Space
- Number of fireplaces: 3
- Fireplace features: Electric, Wood Burning
Interior area
- Total structure area: 2,448
- Total interior livable area: 2,448 sqft
Video & virtual tour
Property
Parking
- Parking features: RV Access/Parking
Features
- Levels: Two
- Stories: 2
- Patio & porch: Covered Deck, Covered Patio, Deck, Patio, Porch
- Exterior features: Fire Pit, Garden, Yard, Balcony
- Fencing: Fenced
- Has view: Yes
- View description: City, Trees/Woods
Lot
- Size: 0.38 Acres
- Features: Level, Seasonal, Sprinkler, SqFt 15000 to 19999
Details
- Additional structures: Gazebo, RVParking, SecondResidence
- Parcel number: R68687
- Zoning: C3
Construction
Type & style
- Home type: SingleFamily
- Architectural style: Victorian
- Property subtype: Residential, Single Family Residence
Materials
- Cedar, Wood Siding
- Foundation: Concrete Perimeter
- Roof: Composition
Condition
- Register of Historic Homes
- New construction: No
- Year built: 1875
Utilities & green energy
- Sewer: Public Sewer
- Water: Public
Community & HOA
Community
- Security: Entry, Security Lights, Security System, Sidewalk
HOA
- Has HOA: No
Location
- Region: Roseburg
Financial & listing details
- Price per square foot: $235/sqft
- Tax assessed value: $397,787
- Annual tax amount: $546
- Date on market: 4/30/2026
- Listing terms: Cash,Conventional,FHA,VA Loan
- Road surface type: Paved
Estimated market value
Not available
Estimated sales range
Not available
Not available
Price history
| Date | Event | Price |
|---|---|---|
| 8/7/2026 | Price change | $575,000-1.5%$235/sqft |
Source:  RMLS (OR) #221400910 Report a problem RMLS (OR) #221400910 Report a problem | ||
| 6/10/2026 | Price change | $584,000-0.8%$239/sqft |
Source: RMLS (OR) #221400910 Report a problem | ||
| 4/30/2026 | Listed for sale | $589,000+1302.4%$241/sqft |
Source: RMLS (OR) #221400910 Report a problem | ||
| 8/16/2019 | Sold | $42,000-54.3%$17/sqft |
Source: RMLS (OR) #18272166 Report a problem | ||
| 8/15/2019 | Pending sale | $92,000$38/sqft |
Source: CENTURY 21 The Neil Company Real Estate #18272166 Report a problem | ||
| 4/26/2019 | Price change | $92,000-7.1%$38/sqft |
Source: CENTURY 21 The Neil Company Real Estate #18272166 Report a problem | ||
| 3/25/2019 | Listed for sale | $99,000$40/sqft |
Source: CENTURY 21 The Neil Company Real Estate #18272166 Report a problem | ||
| 3/11/2019 | Pending sale | $99,000$40/sqft |
Source: CENTURY 21 The Neil Company Real Estate #18272166 Report a problem | ||
| 12/18/2018 | Listed for sale | $99,000$40/sqft |
Source: CENTURY 21 The Neil Company Real Estate #18272166 Report a problem | ||
| 12/11/2018 | Pending sale | $99,000$40/sqft |
Source: CENTURY 21 The Neil Company Real Estate #18272166 Report a problem | ||
| 11/16/2018 | Listed for sale | $99,000$40/sqft |
Source: CENTURY 21 The Neil Company RE #18272166 Report a problem | ||
Public tax history
| Year | Property taxes | Tax assessment |
|---|---|---|
| 2025 | $547 0% | $37,263 |
| 2024 | $547 +0% | $37,263 |
| 2023 | $547 | $37,263 |
| 2022 | $547 +0% | $37,263 |
| 2021 | $547 -2.5% | $37,263 |
| 2020 | $560 -0.7% | $37,263 |
| 2019 | $565 +2.6% | $37,263 +3% |
| 2018 | $550 | $36,178 +3% |
| 2017 | $550 +7.5% | $35,125 +3% |
| 2016 | $512 | $34,102 +9.2% |
| 2015 | $512 +6% | $31,243 -3.8% |
| 2014 | $483 | $32,493 +1% |
| 2013 | $483 +24.1% | $32,180 +23.2% |
| 2012 | $389 -18.9% | $26,120 -18.9% |
| 2011 | $480 -5.2% | $32,195 -2.8% |
| 2010 | $506 +3.1% | $33,109 +3% |
| 2009 | $491 +3% | $32,145 +3% |
| 2008 | $477 -46.1% | $31,209 +3% |
| 2007 | $884 +93.1% | $30,300 +3% |
| 2006 | $458 +3.3% | $29,418 +3% |
| 2005 | $443 -28.2% | $28,562 +6.1% |
| 2003 | $617 +49.3% | $26,924 +3% |
| 2002 | $413 | $26,140 |
| 2001 | -- | $26,140 +6.1% |
| 2000 | -- | $24,640 |
Find assessor info on the county website
Monthly payment
Est. payment
Payment breakdown
Explore the cost of this home by adjusting the details. Changes won't be saved.Climate risks
Neighborhood: 97470
Nearby schools
Schools provided by the listing agent
- Elementary: Fullerton
- Middle: Joseph Lane
- High: Roseburg
Source: RMLS (OR). This data may not be complete. We recommend contacting the local school district to confirm school assignments for this home.
Similar homes
- $555,0004 bd3 ba2.6k sqft1548 NE Rocky Ridge Dr, Roseburg, OR 97470Active

 MLS ID #396042645, Anthony Beckham, Different Better Real Estate. RMLS (OR)
 - $525,0003 bd2 ba2.5k sqft1157 SE Kane St, Roseburg, OR 97470Active
 MLS ID #203545928, Aaron Cherry, Oregon Life Homes. RMLS (OR)
 - $499,9003 bd2 ba2.6k sqft1172 SE Hawthorne Dr, Roseburg, OR 97470Active
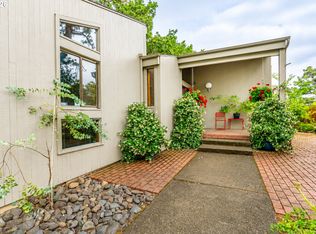 MLS ID #167456718, Mary Gilbert, Keller Williams Southern Oregon-Umpqua Valley. RMLS (OR)
 - $525,0003 bd3 ba2.6k sqft1425 NE Hillview Ct, Roseburg, OR 97470Active
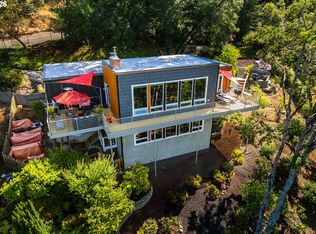 MLS ID #263549079, Adam Joyce, Value Home Realty. RMLS (OR)
 - $654,9004 bd3 ba2.9k sqft920 NE Granite Ridge St, Roseburg, OR 97470ActiveMLS ID #655806350, Jennifer Kramer, RE/MAX Integrity. RMLS (OR)
- $610,0004 bd3 ba2k sqft4812 Buckhorn Rd, Roseburg, OR 97470ActiveMLS ID #117702748, Matt Hall, The Neil Company Real Estate. RMLS (OR)
- $390,0003 bd2 ba2k sqft1397 SE Reservoir Ave, Roseburg, OR 97470ActiveMLS ID #537958099, Theresa Poitner, Oregon Life Homes. RMLS (OR)
- $599,0003 bd3 ba2k sqft1049 W Copper Ct, Roseburg, OR 97471ActiveMLS ID #454450328, Rachel Sturdevant, eXp Realty, LLC. RMLS (OR)
- $639,9003 bd4 ba3.3k sqft1356 SE Laurel Ct, Roseburg, OR 97470ActiveMLS ID #500276160, RaNae Sams, Oregon Life Homes. RMLS (OR)
- $599,9993 bd2 ba1.7k sqft1525 Kendall St, Roseburg, OR 97471ActiveMLS ID #742421819, Anthony Beckham, Different Better Real Estate. RMLS (OR)
- $599,0004 bd3 ba2.5k sqft781 Black Oak Dr, Roseburg, OR 97471ActiveMLS ID #584726442, Mary Gilbert, Keller Williams Southern Oregon-Umpqua Valley. RMLS (OR)
- $599,0004 bd3 ba1.9k sqft1308 NW Garden St, Roseburg, OR 97471ActiveMLS ID #341567655, Sabrina Jorgensen, The Neil Company Real Estate. RMLS (OR)
- $699,0004 bd3 ba2.5k sqft1196 Southridge Way, Roseburg, OR 97470ActiveMLS ID #343266536, Anthony Beckham, Different Better Real Estate. RMLS (OR)
- $594,9003 bd3 ba1.8k sqft1495 Echo Dr, Roseburg, OR 97470ActiveMLS ID #744515060, Jordan Anderson, The Anderson Agency. RMLS (OR)
- $575,0005 bd2 ba2.4k sqft1177 Dairy Loop Rd, Roseburg, OR 97471ActiveMLS ID #405566740, Najla Slater, Stellar Realty Northwest. RMLS (OR)
- $479,0004 bd3 ba2.8k sqft1562 NW Calkins Ave, Roseburg, OR 97471ActiveMLS ID #799901741, Mary Gilbert, Keller Williams Southern Oregon-Umpqua Valley. RMLS (OR)
- $550,0004 bd2 ba2.6k sqft302 Arcadia Dr, Roseburg, OR 97471ActiveMLS ID #764292564, Emily Volk, Karen Volk Realty. RMLS (OR)
- $395,0004 bd3 ba1.8k sqft694 Knoll Ave, Roseburg, OR 97470ActiveMLS ID #298410527, Angela Martinsen, Platinum Realty. RMLS (OR)
- $650,0003 bd3 ba2.3k sqft470 Black Oak Dr, Roseburg, OR 97471ActiveMLS ID #794819579, Matt Hall, The Neil Company Real Estate. RMLS (OR)
- $599,0003 bd3 ba1.8k sqft3301 Colonial Rd, Roseburg, OR 97471ActiveMLS ID #477697505, Carol Thompson, RE/MAX Integrity. RMLS (OR)
