Perched at nearly 1,250 feet in a desirable gated neighborhood, this custom 4-bedroom home offers sweeping mountain, valley, and forest views in a setting filled with birds, wildlife, and privacy. Inside, 2,587 square feet of thoughtfully designed living space features soaring ceilings, abundant natural light, and distinctive architectural details. The kitchen is equipped with a Bertazzoni professional gas range with griddle, a 42-inch Viking built-in stainless steel side-by-side refrigerator, granite surfaces, abundant cabinetry, and a large center island. The inviting living area features custom built-ins, a fireplace, and expansive windows that showcase the surrounding landscape. A standout sunroom with accordion-style doors opens to the private deck, creating seamless indoor-outdoor living and flexible space for a home office, reading room, fitness area, or playroom. Designed for comfort, efficiency, and low-maintenance living, the home includes upgraded insulated walls, triple-pane windows, mini-split heating and cooling units in every bedroom, a tankless water heater, and portable generator readiness. The portable generator and house connection are included, along with recently installed smoke and carbon monoxide detectors (February 2026). Outside, the oversized driveway provides ample parking, while the spacious 3-car garage accommodates a full-size truck and includes heavy-duty overhead storage rated to 800 pounds. The fenced yard, Rain Bird irrigation system, mature landscaping, and private outdoor spaces make it easy to enjoy the surroundings without extensive upkeep. The washer and dryer are also included, making this home truly move-in ready. If you're looking for exceptional views, energy-efficient construction, quality finishes, and a low-maintenance lifestyle in one of Roseburg's most sought-after gated communities, this property delivers. Schedule your private tour today!
Active
$724,900
1196 Southridge Way, Roseburg, OR 97470
4beds
2,587sqft
:
Get pre-qualified$4,722/mo
Residential, Single Family Residence
Built in 2014
2.41 Acres Lot
$704,200 Zestimate®
$280/sqft
$100/mo HOA
What's special
Quality finishesFenced yardExceptional viewsCustom built-insTankless water heaterUpgraded insulated wallsRain bird irrigation system
- 62 days |
- 629 |
- 22 |
Likely to sell faster than
Zillow last checked:
Listing updated:
Listed by:
Anthony Beckham 541-236-2662,
Different Better Real Estate,
Zach Field 541-784-7179,
Different Better Real Estate
Source: RMLS (OR),MLS#: 343266536
Facts & features
Interior
Bedrooms & bathrooms
- Bedrooms: 4
- Bathrooms: 3
- Full bathrooms: 2
- Partial bathrooms: 1
- Main level bathrooms: 2
Rooms
- Room types: Bonus Room, Bedroom 4, Laundry, Bedroom 2, Bedroom 3, Dining Room, Family Room, Kitchen, Living Room, Primary Bedroom
Primary bedroom
- Features: Bathroom, Ceiling Fan, Exterior Entry, Barn Door, Double Sinks, Soaking Tub, Tile Floor, Walkin Closet, Walkin Shower, Wallto Wall Carpet
- Level: Main
- Area: 208
- Dimensions: 16 x 13
Bedroom 2
- Features: Bathroom, Bathtub With Shower, Sink, Tile Floor, Walkin Closet, Wallto Wall Carpet
- Level: Upper
- Area: 143
- Dimensions: 11 x 13
Bedroom 3
- Features: Closet, Wallto Wall Carpet
- Level: Upper
- Area: 121
- Dimensions: 11 x 11
Bedroom 4
- Features: Closet, Wallto Wall Carpet
- Level: Upper
- Area: 180
- Dimensions: 15 x 12
Dining room
- Features: Vaulted Ceiling, Wood Floors
- Level: Main
- Area: 140
- Dimensions: 10 x 14
Kitchen
- Features: Dishwasher, Eat Bar, Microwave, Quartz, Tile Floor
- Level: Main
- Area: 156
- Width: 13
Living room
- Features: Builtin Features, Fireplace Insert, Sliding Doors, Vaulted Ceiling, Wood Floors
- Level: Main
- Area: 255
- Dimensions: 17 x 15
Heating
- Mini Split
Cooling
- Has cooling: Yes
Appliances
- Included: Dishwasher, Disposal, Microwave, Range Hood, Tankless Water Heater
- Laundry: Laundry Room
Features
- Ceiling Fan(s), High Ceilings, Quartz, Soaking Tub, Vaulted Ceiling(s), Closet, Bathroom, Sink, Bathtub With Shower, Walk-In Closet(s), Eat Bar, Built-in Features, Double Vanity, Walkin Shower, Kitchen Island, Pantry, Pot Filler
- Flooring: Tile, Wall to Wall Carpet, Wood
- Doors: Sliding Doors
- Windows: Triple Pane Windows, Vinyl Frames
- Basement: Crawl Space
- Number of fireplaces: 1
- Fireplace features: Gas, Insert
Interior area
- Total structure area: 2,587
- Total interior livable area: 2,587 sqft
Video & virtual tour
Property
Parking
- Total spaces: 3
- Parking features: Driveway, Garage Door Opener, Attached
- Attached garage spaces: 3
- Has uncovered spaces: Yes
Features
- Levels: Two
- Stories: 2
- Patio & porch: Deck, Porch
- Exterior features: Yard, Exterior Entry
- Has view: Yes
- View description: Mountain(s), Territorial, Trees/Woods
Lot
- Size: 2.41 Acres
- Features: Gated, Gentle Sloping, Level, Trees, Wooded, Acres 1 to 3
Details
- Parcel number: R141402
- Zoning: 5R
Construction
Type & style
- Home type: SingleFamily
- Architectural style: Craftsman
- Property subtype: Residential, Single Family Residence
Materials
- Board & Batten Siding, Lap Siding
- Foundation: Concrete Perimeter
- Roof: Composition
Condition
- Resale
- New construction: No
- Year built: 2014
Utilities & green energy
- Gas: Gas
- Sewer: Septic Tank
- Water: Community, Shared Well
Community & HOA
HOA
- Has HOA: Yes
- Amenities included: Commons, Gated, Road Maintenance
- HOA fee: $1,200 annually
Location
- Region: Roseburg
Financial & listing details
- Price per square foot: $280/sqft
- Tax assessed value: $885,286
- Annual tax amount: $4,631
- Date on market: 6/3/2026
- Listing terms: Cash,Conventional,FHA,VA Loan
- Road surface type: Paved
Estimated market value
$704,200
$669,000 - $739,000
$3,196/mo
Price history
| Date | Event | Price |
|---|---|---|
| 6/3/2026 | Listed for sale | $724,900-2.1%$280/sqft |
Source:  RMLS (OR) #343266536 Report a problem RMLS (OR) #343266536 Report a problem | ||
| 4/5/2026 | Listing removed | -- |
Source: Owner Report a problem | ||
| 3/28/2026 | Listed for sale | $740,500+4.7%$286/sqft |
Source: Owner Report a problem | ||
| 2/7/2025 | Sold | $707,000-2.5%$273/sqft |
Source: RMLS (OR) #24522474 Report a problem | ||
| 1/10/2025 | Pending sale | $724,900+36.8%$280/sqft |
Source: RMLS (OR) #24522474 Report a problem | ||
| 12/23/2016 | Sold | $530,000$205/sqft |
Source: RMLS (OR) #16540121 Report a problem | ||
Public tax history
| Year | Property taxes | Tax assessment |
|---|---|---|
| 2025 | $4,631 +3.2% | $486,725 +3% |
| 2024 | $4,487 +3% | $472,549 +3% |
| 2023 | $4,358 +3% | $458,786 +3% |
| 2022 | $4,233 +3% | $445,424 +3% |
| 2021 | $4,112 -0.9% | $432,451 +3% |
| 2020 | $4,151 +1.8% | $419,856 +3% |
| 2019 | $4,077 +2.4% | $407,628 +3% |
| 2018 | $3,982 | $395,756 +3% |
| 2017 | $3,982 +4.8% | $384,230 +3% |
| 2016 | $3,799 | $373,039 +130.4% |
| 2015 | $3,799 +355.8% | $161,879 +35% |
| 2014 | $833 | $119,932 +3% |
| 2013 | $833 | $116,439 |
| 2012 | -- | -- |
Find assessor info on the county website
Monthly payment
Est. payment
Payment breakdown
Explore the cost of this home by adjusting the details. Changes won't be saved.Climate risks
Neighborhood: 97470
Nearby schools
GreatSchools rating
- 4/10Winchester Elementary SchoolGrades: PK-5Distance: 1.7 mi
- 7/10Joseph Lane Middle SchoolGrades: 6-8Distance: 1.9 mi
- 5/10Roseburg High SchoolGrades: 9-12Distance: 3.3 mi
Schools provided by the listing agent
- Elementary: Winchester
- Middle: Joseph Lane
- High: Roseburg
Source: RMLS (OR). This data may not be complete. We recommend contacting the local school district to confirm school assignments for this home.
- $713,8004 bd3 ba2.4k sqft1232 Southridge Way, Roseburg, OR 97470Off Market

- $--2.32 Acres1232 Southridge Way #36, Roseburg, OR 97470Off Market
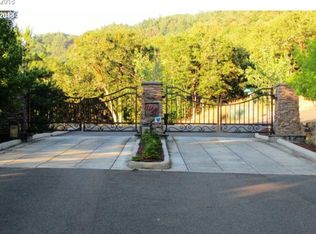
- $832,1005 bd5 ba2.9k sqft1166 Southridge Way, Roseburg, OR 97470Off Market
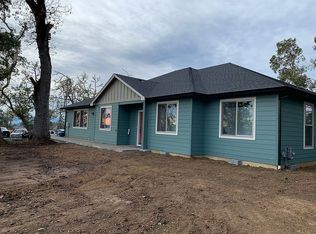
- $149,000-- bd-- ba-- sqft1166 Southridge Way #34, Roseburg, OR 97470Off Market
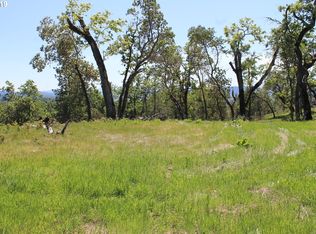
- $655,0003 bd2 ba2.2k sqft1120 Southridge Way, Roseburg, OR 97470Sold
- $739,0003 bd3 ba2.5k sqft1252 Southridge Way, Roseburg, OR 97470For Sale
- $678,3004 bd2 ba2k sqft1276 Southridge Way, Roseburg, OR 97470Off Market
- $685,0003 bd3 ba2.1k sqft1062 Southridge Way, Roseburg, OR 97470Sold
A local agent can set up tours, give advice and negotiate with sellers.
Similar homes
- $739,0003 bd3 ba2.5k sqft1252 Southridge Way, Roseburg, OR 97470Active
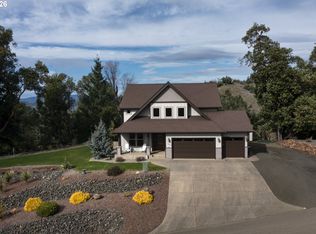
 MLS ID #755579724, Amber Truax, Oregon Life Homes. RMLS (OR)
 - $675,0004 bd2 ba2.3k sqft200 Hatfield Dr, Roseburg, OR 97470Active
 MLS ID #524322281, Benjamin Tatone, Roseburg Realty. RMLS (OR)
 - $569,9004 bd3 ba2.6k sqft1548 NE Rocky Ridge Dr, Roseburg, OR 97470Active
 MLS ID #396042645, Anthony Beckham, Different Better Real Estate. RMLS (OR)
 - $749,5003 bd3 ba2.5k sqft757 Echo Dr, Roseburg, OR 97470Active
 MLS ID #231254516, Mary Gilbert, Keller Williams Southern Oregon-Umpqua Valley. RMLS (OR)
 - $654,9004 bd3 ba2.9k sqft920 NE Granite Ridge St, Roseburg, OR 97470ActiveMLS ID #655806350, Jennifer Kramer, RE/MAX Integrity. RMLS (OR)
- $725,0003 bd3 ba2.1k sqft906 Old Garden Valley Rd, Roseburg, OR 97471ActiveMLS ID #406400218, Carol Block, Stellar Realty Northwest. RMLS (OR)
- $795,0003 bd3 ba2.4k sqft2635 Whistlers Park Rd, Roseburg, OR 97470ActiveMLS ID #343899225, Tim Smith, RE/MAX Integrity. RMLS (OR)
- $725,0003 bd3 ba2.4k sqft880 Jewel Dr, Roseburg, OR 97471ActiveMLS ID #611855279, Emily Volk, Karen Volk Realty. RMLS (OR)
- $645,0003 bd4 ba1.6k sqft9860 S Bank Dr, Roseburg, OR 97470ActiveMLS ID #365044593, Jerry Norman, Oregon Life Homes. RMLS (OR)
- $699,9904 bd3 ba2.6k sqft1926 NW Warewood Terrace Ct, Roseburg, OR 97471ActiveMLS ID #557918289, Julie Bancroft, The Neil Company Real Estate. RMLS (OR)
- $675,0003 bd2 ba1.4k sqft5819 Garden Valley Rd, Roseburg, OR 97471ActiveMLS ID #669122140, Aaron Cherry, Oregon Life Homes. RMLS (OR)
- $750,0003 bd2 ba1.9k sqft200 Rivershore Dr, Roseburg, OR 97470ActiveMLS ID #231420794, Emily Volk, Karen Volk Realty. RMLS (OR)
- $659,0003 bd3 ba2.7k sqft2867 NW Kline St, Roseburg, OR 97471ActiveMLS ID #498797177, Lisa Ollivant, RE/MAX Integrity. RMLS (OR)
- $649,0003 bd4 ba2.8k sqft14 Royal Oaks Dr, Roseburg, OR 97471ActiveMLS ID #785172552, Tim Smith, RE/MAX Integrity. RMLS (OR)
- $799,0003 bd3 ba3.2k sqft375 Acorn Dr, Roseburg, OR 97470ActiveMLS ID #219333147, Shane Mast, Oregon Life Homes. RMLS (OR)
- $575,0004 bd2 ba2.6k sqft302 Arcadia Dr, Roseburg, OR 97471ActiveMLS ID #764292564, Emily Volk, Karen Volk Realty. RMLS (OR)
- $799,9003 bd3 ba2.1k sqft982 Doerner Rd, Roseburg, OR 97471ActiveMLS ID #452926523, Julie Bancroft, The Neil Company Real Estate. RMLS (OR)
- $469,0003 bd3 ba2.1k sqft1485 SE Parkwood Dr, Roseburg, OR 97470ActiveMLS ID #448190557, Mary Gilbert, Keller Williams Southern Oregon-Umpqua Valley. RMLS (OR)
- $889,9993 bd2 ba2.2k sqft10 Ridgewood Dr, Roseburg, OR 97471ActiveMLS ID #525633952, Jennifer Kramer, RE/MAX Integrity. RMLS (OR)
- $515,0004 bd3 ba2.8k sqft1562 NW Calkins Ave, Roseburg, OR 97471ActiveMLS ID #799901741, Mary Gilbert, Keller Williams Southern Oregon-Umpqua Valley. RMLS (OR)
