Enter through the gates of Winchester Ridge and follow your private drive to this beautifully crafted custom home set on 2.36 serene acres. Offering 3 bedrooms plus a flexible bonus room (or 4th bedroom), 2.1 baths, and 2,104 SF, this home blends elegance, comfort, and space to unwind. Inside, soaring ceilings, expansive windows, and abundant natural light create a bright, open atmosphere. The seamless floor plan is ideal for both everyday living and entertaining. French doors lead to a stunning covered lanai with tongue-and-groove ceilings and recessed lighting — perfect for year-round outdoor living. The kitchen is both stylish and functional with quartz countertops, custom cabinetry, GE stainless steel appliances, a 5-burner gas cooktop, built-in oven, pantry, spacious eat bar, and hot water recirculating system. The main-level primary suite is a private retreat featuring French doors to a peaceful patio and a spa-inspired bath with soaking tub, tiled walk-in shower, dual sinks, and walk-in closet. Upstairs are two generously sized bedrooms with a Jack-and-Jill bath plus a versatile bonus/game room. Enjoy lightly wooded acreage, beautiful views, manicured landscaping with sprinklers, an oversized 2-car garage with workshop space, two-zone A/C, and a spacious paved driveway. Immaculate and move-in ready — a rare opportunity for privacy, comfort, and refined living.
Sold
$685,000
1062 Southridge Way, Roseburg, OR 97470
3beds
2,104sqft
Residential, Single Family Residence
Built in 2021
2.36 Acres Lot
$684,900 Zestimate®
$326/sqft
$3,056 Estimated rent
Home value
$684,900
$637,000 - $733,000
$3,056/mo
Zestimate® history
Owner options
List your home for rent
$3,056/mo
Rent Zestimate®
Find your next renter with Zillow Rental Manager. Plus, with online applications, you can quickly screen prospective tenants – for free.
$3,056/mo
Rent Zestimate®
Refinance and save
$4,574/mo
Est. payment
Refinancing to a lower rate could help reduce your monthly payments and save thousands over the life of the loan.
$4,574/mo
Est. payment
Explore your selling options
Work with a Zillow partner agent
Leverage their expertise and Zillow's premium Showcase listings to get your home seen by more buyers.
Get startedList with your own agent
Get your home in front of millions of buyers by listing it on Zillow.
Learn how to do itSell it yourself
Take full control of how buyers see your home on Zillow by listing For Sale by Owner (FSBO).
List your homeWhat's special
Lightly wooded acreageYear-round outdoor livingSpa-inspired bathPrivate retreatBeautiful viewsHot water recirculating systemWalk-in closet
Zillow last checked:
Listing updated:
Listed by:
Kathy Flowers 541-531-0225,
All-Pro Realty Advisors, LLC
Bought with:
Tammi Ellison, 201224029
eXp Realty, LLC
Source: RMLS (OR),MLS#: 705956006
Facts & features
Interior
Bedrooms & bathrooms
- Bedrooms: 3
- Bathrooms: 3
- Full bathrooms: 2
- Partial bathrooms: 1
- Main level bathrooms: 2
Rooms
- Room types: Bonus Room, Utility Room, Bedroom 2, Bedroom 3, Dining Room, Family Room, Kitchen, Living Room, Primary Bedroom
Primary bedroom
- Features: Ceiling Fan, Exterior Entry, French Doors, Double Sinks, Ensuite, High Ceilings, Laminate Flooring, Quartz, Soaking Tub, Walkin Closet, Walkin Shower, Wallto Wall Carpet
- Level: Main
Bedroom 2
- Features: Ceiling Fan, Closet, High Ceilings, Wallto Wall Carpet
- Level: Upper
Bedroom 3
- Features: Ceiling Fan, High Ceilings, Wallto Wall Carpet
- Level: Upper
Dining room
- Features: Exterior Entry, French Doors, High Ceilings, Laminate Flooring
- Level: Main
Kitchen
- Features: Builtin Features, Dishwasher, Disposal, Eat Bar, Gas Appliances, Gourmet Kitchen, Pantry, Builtin Oven, Free Standing Refrigerator, High Ceilings, Laminate Flooring, Quartz
- Level: Main
Living room
- Features: Exterior Entry, Fireplace, French Doors, High Ceilings, Laminate Flooring
- Level: Main
Heating
- Heat Pump, Fireplace(s)
Cooling
- Central Air, Heat Pump
Appliances
- Included: Built In Oven, Cooktop, Dishwasher, Disposal, Double Oven, Free-Standing Refrigerator, Gas Appliances, Microwave, Range Hood, Stainless Steel Appliance(s), Gas Water Heater
- Laundry: Laundry Room
Features
- Ceiling Fan(s), High Ceilings, Quartz, Soaking Tub, Closet, Built-in Features, Eat Bar, Gourmet Kitchen, Pantry, Double Vanity, Walk-In Closet(s), Walkin Shower
- Flooring: Wall to Wall Carpet, Laminate
- Doors: French Doors
- Windows: Double Pane Windows, Vinyl Frames
- Basement: Crawl Space
- Number of fireplaces: 1
- Fireplace features: Gas
Interior area
- Total structure area: 2,104
- Total interior livable area: 2,104 sqft
Property
Parking
- Total spaces: 2
- Parking features: Driveway, Parking Pad, Garage Door Opener, Attached, Oversized
- Attached garage spaces: 2
- Has uncovered spaces: Yes
Accessibility
- Accessibility features: Garage On Main, Main Floor Bedroom Bath, Utility Room On Main, Accessibility
Features
- Stories: 2
- Patio & porch: Covered Patio, Patio
- Exterior features: Yard, Exterior Entry
- Has view: Yes
- View description: Mountain(s), Territorial, Valley
Lot
- Size: 2.36 Acres
- Features: Gated, Gentle Sloping, Level, Sloped, Sprinkler, Acres 1 to 3
Details
- Parcel number: R141399
- Zoning: 5R
- Other equipment: Irrigation Equipment
Construction
Type & style
- Home type: SingleFamily
- Architectural style: Contemporary,Custom Style
- Property subtype: Residential, Single Family Residence
Materials
- Lap Siding, Stone
- Foundation: Slab
- Roof: Composition
Condition
- Resale
- New construction: No
- Year built: 2021
Utilities & green energy
- Gas: Gas
- Sewer: Other, Septic Tank
- Water: Community
- Utilities for property: Other Internet Service
Community & HOA
Community
- Subdivision: Winchester Ridge
HOA
- Has HOA: Yes
- Amenities included: Gated
- HOA fee: $510 semi-annually
Location
- Region: Roseburg
Financial & listing details
- Price per square foot: $326/sqft
- Tax assessed value: $761,301
- Annual tax amount: $3,658
- Date on market: 10/8/2025
- Cumulative days on market: 227 days
- Listing terms: Cash,Conventional,FHA,VA Loan
- Road surface type: Paved
Price history
| Date | Event | Price |
|---|---|---|
| 7/2/2026 | Sold | $685,000-2.8%$326/sqft |
Source:  RMLS (OR) #705956006 Report a problem RMLS (OR) #705956006 Report a problem | ||
| 5/25/2026 | Pending sale | $705,000$335/sqft |
Source: RMLS (OR) #705956006 Report a problem | ||
| 3/11/2026 | Price change | $705,000-1.4%$335/sqft |
Source: RMLS (OR) #705956006 Report a problem | ||
| 2/10/2026 | Price change | $714,900-0.7%$340/sqft |
Source: RMLS (OR) #705956006 Report a problem | ||
| 10/8/2025 | Listed for sale | $719,900+50%$342/sqft |
Source: RMLS (OR) #705956006 Report a problem | ||
| 6/2/2021 | Sold | $480,000+380%$228/sqft |
Source: Public Record Report a problem | ||
| 5/16/2019 | Listing removed | $100,000$48/sqft |
Source: Keller Williams Realty Umpqua Valley #19075067 Report a problem | ||
| 5/2/2019 | Listed for sale | $100,000$48/sqft |
Source: Keller Williams Realty Umpqua Valley #19075067 Report a problem | ||
| 8/10/2018 | Listing removed | $100,000$48/sqft |
Source: Keller Williams Realty Umpqua Valley #18441306 Report a problem | ||
| 8/7/2018 | Price change | $100,000-20%$48/sqft |
Source: Keller Williams Realty Umpqua Valley #18441306 Report a problem | ||
| 6/16/2018 | Listed for sale | $125,000$59/sqft |
Source: Keller Williams Realty of Eugene and Springfield #18441306 Report a problem | ||
| 6/13/2018 | Pending sale | $125,000$59/sqft |
Source: Keller Williams Realty Umpqua Valley #18441306 Report a problem | ||
| 5/4/2018 | Listed for sale | $125,000-21.6%$59/sqft |
Source: Keller Williams Realty Umpqua Valley #18441306 Report a problem | ||
| 9/1/2016 | Listing removed | $159,500$76/sqft |
Source: Berkshire Hathaway HomeServices Real Estate Professionals #15349192 Report a problem | ||
| 7/12/2016 | Listed for sale | $159,500$76/sqft |
Source: Berkshire Hathaway HomeServices Real Estate Professionals #15349192 Report a problem | ||
Public tax history
| Year | Property taxes | Tax assessment |
|---|---|---|
| 2025 | $3,778 +3.3% | $395,477 +3% |
| 2024 | $3,658 +2.9% | $383,959 +3% |
| 2023 | $3,554 +4.4% | $372,776 +3% |
| 2022 | $3,404 +335.3% | $361,919 +193.5% |
| 2021 | $782 -2.8% | $123,324 +3% |
| 2020 | $805 +30.3% | $119,733 +33% |
| 2019 | $618 -0.8% | $90,000 |
| 2018 | $623 | $90,000 +4.3% |
| 2017 | $623 -5% | $86,284 -10% |
| 2016 | $656 | $95,872 +6.5% |
| 2015 | $656 -21.2% | $90,000 -24.8% |
| 2014 | $832 | $119,733 +3% |
| 2013 | $832 | $116,246 |
| 2012 | -- | -- |
Find assessor info on the county website
Neighborhood: 97470
Nearby homes
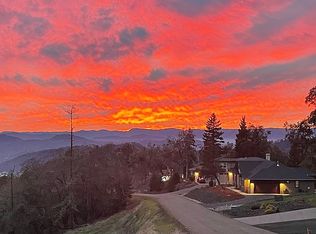
- $655,0003 bd2 ba2.2k sqft1120 Southridge Way, Roseburg, OR 97470Sold
- $15,820-- bd-- ba-- sqft1000 Southridge Way, Roseburg, OR 97470Off Market
- $868,8004 bd3 ba2.8k sqft1024 Southridge Way, Roseburg, OR 97470Off Market
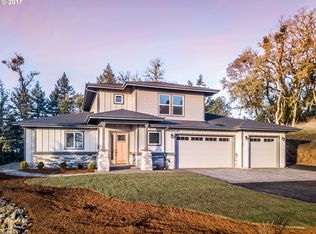
- $832,1005 bd5 ba2.9k sqft1166 Southridge Way, Roseburg, OR 97470Off Market
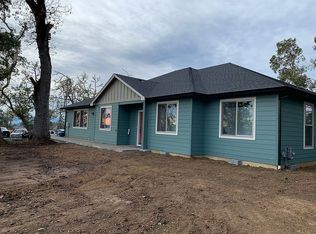
- $149,000-- bd-- ba-- sqft1166 Southridge Way #34, Roseburg, OR 97470Off Market
- $632,6404 bd3 ba3.1k sqft1002 Southridge Way, Roseburg, OR 97470Off Market
- $1,044,7004 bd2 ba3.1k sqft1002 Southridge Way, Roseburg, OR 97470Off Market
- $724,9004 bd3 ba2.5k sqft1196 Southridge Way, Roseburg, OR 97470For Sale
Nearby schools
GreatSchools rating
- 4/10Winchester Elementary SchoolGrades: PK-5Distance: 1.7 mi
- 7/10Joseph Lane Middle SchoolGrades: 6-8Distance: 1.8 mi
- 5/10Roseburg High SchoolGrades: 9-12Distance: 3.2 mi
Schools provided by the listing agent
- Elementary: Winchester
- Middle: Joseph Lane
- High: Roseburg
Source: RMLS (OR). This data may not be complete. We recommend contacting the local school district to confirm school assignments for this home.


Get pre-qualified for a loan
At Zillow Home Loans, we can pre-qualify you in as little as 5 minutes with no impact to your credit score.An equal housing lender. NMLS #10287.
- Oregon
- Douglas County
- Roseburg
- 97470
- 1062 Southridge Way
Nearby cities
Nearby zip codes
Other Roseburg Topics
