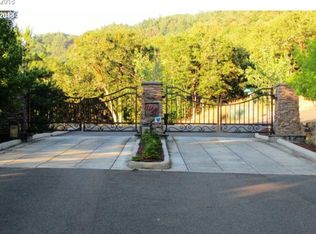
Experience refined luxury in this stunning Craftsman-style home in the gated community of Winchester Ridge. Set on 2.28 acres with mature trees, manicured landscaping, and sweeping mountain and valley views, this property offers privacy and elegance in a breathtaking setting. Inside, you’ll find high-end finishes throughout, including hardwood floors, elegant lighting, and an attached three-car garage. Plenty of parking for RV or boat or even both! Energy-efficient features include triple-pane windows, upgraded insulation, a ductless mini-split system, on-demand gas water heater, and a recently installed water filtration system. The open-concept kitchen, dining, and great room create the perfect space for gathering, highlighted by a gas fireplace with custom tile and sliding doors that lead to a spacious back deck to enjoy the views. Upstairs, the deluxe primary suite offers a walk-in closet, dual vanities, and a beautifully tiled walk-in shower. Two additional bedrooms are filled with natural light and share a beautiful tiled bathroom. Open area upstairs could easily be made into a 4th bedroom. Don’t miss your opportunity to own this exceptional home in one of the area’s most sought-after gated communities—schedule your private showing today!
Active
Price cut: $10K (5/12)
$739,000
1252 Southridge Way, Roseburg, OR 97470
3beds
2,522sqft
:
Get pre-qualified$4,811/mo
Residential, Single Family Residence
Built in 2013
2.28 Acres Lot
$-- Zestimate®
$293/sqft
$100/mo HOA
What's special
Spacious back deckHigh-end finishes throughoutWalk-in closetMature treesUpgraded insulationDuctless mini-split systemOn-demand gas water heater
- 144 days |
- 316 |
- 12 |
Zillow last checked:
Listing updated:
Listed by:
Amber Truax 541-294-9475,
Oregon Life Homes
Source: RMLS (OR),MLS#: 755579724
Facts & features
Interior
Bedrooms & bathrooms
- Bedrooms: 3
- Bathrooms: 3
- Full bathrooms: 2
- Partial bathrooms: 1
- Main level bathrooms: 1
Rooms
- Room types: Bedroom 2, Bedroom 3, Dining Room, Family Room, Kitchen, Living Room, Primary Bedroom
Primary bedroom
- Level: Upper
Bedroom 2
- Level: Upper
Bedroom 3
- Level: Upper
Heating
- Mini Split
Cooling
- Has cooling: Yes
Appliances
- Included: Disposal, Free-Standing Gas Range, Free-Standing Range, Stainless Steel Appliance(s), Washer/Dryer, Tankless Water Heater
Features
- Granite, High Ceilings, Kitchen Island, Pantry
- Flooring: Wall to Wall Carpet, Wood
- Windows: Triple Pane Windows
- Basement: Crawl Space
- Number of fireplaces: 1
- Fireplace features: Gas
Interior area
- Total structure area: 2,522
- Total interior livable area: 2,522 sqft
Property
Parking
- Total spaces: 3
- Parking features: Driveway, RV Access/Parking, Garage Door Opener, Attached
- Attached garage spaces: 3
- Has uncovered spaces: Yes
Features
- Stories: 2
- Patio & porch: Deck, Porch
- Exterior features: Yard
- Has spa: Yes
- Spa features: Free Standing Hot Tub
- Has view: Yes
- View description: City, Trees/Woods, Valley
Lot
- Size: 2.28 Acres
- Features: Gated, Sprinkler, Acres 1 to 3
Details
- Additional structures: ToolShed
- Parcel number: R141404
- Zoning: 5R
Construction
Type & style
- Home type: SingleFamily
- Architectural style: Craftsman
- Property subtype: Residential, Single Family Residence
Materials
- Board & Batten Siding, Lap Siding
- Roof: Composition
Condition
- Resale
- New construction: No
- Year built: 2013
Utilities & green energy
- Sewer: Septic Tank
- Water: Community
Community & HOA
HOA
- Has HOA: Yes
- Amenities included: Commons, Gated
- HOA fee: $600 semi-annually
Location
- Region: Roseburg
Financial & listing details
- Price per square foot: $293/sqft
- Tax assessed value: $874,479
- Annual tax amount: $4,460
- Date on market: 3/5/2026
- Listing terms: Cash,Conventional,FHA,USDA Loan,VA Loan
- Road surface type: Concrete, Paved
Estimated market value
Not available
Estimated sales range
Not available
Not available
Price history
| Date | Event | Price |
|---|---|---|
| 5/12/2026 | Price change | $739,000-1.3%$293/sqft |
Source:  RMLS (OR) #755579724 Report a problem RMLS (OR) #755579724 Report a problem | ||
| 3/5/2026 | Listed for sale | $749,000+4%$297/sqft |
Source: RMLS (OR) #755579724 Report a problem | ||
| 6/2/2022 | Sold | $720,000-2.6%$285/sqft |
Source: RMLS (OR) #22448094 Report a problem | ||
| 4/18/2022 | Pending sale | $739,000$293/sqft |
Source: RMLS (OR) #22448094 Report a problem | ||
| 3/16/2022 | Listed for sale | $739,000+40.8%$293/sqft |
Source: RMLS (OR) #22448094 Report a problem | ||
| 3/24/2021 | Listing removed | -- |
Source: Owner Report a problem | ||
| 8/30/2019 | Listing removed | $525,000$208/sqft |
Source: Owner Report a problem | ||
| 6/1/2019 | Price change | $525,000-0.9%$208/sqft |
Source: Owner Report a problem | ||
| 5/19/2019 | Listed for sale | $530,000+6%$210/sqft |
Source: Owner Report a problem | ||
| 8/17/2018 | Sold | $500,000-7.4%$198/sqft |
Source: RMLS (OR) #18617619 Report a problem | ||
| 7/6/2018 | Pending sale | $539,900$214/sqft |
Source: Keller Williams Realty of Eugene and Springfield #18617619 Report a problem | ||
| 5/16/2018 | Price change | $539,900-1.8%$214/sqft |
Source: Keller Williams Realty of Eugene and Springfield #18617619 Report a problem | ||
| 12/12/2017 | Listed for sale | $549,900$218/sqft |
Source: Keller Williams Realty Umpqua Valley #17231157 Report a problem | ||
Public tax history
| Year | Property taxes | Tax assessment |
|---|---|---|
| 2025 | $4,460 +3.2% | $468,442 +3% |
| 2024 | $4,321 +3% | $454,799 +3% |
| 2023 | $4,197 +3% | $441,553 +3% |
| 2022 | $4,077 +2.9% | $428,693 +3% |
| 2021 | $3,960 -0.9% | $416,207 +3% |
| 2020 | $3,998 +1.8% | $404,085 +3% |
| 2019 | $3,926 +2.4% | $392,316 +3% |
| 2018 | $3,835 | $380,890 +3% |
| 2017 | $3,835 +4.8% | $369,797 +3% |
| 2016 | $3,659 | $359,027 +3% |
| 2015 | $3,659 +29.6% | $348,570 +27.8% |
| 2014 | $2,823 | $272,647 +135.2% |
| 2013 | $2,823 | $115,939 |
| 2012 | -- | -- |
Find assessor info on the county website
Monthly payment
Est. payment
Payment breakdown
Explore the cost of this home by adjusting the details. Changes won't be saved.Climate risks
Neighborhood: 97470
Nearby schools
GreatSchools rating
- 4/10Winchester Elementary SchoolGrades: PK-5Distance: 1.7 mi
- 7/10Joseph Lane Middle SchoolGrades: 6-8Distance: 1.9 mi
- 5/10Roseburg High SchoolGrades: 9-12Distance: 3.3 mi
Schools provided by the listing agent
- Elementary: Winchester
- Middle: Joseph Lane
- High: Roseburg
Source: RMLS (OR). This data may not be complete. We recommend contacting the local school district to confirm school assignments for this home.
- $713,8004 bd3 ba2.4k sqft1232 Southridge Way, Roseburg, OR 97470Off Market

- $--2.32 Acres1232 Southridge Way #36, Roseburg, OR 97470Off Market
- $675,5004 bd2 ba2k sqft1276 Southridge Way, Roseburg, OR 97470Off Market

- $724,9004 bd3 ba2.5k sqft1196 Southridge Way, Roseburg, OR 97470For Sale

- $771,4223.89 Acres1298 Southridge Way, Roseburg, OR 97470Off Market
- $827,5005 bd5 ba2.9k sqft1166 Southridge Way, Roseburg, OR 97470Off Market
- $282,400-- bd-- ba-- sqft1166 Southridge Way #34, Roseburg, OR 97470Off Market
- $100,00026.5 AcresSouthridge Way, Roseburg, OR 97470Off Market
A local agent can set up tours, give advice and negotiate with sellers.
Similar homes
- $724,9004 bd3 ba2.5k sqft1196 Southridge Way, Roseburg, OR 97470Active
 MLS ID #343266536, Anthony Beckham, Different Better Real Estate. RMLS (OR)
 - $569,9004 bd3 ba2.6k sqft1548 NE Rocky Ridge Dr, Roseburg, OR 97470Active
 MLS ID #396042645, Anthony Beckham, Different Better Real Estate. RMLS (OR)
 - $675,0004 bd2 ba2.3k sqft200 Hatfield Dr, Roseburg, OR 97470Active
 MLS ID #524322281, Benjamin Tatone, Roseburg Realty. RMLS (OR)
 - $749,0003 bd3 ba2.1k sqft906 Old Garden Valley Rd, Roseburg, OR 97471Active
 MLS ID #406400218, Carol Block, Stellar Realty Northwest. RMLS (OR)
 - $795,0003 bd3 ba2.4k sqft2635 Whistlers Park Rd, Roseburg, OR 97470ActiveMLS ID #343899225, Tim Smith, RE/MAX Integrity. RMLS (OR)
- $970,0003 bd2 ba2.2k sqft174 Wood Duck Ln, Roseburg, OR 97471ActiveMLS ID #487932329, Jeffrey Marr, All-Pro Realty Advisors, LLC. RMLS (OR)
- $654,9004 bd3 ba2.9k sqft920 NE Granite Ridge St, Roseburg, OR 97470ActiveMLS ID #655806350, Jennifer Kramer, RE/MAX Integrity. RMLS (OR)
- $645,0003 bd4 ba1.6k sqft9860 S Bank Dr, Roseburg, OR 97470ActiveMLS ID #365044593, Jerry Norman, Oregon Life Homes. RMLS (OR)
- $725,0003 bd3 ba2.4k sqft880 Jewel Dr, Roseburg, OR 97471ActiveMLS ID #611855279, Emily Volk, Karen Volk Realty. RMLS (OR)
- $750,0003 bd2 ba1.9k sqft200 Rivershore Dr, Roseburg, OR 97470ActiveMLS ID #231420794, Emily Volk, Karen Volk Realty. RMLS (OR)
- $675,0003 bd2 ba1.4k sqft5819 Garden Valley Rd, Roseburg, OR 97471ActiveMLS ID #669122140, Aaron Cherry, Oregon Life Homes. RMLS (OR)
- $659,0003 bd3 ba2.7k sqft2867 NW Kline St, Roseburg, OR 97471ActiveMLS ID #498797177, Lisa Ollivant, RE/MAX Integrity. RMLS (OR)
- $799,9003 bd3 ba2.1k sqft982 Doerner Rd, Roseburg, OR 97471ActiveMLS ID #452926523, Julie Bancroft, The Neil Company Real Estate. RMLS (OR)
- $469,0003 bd3 ba2.1k sqft1485 SE Parkwood Dr, Roseburg, OR 97470ActiveMLS ID #448190557, Mary Gilbert, Keller Williams Southern Oregon-Umpqua Valley. RMLS (OR)
- $699,9904 bd3 ba2.6k sqft1926 NW Warewood Terrace Ct, Roseburg, OR 97471ActiveMLS ID #557918289, Julie Bancroft, The Neil Company Real Estate. RMLS (OR)
- $889,9993 bd2 ba2.2k sqft10 Ridgewood Dr, Roseburg, OR 97471ActiveMLS ID #525633952, Jennifer Kramer, RE/MAX Integrity. RMLS (OR)
- $599,0003 bd3 ba2.3k sqft411 Oak Valley Loop, Winchester, OR 97495ActiveMLS ID #739910850, Jennifer Kramer, RE/MAX Integrity. RMLS (OR)
- $639,0003 bd3 ba1.8k sqft270 Glenwood Ct, Roseburg, OR 97471ActiveMLS ID #549085107, Jeffrey Crosby, eXp Realty LLC. RMLS (OR)
- $530,0003 bd2 ba1.8k sqft849 N View Dr, Winchester, OR 97495ActiveMLS ID #636742962, Mary Gilbert, Keller Williams Southern Oregon-Umpqua Valley. RMLS (OR)
- $765,0003 bd2 ba2.4k sqft269 Bailey Dr, Roseburg, OR 97471ActiveMLS ID #341564526, Jennifer Kramer, RE/MAX Integrity. RMLS (OR)
