This beautiful, move-in ready, well-kept home sits above the North Umpqua River with river frontage on 3.9 acres near Whistlers Bend. A short walk downhill puts you at the water. Mountain and river views follow you through almost every room of the main house, which has a covered deck and a wood-burning stove. A separate lower-level studio apartment works great for guests, multigenerational living, or rental income. The property also includes a seven-row vineyard, garden space, tool shed, and fiber optic internet. This is the kind of place where you grow your own grapes, have a guest suite, and walk to one of the best rivers in Oregon before lunch. Call today for your private tour.
Active
$645,000
9860 S Bank Dr, Roseburg, OR 97470
3beds
1,622sqft
:
Get pre-qualified$4,113/mo
Residential, Single Family Residence
Built in 2007
3.9 Acres Lot
$-- Zestimate®
$398/sqft
$-- HOA
What's special
Seven-row vineyardTool shedGarden spaceCovered deckGuest suiteWood-burning stoveSeparate lower-level studio apartment
- 33 days |
- 878 |
- 46 |
Zillow last checked:
Listing updated:
Listed by:
Jerry Norman 234-855-7039,
Oregon Life Homes
Source: RMLS (OR),MLS#: 365044593
Facts & features
Interior
Bedrooms & bathrooms
- Bedrooms: 3
- Bathrooms: 4
- Full bathrooms: 3
- Partial bathrooms: 1
- Main level bathrooms: 3
Rooms
- Room types: Bedroom 2, Bedroom 3, Dining Room, Family Room, Kitchen, Living Room, Primary Bedroom
Primary bedroom
- Features: Bathroom, Ceiling Fan, Laminate Flooring, Walkin Shower
- Level: Main
- Area: 204
- Dimensions: 17 x 12
Bedroom 2
- Features: Laminate Flooring
- Level: Main
- Area: 130
- Dimensions: 13 x 10
Dining room
- Features: Ceiling Fan, Laminate Flooring
- Level: Main
- Area: 150
- Dimensions: 15 x 10
Kitchen
- Features: Dishwasher, Down Draft, Free Standing Range, Free Standing Refrigerator, Tile Floor
- Level: Main
- Area: 100
- Width: 10
Living room
- Features: Ceiling Fan, Laminate Flooring, Wood Stove
- Level: Main
- Area: 270
- Dimensions: 18 x 15
Heating
- Forced Air, Wood Stove
Cooling
- Central Air, Heat Pump
Appliances
- Included: Down Draft, Free-Standing Range, Free-Standing Refrigerator, Dishwasher, Electric Water Heater
Features
- Ceiling Fan(s), Bathroom, Walkin Shower
- Flooring: Laminate, Tile
- Windows: Double Pane Windows, Vinyl Frames
- Basement: Separate Living Quarters Apartment Aux Living Unit
- Number of fireplaces: 1
- Fireplace features: Wood Burning, Wood Burning Stove
Interior area
- Total structure area: 1,622
- Total interior livable area: 1,622 sqft
Video & virtual tour
Property
Parking
- Total spaces: 1
- Parking features: Carport, Driveway, Attached
- Attached garage spaces: 1
- Has carport: Yes
- Has uncovered spaces: Yes
Accessibility
- Accessibility features: Accessible Doors, Accessibility
Features
- Stories: 2
- Patio & porch: Covered Deck, Deck, Patio
- Exterior features: Garden, Rain Barrel/Cistern(s), Raised Beds, Yard
- Has view: Yes
- View description: Mountain(s), River
- Has water view: Yes
- Water view: River
- Waterfront features: River Front
- Body of water: North Umpqua River
Lot
- Size: 3.9 Acres
- Features: Hilly, Sprinkler, Acres 3 to 5
Details
- Additional structures: GuestQuarters, ToolShed
- Parcel number: R43144
- Zoning: RR2
Construction
Type & style
- Home type: SingleFamily
- Architectural style: Custom Style
- Property subtype: Residential, Single Family Residence
Materials
- T111 Siding
- Foundation: Concrete Perimeter
- Roof: Composition
Condition
- Resale
- New construction: No
- Year built: 2007
Utilities & green energy
- Sewer: Sand Filtered
- Water: Other
Community & HOA
Community
- Security: Security Lights
HOA
- Has HOA: No
Location
- Region: Roseburg
Financial & listing details
- Price per square foot: $398/sqft
- Tax assessed value: $464,674
- Annual tax amount: $2,396
- Date on market: 6/24/2026
- Listing terms: Cash,Conventional,FHA,VA Loan
- Road surface type: Gravel
Estimated market value
Not available
Estimated sales range
Not available
Not available
Price history
| Date | Event | Price |
|---|---|---|
| 6/25/2026 | Listed for sale | $645,000+1854.5%$398/sqft |
Source:  RMLS (OR) #365044593 Report a problem RMLS (OR) #365044593 Report a problem | ||
| 10/1/1990 | Sold | $33,000$20/sqft |
Source: Agent Provided Report a problem | ||
Public tax history
| Year | Property taxes | Tax assessment |
|---|---|---|
| 2025 | $2,396 +3.2% | $306,591 +3% |
| 2024 | $2,321 +3.1% | $297,662 +3% |
| 2023 | $2,251 +3.5% | $288,994 +3% |
| 2022 | $2,175 +2.6% | $280,578 +3% |
| 2021 | $2,119 +7.1% | $272,409 +3% |
| 2020 | $1,978 +2.4% | $264,478 +3% |
| 2019 | $1,931 +0.3% | $256,776 +3% |
| 2018 | $1,924 | $249,297 +3% |
| 2017 | $1,924 +3.6% | $242,006 +3% |
| 2016 | $1,857 | $234,989 +3% |
| 2015 | $1,857 +5.7% | $228,145 +3% |
| 2014 | $1,757 | $221,502 +7.8% |
| 2013 | $1,757 +11% | $205,417 +3% |
| 2012 | $1,584 +1.2% | $199,434 +3% |
| 2011 | $1,565 +2.7% | $193,628 +3% |
| 2010 | $1,524 +2.8% | $187,987 +3% |
| 2009 | $1,483 +13.9% | $182,509 +15.9% |
| 2008 | $1,302 +111.5% | $157,507 +115.1% |
| 2007 | $616 +17.3% | $73,231 +3% |
| 2006 | $525 +2.7% | $71,100 +3% |
| 2005 | $511 +6.5% | $69,027 +7% |
| 2003 | $480 | $64,534 |
Find assessor info on the county website
Monthly payment
Est. payment
Payment breakdown
Explore the cost of this home by adjusting the details. Changes won't be saved.Climate risks
Neighborhood: 97470
Nearby schools
GreatSchools rating
- 4/10Glide Elementary SchoolGrades: K-6Distance: 6.5 mi
- 4/10Glide Middle SchoolGrades: 7-8Distance: 5.9 mi
- 7/10Glide High SchoolGrades: 9-12Distance: 5.9 mi
Schools provided by the listing agent
- Elementary: Glide
- Middle: Glide
- High: Glide
Source: RMLS (OR). This data may not be complete. We recommend contacting the local school district to confirm school assignments for this home.
- $415,1784 bd3 ba2.9k sqft9818 S Bank Dr, Roseburg, OR 97470Off Market
- $738,8004 bd3 ba2.9k sqft9818 S Bank Dr, Roseburg, OR 97470Off Market
- $658,2002 bd2 ba1.4k sqft9750 S Bank Dr, Roseburg, OR 97470Off Market
- $175,2301.93 AcresS Bank Dr, Roseburg, OR 97470Off Market
- $195,1403.74 Acres9676 S Bank Dr, Roseburg, OR 97470Off Market
- $450,0005 bd4 ba4k sqft10000 S Bank Dr, Roseburg, OR 97470Sold
- $823,4003 bd2 ba2.2k sqft9624 S Bank Dr, Roseburg, OR 97470Off Market
- $190,712-- bd-- ba-- sqft9624 S Bank Dr, Roseburg, OR 97470Off Market
A local agent can set up tours, give advice and negotiate with sellers.
Similar homes
- $675,0004 bd2 ba2.3k sqft200 Hatfield Dr, Roseburg, OR 97470Active

 MLS ID #524322281, Benjamin Tatone, Roseburg Realty. RMLS (OR)
 - $654,0003 bd2 ba1.6k sqft272 Rivershore Dr, Roseburg, OR 97470Active
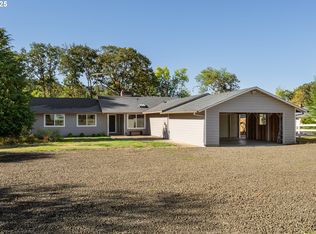 MLS ID #221505026, Nataly Mattox, RE/MAX Integrity. RMLS (OR)
 - $629,9004 bd2 ba2.3k sqft2665 Whistlers Park Rd, Roseburg, OR 97470Active
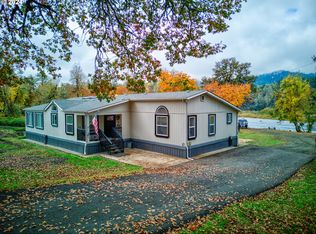 MLS ID #681822454, Mary Gilbert, Keller Williams Southern Oregon-Umpqua Valley. RMLS (OR)
 - $574,0002 bd1 ba1.3k sqft6771 N Bank Rd, Roseburg, OR 97470Active
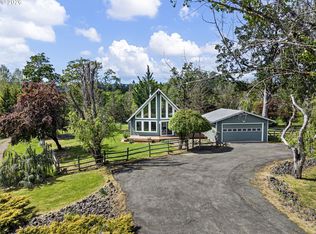 MLS ID #721728254, Michael G. Fischer, Oregon Life Homes. RMLS (OR)
 - $750,0003 bd2 ba1.9k sqft200 Rivershore Dr, Roseburg, OR 97470ActiveMLS ID #231420794, Emily Volk, Karen Volk Realty. RMLS (OR)
- $652,0004 bd3 ba2.2k sqft4081 NE Douglas Ave, Roseburg, OR 97470ActiveMLS ID #308939136, Mary Gilbert, Keller Williams Southern Oregon-Umpqua Valley. RMLS (OR)
- $639,0003 bd3 ba1.8k sqft270 Glenwood Ct, Roseburg, OR 97471ActiveMLS ID #549085107, Jeffrey Crosby, eXp Realty LLC. RMLS (OR)
- $525,0003 bd2 ba1.3k sqft1223 Sable Dr, Roseburg, OR 97470ActiveMLS ID #363307514, Meryl Pearson, Oregon Life Homes. RMLS (OR)
- $675,0003 bd2 ba1.4k sqft5819 Garden Valley Rd, Roseburg, OR 97471ActiveMLS ID #669122140, Aaron Cherry, Oregon Life Homes. RMLS (OR)
- $629,9003 bd3 ba1.6k sqft445 Rolling Hills Rd, Roseburg, OR 97471ActiveMLS ID #313974563, Jada Whited, Oregon Life Homes. RMLS (OR)
- $890,0003 bd3 ba2.2k sqft982 Brumbach Rd, Roseburg, OR 97470ActiveMLS ID #520291812, Julie Bancroft, The Neil Company Real Estate. RMLS (OR)
- $675,0003 bd2 ba1.9k sqft371 Standley Rd, Glide, OR 97443ActiveMLS ID #444231433, Angela Hill, Oregon Life Homes. RMLS (OR)
- $530,0003 bd2 ba1.8k sqft849 N View Dr, Winchester, OR 97495ActiveMLS ID #636742962, Mary Gilbert, Keller Williams Southern Oregon-Umpqua Valley. RMLS (OR)
- $599,9993 bd2 ba1.7k sqft1525 Kendall St, Roseburg, OR 97471ActiveMLS ID #742421819, Anthony Beckham, Different Better Real Estate. RMLS (OR)
- $680,0003 bd3 ba1.7k sqft445 Green Valley Rd, Oakland, OR 97462ActiveMLS ID #715225428, Mary Gilbert, Keller Williams Southern Oregon-Umpqua Valley. RMLS (OR)
- $749,0003 bd3 ba2.1k sqft906 Old Garden Valley Rd, Roseburg, OR 97471ActiveMLS ID #406400218, Carol Block, Stellar Realty Northwest. RMLS (OR)
- $580,0003 bd2 ba1.2k sqft6107 Nonpareil Rd, Sutherlin, OR 97479ActiveMLS ID #782017335, Jase Nielsen, J Mann Realty. RMLS (OR)
- $469,0003 bd3 ba2.1k sqft1485 SE Parkwood Dr, Roseburg, OR 97470ActiveMLS ID #448190557, Mary Gilbert, Keller Williams Southern Oregon-Umpqua Valley. RMLS (OR)
- $465,0003 bd2 ba1.5k sqft207 NE Spencer Ct, Roseburg, OR 97470ActiveMLS ID #401736128, Cindy Mahaffy, RE/MAX Integrity. RMLS (OR)
- $599,0003 bd3 ba2.3k sqft411 Oak Valley Loop, Winchester, OR 97495ActiveMLS ID #739910850, Jennifer Kramer, RE/MAX Integrity. RMLS (OR)
