Newer close-in rural home with 2 useable acres in Dixonville. Home is in “nearly new” condition with added barn wood accent walls and country flair. Detached shop and room for RV Parking. The open concept single-level floor plan has large view windows, covered front porch and back patio, luxury primary suite with soaking tub and walk-in tile shower, as well as a fourth bedroom that could also function as den/office. Adjacent to 12+ acre common area for extra view, privacy, and recreation!
Active
Price cut: $25K (7/21)
$675,000
200 Hatfield Dr, Roseburg, OR 97470
4beds
2,320sqft
Residential, Single Family Residence
Built in 2018
2.29 Acres Lot
$-- Zestimate®
$291/sqft
$-- HOA
What's special
Detached shopCountry flairBack patioLarge view windowsLuxury primary suiteSoaking tubWalk-in tile shower
- 59 days |
- 849 |
- 36 |
Zillow last checked:
Listing updated:
Listed by:
Benjamin Tatone 541-580-2211,
Roseburg Realty
Source: RMLS (OR),MLS#: 524322281
Facts & features
Interior
Bedrooms & bathrooms
- Bedrooms: 4
- Bathrooms: 2
- Full bathrooms: 2
- Main level bathrooms: 2
Rooms
- Room types: Bedroom 4, Bedroom 2, Bedroom 3, Dining Room, Family Room, Kitchen, Living Room, Primary Bedroom
Primary bedroom
- Features: Suite, Walkin Closet
- Level: Main
Bedroom 2
- Level: Main
Bedroom 3
- Level: Main
Bedroom 4
- Level: Main
Dining room
- Features: Sliding Doors
- Level: Main
Kitchen
- Features: Eat Bar, Island
- Level: Main
Living room
- Features: Fireplace
- Level: Main
Heating
- Heat Pump, Fireplace(s)
Cooling
- Heat Pump
Appliances
- Included: Dishwasher, Free-Standing Range, Free-Standing Refrigerator, Microwave, Plumbed For Ice Maker, Electric Water Heater
Features
- Ceiling Fan(s), Soaking Tub, Eat Bar, Kitchen Island, Suite, Walk-In Closet(s), Granite, Pantry
- Flooring: Luxury Vinyl Plank, Tile
- Doors: Sliding Doors
- Basement: Crawl Space
- Number of fireplaces: 1
- Fireplace features: Propane
Interior area
- Total structure area: 2,320
- Total interior livable area: 2,320 sqft
Property
Parking
- Total spaces: 2
- Parking features: Driveway, RV Access/Parking, Garage Door Opener, Attached
- Attached garage spaces: 2
- Has uncovered spaces: Yes
Accessibility
- Accessibility features: One Level, Accessibility
Features
- Levels: One
- Stories: 1
- Patio & porch: Covered Patio, Porch
- Exterior features: Yard
- Fencing: Fenced
- Has view: Yes
- View description: Mountain(s), Territorial
Lot
- Size: 2.29 Acres
- Features: Level, Pasture, Sloped, Acres 1 to 3
Details
- Additional structures: Outbuilding, RVParking
- Parcel number: R145961
- Zoning: RR
Construction
Type & style
- Home type: SingleFamily
- Property subtype: Residential, Single Family Residence
Materials
- Cultured Stone, Lap Siding
- Roof: Composition
Condition
- Resale
- New construction: No
- Year built: 2018
Utilities & green energy
- Sewer: Septic Tank
- Water: Public
Community & HOA
HOA
- Has HOA: Yes
Location
- Region: Roseburg
Financial & listing details
- Price per square foot: $291/sqft
- Tax assessed value: $680,391
- Annual tax amount: $3,857
- Date on market: 6/16/2026
- Listing terms: Cash,Conventional,FHA,VA Loan
- Road surface type: Paved
Estimated market value
Not available
Estimated sales range
Not available
Not available
Price history
| Date | Event | Price |
|---|---|---|
| 7/21/2026 | Price change | $675,000-3.6%$291/sqft |
Source:  RMLS (OR) #524322281 Report a problem RMLS (OR) #524322281 Report a problem | ||
| 6/16/2026 | Listed for sale | $700,000+67%$302/sqft |
Source: RMLS (OR) #524322281 Report a problem | ||
| 9/25/2018 | Sold | $419,152+222.4%$181/sqft |
Source: RMLS (OR) #18525076 Report a problem | ||
| 1/31/2017 | Sold | $130,000$56/sqft |
Source: RMLS (OR) #14509714 Report a problem | ||
Public tax history
| Year | Property taxes | Tax assessment |
|---|---|---|
| 2025 | $3,857 +3.1% | $352,350 +3% |
| 2024 | $3,740 +3.1% | $342,088 +3% |
| 2023 | $3,629 +4.8% | $332,125 +3% |
| 2022 | $3,463 +2.8% | $322,452 +3% |
| 2021 | $3,369 +3.1% | $313,061 +3% |
| 2020 | $3,266 +2.1% | $303,943 +3% |
| 2019 | $3,198 +494.7% | $295,091 +333% |
| 2018 | $538 | $68,154 |
| 2017 | $538 | -- |
Find assessor info on the county website
Monthly payment
Est. payment
Payment breakdown
Explore the cost of this home by adjusting the details. Changes won't be saved.Climate risks
Neighborhood: 97470
Nearby schools
GreatSchools rating
- 4/10Glide Elementary SchoolGrades: K-6Distance: 9.9 mi
- 4/10Glide Middle SchoolGrades: 7-8Distance: 9.2 mi
- 7/10Glide High SchoolGrades: 9-12Distance: 9.2 mi
Schools provided by the listing agent
- Elementary: Glide
- Middle: Glide
- High: Glide
Source: RMLS (OR). This data may not be complete. We recommend contacting the local school district to confirm school assignments for this home.
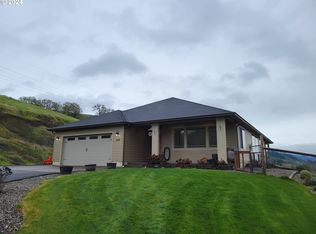
- $619,9003 bd2 ba2.2k sqft240 Hatfield Dr, Roseburg, OR 97470Sold
- $257,6003 bd2 ba1.1k sqft162 Hatfield Dr, Roseburg, OR 97470Off Market
- $98,9003 bd2 ba1.1k sqft162 Hatfield Dr, Roseburg, OR 97470Off Market
- $715,0003 bd2 ba1.8k sqft220 Hatfield Dr, Roseburg, OR 97470Sold
- $496,5003 bd2 ba1.8k sqft220 Hatfield Dr, Roseburg, OR 97470Off Market
- $275,8002 bd1 ba1.1k sqft173 Hatfield Dr, Roseburg, OR 97470Off Market
- $11,00010.35 acres173 Hatfield Dr, Roseburg, OR 97470Off Market
- $562-- bd-- ba-- sqft7627 N Umpqua Hwy, Roseburg, OR 97470Off Market
A local agent can set up tours, give advice and negotiate with sellers.
Similar homes
- $724,9004 bd3 ba2.5k sqft1196 Southridge Way, Roseburg, OR 97470Active

 MLS ID #343266536, Anthony Beckham, Different Better Real Estate. RMLS (OR)
 - $612,9003 bd3 ba1.8k sqft1495 Echo Dr, Roseburg, OR 97470Active
 MLS ID #744515060, Jordan Anderson, The Anderson Agency. RMLS (OR)
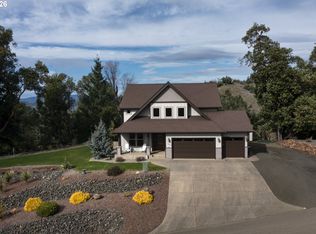
 - $739,0003 bd3 ba2.5k sqft1252 Southridge Way, Roseburg, OR 97470Active
 MLS ID #755579724, Amber Truax, Oregon Life Homes. RMLS (OR)
 - $725,0003 bd3 ba2.5k sqft757 Echo Dr, Roseburg, OR 97470Active
 MLS ID #231254516, Mary Gilbert, Keller Williams Southern Oregon-Umpqua Valley. RMLS (OR)
 - $569,9004 bd3 ba2.6k sqft1548 NE Rocky Ridge Dr, Roseburg, OR 97470ActiveMLS ID #396042645, Anthony Beckham, Different Better Real Estate. RMLS (OR)
- $654,9004 bd3 ba2.9k sqft920 NE Granite Ridge St, Roseburg, OR 97470ActiveMLS ID #655806350, Jennifer Kramer, RE/MAX Integrity. RMLS (OR)
- $654,0003 bd2 ba1.6k sqft272 Rivershore Dr, Roseburg, OR 97470ActiveMLS ID #221505026, Nataly Mattox, RE/MAX Integrity. RMLS (OR)
- $615,0004 bd3 ba2.5k sqft781 Black Oak Dr, Roseburg, OR 97471ActiveMLS ID #584726442, Mary Gilbert, Keller Williams Southern Oregon-Umpqua Valley. RMLS (OR)
- $629,9004 bd2 ba2.3k sqft2665 Whistlers Park Rd, Roseburg, OR 97470ActiveMLS ID #681822454, Mary Gilbert, Keller Williams Southern Oregon-Umpqua Valley. RMLS (OR)
- $750,0003 bd2 ba1.9k sqft200 Rivershore Dr, Roseburg, OR 97470ActiveMLS ID #231420794, Emily Volk, Karen Volk Realty. RMLS (OR)
- $675,0003 bd2 ba1.4k sqft5819 Garden Valley Rd, Roseburg, OR 97471ActiveMLS ID #669122140, Aaron Cherry, Oregon Life Homes. RMLS (OR)
- $699,9904 bd3 ba2.6k sqft1926 NW Warewood Terrace Ct, Roseburg, OR 97471ActiveMLS ID #557918289, Julie Bancroft, The Neil Company Real Estate. RMLS (OR)
- $725,0003 bd3 ba2.1k sqft906 Old Garden Valley Rd, Roseburg, OR 97471ActiveMLS ID #406400218, Carol Block, Stellar Realty Northwest. RMLS (OR)
- $698,0004 bd4 ba3.4k sqft3802 N Myrtle Rd, Myrtle Creek, OR 97457ActiveMLS ID #351378359, Deborah Young, Harcourts Integrity Team Real Estate Services, LLC.. RMLS (OR)
- $459,0003 bd3 ba2.1k sqft1485 SE Parkwood Dr, Roseburg, OR 97470ActiveMLS ID #448190557, Mary Gilbert, Keller Williams Southern Oregon-Umpqua Valley. RMLS (OR)
- $574,0002 bd1 ba1.3k sqft6771 N Bank Rd, Roseburg, OR 97470ActiveMLS ID #721728254, Michael G. Fischer, Oregon Life Homes. RMLS (OR)
- $465,0003 bd2 ba1.5k sqft560 Hagle Ln, Roseburg, OR 97470ActiveMLS ID #228585257, Shae Ellison, Platinum Realty. RMLS (OR)
- $675,0003 bd2 ba1.9k sqft371 Standley Rd, Glide, OR 97443ActiveMLS ID #444231433, Angela Hill, Oregon Life Homes. RMLS (OR)
- $599,0004 bd3 ba1.9k sqft1308 NW Garden St, Roseburg, OR 97471ActiveMLS ID #341567655, Sabrina Jorgensen, The Neil Company Real Estate. RMLS (OR)
- $575,0004 bd2 ba2.6k sqft302 Arcadia Dr, Roseburg, OR 97471ActiveMLS ID #764292564, Emily Volk, Karen Volk Realty. RMLS (OR)
