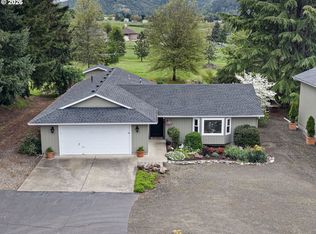
SHOP. SPACE. LIFESTYLE. This exceptional cul-de-sac property delivers the rare combination of a beautifully appointed home, incredible workspace, and room for everything you own! Set in a highly sought-after neighborhood surrounded by beautiful trees, this property offers privacy, functionality, and a peaceful setting with scenic walking paths right nearby.Inside, vaulted ceilings, an open-concept layout, rich flooring, and abundant natural light create a bright and inviting atmosphere. The kitchen features granite countertops and flows seamlessly into the main living spaces—perfect for entertaining or relaxing at home. The spacious primary suite includes a soothing soaking tub, while the bonus room above the garage offers endless possibilities for a home office, gym, media room, playroom, or guest space.Then there’s the show-stopping 36' x 65' fully finished and heated shop! Complete with a loft, dedicated office, paint booth area, and car lift, this incredible space is a dream setup for automotive enthusiasts, hobbyists, collectors, business owners, or anyone who needs serious workspace and storage.The expansive concrete driveway and paved RV parking provide room for RVs, boats, trailers, equipment, and multiple vehicles, with multiple 50-amp RV hookups for added convenience.The fully fenced backyard features underground sprinklers, while solar panels help reduce utility costs and add long-term value.Rarely does a property offer this much flexibility, storage, parking, and lifestyle appeal in one package. Come see why this one is truly special!Exclusions: Two-post vehicle lift and compressors located in the shop’s side bay are excluded from the sale.
Active
Price cut: $21K (7/29)
$949,000
174 Wood Duck Ln, Roseburg, OR 97471
3beds
2,221sqft
:
Get pre-qualified$6,205/mo
Residential, Single Family Residence
Built in 2003
1.62 Acres Lot
$-- Zestimate®
$427/sqft
$154/mo HOA
What's special
Cul-de-sac propertyFully fenced backyardSolar panelsSurrounded by beautiful treesPaved rv parkingVaulted ceilingsSpacious primary suite
- 40 days |
- 873 |
- 25 |
Zillow last checked:
Listing updated:
Listed by:
Jeffrey Marr 541-671-7674,
All-Pro Realty Advisors, LLC
Source: RMLS (OR),MLS#: 487932329
Facts & features
Interior
Bedrooms & bathrooms
- Bedrooms: 3
- Bathrooms: 2
- Full bathrooms: 2
- Main level bathrooms: 2
Rooms
- Room types: Bonus Room, Bedroom 2, Bedroom 3, Dining Room, Family Room, Kitchen, Living Room, Primary Bedroom
Primary bedroom
- Features: Vaulted Ceiling, Walkin Closet
- Level: Main
- Area: 288
- Dimensions: 18 x 16
Bedroom 2
- Level: Main
- Area: 132
- Dimensions: 11 x 12
Bedroom 3
- Level: Main
- Area: 168
- Dimensions: 14 x 12
Kitchen
- Features: Island, Granite
- Level: Main
- Area: 144
- Width: 12
Living room
- Features: Fireplace, Vaulted Ceiling
- Level: Main
- Area: 468
- Dimensions: 26 x 18
Heating
- Forced Air, Fireplace(s)
Cooling
- Central Air
Appliances
- Included: Dishwasher, Disposal, Free-Standing Range, Gas Appliances, Gas Water Heater
- Laundry: Laundry Room
Features
- Ceiling Fan(s), Granite, Soaking Tub, Kitchen Island, Vaulted Ceiling(s), Walk-In Closet(s)
- Flooring: Wood
- Windows: Double Pane Windows, Vinyl Frames
- Basement: Crawl Space
- Number of fireplaces: 1
- Fireplace features: Gas
Interior area
- Total structure area: 2,221
- Total interior livable area: 2,221 sqft
Property
Parking
- Total spaces: 2
- Parking features: Driveway, RV Access/Parking, RV Boat Storage, Garage Door Opener, Attached
- Attached garage spaces: 2
- Has uncovered spaces: Yes
Accessibility
- Accessibility features: Main Floor Bedroom Bath, Accessibility
Features
- Levels: One
- Stories: 1
- Patio & porch: Covered Deck, Deck, Patio, Porch
- Exterior features: RV Hookup, Yard
- Fencing: Fenced
Lot
- Size: 1.62 Acres
- Features: Level, Acres 1 to 3
Details
- Additional structures: Gazebo, RVHookup, RVBoatStorage, SecondGarage
- Parcel number: R121705
- Zoning: RR
Construction
Type & style
- Home type: SingleFamily
- Architectural style: Contemporary
- Property subtype: Residential, Single Family Residence
Materials
- Other
- Roof: Composition
Condition
- Resale
- New construction: No
- Year built: 2003
Utilities & green energy
- Gas: Gas
- Sewer: Septic Tank
- Water: Public
- Utilities for property: Cable Connected
Green energy
- Energy generation: Solar
Community & HOA
Community
- Subdivision: The Meadows
HOA
- Has HOA: Yes
- Amenities included: Commons, Maintenance Grounds, Management, Road Maintenance
- HOA fee: $925 semi-annually
Location
- Region: Roseburg
Financial & listing details
- Price per square foot: $427/sqft
- Tax assessed value: $1,049,046
- Annual tax amount: $5,247
- Date on market: 7/1/2026
- Listing terms: Cash,Conventional,FHA,USDA Loan,VA Loan
- Road surface type: Paved
Estimated market value
Not available
Estimated sales range
Not available
Not available
Price history
| Date | Event | Price |
|---|---|---|
| 7/29/2026 | Price change | $949,000-2.2%$427/sqft |
Source:  RMLS (OR) #487932329 Report a problem RMLS (OR) #487932329 Report a problem | ||
| 7/26/2026 | Listed for sale | $970,000$437/sqft |
Source: RMLS (OR) #487932329 Report a problem | ||
| 7/20/2026 | Pending sale | $970,000$437/sqft |
Source: RMLS (OR) #487932329 Report a problem | ||
| 7/1/2026 | Listed for sale | $970,000+94%$437/sqft |
Source: RMLS (OR) #487932329 Report a problem | ||
| 11/8/2016 | Sold | $500,000+5.8%$225/sqft |
Source: Public Record Report a problem | ||
| 5/16/2013 | Sold | $472,500-10%$213/sqft |
Source: RMLS (OR) #10084065 Report a problem | ||
| 1/29/2011 | Listed for sale | $525,000$236/sqft |
Source: Prudential Real Estate Professionals #10084065 Report a problem | ||
| 11/3/2010 | Listing removed | $525,000$236/sqft |
Source: Prudential Real Estate #10084065 Report a problem | ||
| 10/29/2010 | Listed for sale | $525,000+337.5%$236/sqft |
Source: Prudential Real Estate #10084065 Report a problem | ||
| 8/24/2010 | Sold | $120,000-78.2%$54/sqft |
Source: Public Record Report a problem | ||
| 6/12/2010 | Listed for sale | $549,900$248/sqft |
Source: Roseburg Homes Realty #10046359 Report a problem | ||
Public tax history
| Year | Property taxes | Tax assessment |
|---|---|---|
| 2025 | $5,247 +3% | $560,927 +3% |
| 2024 | $5,095 +3% | $544,590 +3% |
| 2023 | $4,946 +3% | $528,729 +3% |
| 2022 | $4,802 +3% | $513,330 +3% |
| 2021 | $4,662 -1% | $498,379 +3% |
| 2020 | $4,708 +1.9% | $483,864 +3% |
| 2019 | $4,622 +2.4% | $469,771 +3% |
| 2018 | $4,513 | $456,089 +3% |
| 2017 | $4,513 +4.9% | $442,805 +3% |
| 2016 | $4,302 | $429,908 +3% |
| 2015 | $4,302 +5% | $417,387 +3% |
| 2014 | $4,098 | $405,231 +3% |
| 2013 | $4,098 +5.5% | $393,429 +3% |
| 2012 | $3,886 +6.4% | $381,970 +6.3% |
| 2011 | $3,652 +2.6% | $359,345 +3% |
| 2010 | $3,558 +3.1% | $348,879 +3% |
| 2009 | $3,450 +2.8% | $338,718 +3% |
| 2008 | $3,355 +3.3% | $328,853 +3% |
| 2007 | $3,247 +5.4% | $319,275 +3% |
| 2006 | $3,081 +3.1% | $309,976 +3% |
| 2005 | $2,990 +371.7% | $300,948 +377.8% |
| 2003 | $634 | $62,986 |
Find assessor info on the county website
Monthly payment
Est. payment
Payment breakdown
Explore the cost of this home by adjusting the details. Changes won't be saved.Climate risks
Neighborhood: 97471
Nearby schools
GreatSchools rating
- 9/10Melrose Elementary SchoolGrades: K-5Distance: 2.9 mi
- 6/10John C Fremont Middle SchoolGrades: 6-8Distance: 5.1 mi
- 5/10Roseburg High SchoolGrades: 9-12Distance: 5.2 mi
Schools provided by the listing agent
- Elementary: Melrose
- Middle: Fremont
- High: Roseburg
Source: RMLS (OR). This data may not be complete. We recommend contacting the local school district to confirm school assignments for this home.
- $765,0004 bd3 ba2.3k sqft156 Wood Duck Ln, Roseburg, OR 97471Sold
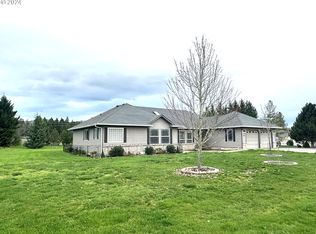
- $730,7004 bd2 ba1.9k sqft176 Wood Duck Ln, Roseburg, OR 97471Off Market
- $805,0003 bd3 ba2.4k sqft178 Wood Duck Ln, Roseburg, OR 97471Sold
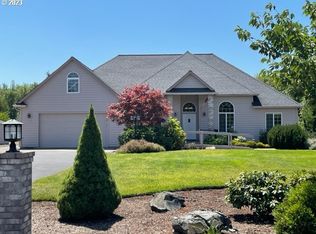
- $892,1003 bd2 ba2.8k sqft173 Wood Duck Ln, Roseburg, OR 97471Off Market

- $466,5003 bd2 ba1.4k sqft5482 Garden Valley Rd, Roseburg, OR 97471Off Market
- $1,131,2694 bd1 ba3.1k sqft155 Wood Duck Ln, Roseburg, OR 97471Off Market
- $766,7004 bd3 ba2.7k sqft104 Wood Duck Ln, Roseburg, OR 97471Off Market
- $1,005,4004 bd2 ba3k sqft150 Heartwood Ln, Roseburg, OR 97471Off Market
A local agent can set up tours, give advice and negotiate with sellers.
A local lender can help you make sure your offer is ready when you are.
Similar homes
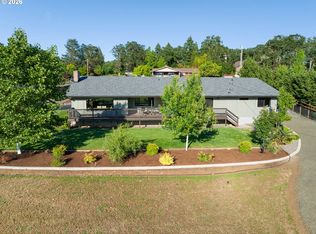
- $889,9993 bd2 ba2.2k sqft10 Ridgewood Dr, Roseburg, OR 97471Active
 MLS ID #525633952, Jennifer Kramer, RE/MAX Integrity. RMLS (OR)
 - $950,0003 bd3 ba2.8k sqft215 Eagle Dr, Roseburg, OR 97471Active
 MLS ID #743771193, Hannah Kelsey, Alpine Real Estate 1, LLC. RMLS (OR)
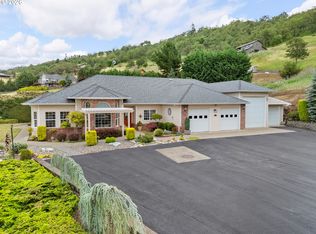
 - $1,050,0003 bd3 ba2.2k sqft227 Darley Dr, Roseburg, OR 97471Active
 MLS ID #586036081, Kristina Scott, Umpqua Legacy Realty. RMLS (OR)
 - $675,0003 bd2 ba1.4k sqft5819 Garden Valley Rd, Roseburg, OR 97471Active
 MLS ID #669122140, Aaron Cherry, Oregon Life Homes. RMLS (OR)
 - $725,0003 bd3 ba2.1k sqft906 Old Garden Valley Rd, Roseburg, OR 97471ActiveMLS ID #406400218, Carol Block, Stellar Realty Northwest. RMLS (OR)
- $885,0004 bd3 ba3.2k sqft425 Cross Creek Dr, Roseburg, OR 97471ActiveMLS ID #712201664, Neil Hummel, The Neil Company Real Estate. RMLS (OR)
- $799,9003 bd3 ba2.1k sqft982 Doerner Rd, Roseburg, OR 97471PendingMLS ID #452926523, Julie Bancroft, The Neil Company Real Estate. RMLS (OR)
- $575,0004 bd2 ba2.6k sqft302 Arcadia Dr, Roseburg, OR 97471ActiveMLS ID #764292564, Emily Volk, Karen Volk Realty. RMLS (OR)
- $535,0003 bd2 ba1.8k sqft2804 NW Daysha Dr, Roseburg, OR 97471ActiveMLS ID #790318369, Meghan Sias, Move Real Estate Inc. RMLS (OR)
- $795,0004 bd2 ba1.9k sqft312 Bryant Ln, Roseburg, OR 97471ActiveMLS ID #158148886, Jared English, Congress Realty. RMLS (OR)
- $800,0004 bd3 ba2.6k sqft160 Melrose Terrace Ln, Roseburg, OR 97471ActiveMLS ID #687637687, Meryl Pearson, Oregon Life Homes. RMLS (OR)
- $499,0003 bd2 ba2.2k sqft1030 Garden Grove Dr, Roseburg, OR 97471ActiveMLS ID #749220155, Jeffrey Marr, All-Pro Realty Advisors, LLC. RMLS (OR)
- $849,0004 bd3 ba2.8k sqft300 Mattie K Ln, Roseburg, OR 97471ActiveMLS ID #463229183, Melony Marsh, All-Pro Realty Advisors, LLC. RMLS (OR)
- $1,250,0005 bd3 ba3.1k sqft585 Pegasus Ln, Roseburg, OR 97471ActiveMLS ID #635297784, Benjamin Tatone, Roseburg Realty. RMLS (OR)
- $639,0003 bd3 ba1.8k sqft270 Glenwood Ct, Roseburg, OR 97471ActiveMLS ID #549085107, Jeffrey Crosby, eXp Realty LLC. RMLS (OR)
- $739,0003 bd3 ba2.5k sqft1252 Southridge Way, Roseburg, OR 97470ActiveMLS ID #755579724, Amber Truax, Oregon Life Homes. RMLS (OR)
- $724,9004 bd3 ba2.5k sqft1196 Southridge Way, Roseburg, OR 97470ActiveMLS ID #343266536, Anthony Beckham, Different Better Real Estate. RMLS (OR)
- $649,0003 bd4 ba2.8k sqft14 Royal Oaks Dr, Roseburg, OR 97471ActiveMLS ID #785172552, Tim Smith, RE/MAX Integrity. RMLS (OR)
- $499,9003 bd2 ba1.7k sqft225 Fox Ln, Roseburg, OR 97471ActiveMLS ID #244828381, Rebekah Sexauer, eXp Realty, LLC. RMLS (OR)
- $765,0003 bd2 ba2.4k sqft269 Bailey Dr, Roseburg, OR 97471ActiveMLS ID #341564526, Jennifer Kramer, RE/MAX Integrity. RMLS (OR)
