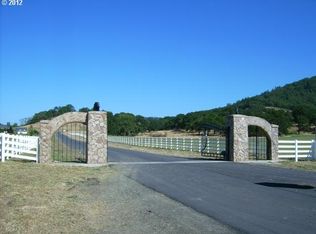
Located in the Pegasus Estates gated community, this 3,110 SF custom home has an open concept floor plan, 5 bedrooms plus a den, 3 bathrooms, a large gourmet kitchen, hardwood and tile flooring, and a great room with gas fireplace. The primary suite has double walk in closets, double head walk in shower, and jetted tub. Outdoor entertaining area with covered patio, built in bbq, and fire pit. Detached 1,332 SF house-quality shop with tall doors for RV parking. Additional value items including whole-house backup generator, 220V in garage and shop, as well as yard irrigation set up to use river water or UBW. Neighborhood features: entry gate, community barn, indoor and outdoor arenas, hay barn, bridal path, open space, and river irrigation! HOA fees are $131.50/month with or without a horse.
Active
Price cut: $50K (7/22)
$1,250,000
585 Pegasus Ln, Roseburg, OR 97471
5beds
3,110sqft
:
Get pre-qualified$7,896/mo
Residential, Single Family Residence
Built in 2015
2 Acres Lot
$-- Zestimate®
$402/sqft
$175/mo HOA
What's special
Fire pitEntry gateJetted tubHardwood and tile flooringLarge gourmet kitchenOpen concept floor plan
- 82 days |
- 433 |
- 17 |
Zillow last checked:
Listing updated:
Listed by:
Benjamin Tatone 541-580-2211,
Roseburg Realty
Source: RMLS (OR),MLS#: 635297784
Facts & features
Interior
Bedrooms & bathrooms
- Bedrooms: 5
- Bathrooms: 3
- Full bathrooms: 3
- Main level bathrooms: 3
Rooms
- Room types: Bedroom 4, Den, Bedroom 5, Bedroom 2, Bedroom 3, Dining Room, Family Room, Kitchen, Living Room, Primary Bedroom
Primary bedroom
- Features: Ceiling Fan, Jetted Tub, Suite, Walkin Closet, Walkin Shower, Wallto Wall Carpet
- Level: Main
Bedroom 2
- Features: Walkin Closet, Wallto Wall Carpet
- Level: Main
Bedroom 3
- Features: Builtin Features, Closet, Wood Floors
- Level: Main
Bedroom 4
- Features: Ceiling Fan, Sliding Doors, Walkin Closet, Wallto Wall Carpet
- Level: Main
Bedroom 5
- Features: Ceiling Fan, Sliding Doors, Closet, Wood Floors
- Level: Main
Dining room
- Features: Tile Floor
- Level: Main
Kitchen
- Features: Eat Bar, Island, Pantry, Double Oven, Granite
- Level: Main
Living room
- Features: Builtin Features, Fireplace Insert, Wallto Wall Carpet
- Level: Main
Heating
- Forced Air
Cooling
- Heat Pump
Appliances
- Included: Built-In Range, Convection Oven, Dishwasher, Double Oven, Gas Appliances, Microwave, Plumbed For Ice Maker, Range Hood, Gas Water Heater, Recirculating Water Heater
- Laundry: Laundry Room
Features
- Ceiling Fan(s), Central Vacuum, High Ceilings, High Speed Internet, Sound System, Walk-In Closet(s), Closet, Built-in Features, Eat Bar, Kitchen Island, Pantry, Granite, Suite, Walkin Shower, Pot Filler, Tile
- Flooring: Engineered Hardwood, Tile, Wall to Wall Carpet, Wood
- Doors: Sliding Doors
- Windows: Double Pane Windows, Vinyl Frames
- Basement: Crawl Space
- Number of fireplaces: 1
- Fireplace features: Gas, Insert
Interior area
- Total structure area: 3,110
- Total interior livable area: 3,110 sqft
Video & virtual tour
Property
Parking
- Total spaces: 6
- Parking features: Driveway, RV Access/Parking, Garage Door Opener, Attached, Detached, Oversized
- Attached garage spaces: 6
- Has uncovered spaces: Yes
Features
- Levels: One
- Stories: 1
- Patio & porch: Covered Patio
- Exterior features: Built-in Barbecue, Dog Run, RV Hookup, Yard
- Has spa: Yes
- Spa features: Bath
- Fencing: Fenced
- Has view: Yes
- View description: Mountain(s)
Lot
- Size: 2 Acres
- Features: Gated, Level, Private, Sloped, Sprinkler, Acres 1 to 3
Details
- Additional structures: Arena, CoveredArena, RVHookup, SecondGarage
- Parcel number: R129053
- Zoning: 5R
Construction
Type & style
- Home type: SingleFamily
- Architectural style: Custom Style
- Property subtype: Residential, Single Family Residence
Materials
- Stucco
- Foundation: Stem Wall
- Roof: Composition
Condition
- Resale
- New construction: No
- Year built: 2015
Utilities & green energy
- Gas: Gas
- Sewer: Other, Septic Tank
- Water: Public
Community & HOA
Community
- Security: Security Gate
- Subdivision: Fisher Road
HOA
- Has HOA: Yes
- Amenities included: Commons, Gated, Insurance, Maintenance Grounds, Recreation Facilities, Road Maintenance, Utilities, Water
- HOA fee: $525 quarterly
Location
- Region: Roseburg
Financial & listing details
- Price per square foot: $402/sqft
- Tax assessed value: $1,235,914
- Annual tax amount: $6,357
- Date on market: 5/8/2026
- Listing terms: Cash,Conventional,VA Loan
- Road surface type: Paved
Estimated market value
Not available
Estimated sales range
Not available
Not available
Price history
| Date | Event | Price |
|---|---|---|
| 7/22/2026 | Price change | $1,250,000-3.8%$402/sqft |
Source:  RMLS (OR) #635297784 Report a problem RMLS (OR) #635297784 Report a problem | ||
| 5/9/2026 | Listed for sale | $1,300,000+30.7%$418/sqft |
Source: RMLS (OR) #635297784 Report a problem | ||
| 6/13/2022 | Sold | $995,000$320/sqft |
Source: RMLS (OR) #22279036 Report a problem | ||
| 5/12/2022 | Pending sale | $995,000$320/sqft |
Source: RMLS (OR) #22279036 Report a problem | ||
| 4/27/2022 | Listed for sale | $995,000$320/sqft |
Source: RMLS (OR) #22279036 Report a problem | ||
| 4/27/2022 | Pending sale | $995,000$320/sqft |
Source: RMLS (OR) #22279036 Report a problem | ||
| 4/12/2022 | Listed for sale | $995,000+563.3%$320/sqft |
Source: RMLS (OR) #22279036 Report a problem | ||
| 12/30/2014 | Sold | $150,000$48/sqft |
Source: Public Record Report a problem | ||
| 10/7/2012 | Listing removed | $150,000$48/sqft |
Source: Roseburg Homes Realty Report a problem | ||
| 8/8/2012 | Listed for sale | $150,000-14.3%$48/sqft |
Source: Roseburg Homes Realty Report a problem | ||
| 2/6/2012 | Listing removed | $175,000$56/sqft |
Source: Roseburg Homes Realty #10059577 Report a problem | ||
| 5/25/2011 | Listed for sale | $175,000$56/sqft |
Source: Roseburg Homes Realty #10059577 Report a problem | ||
| 4/18/2011 | Listing removed | $175,000$56/sqft |
Source: Roseburg Homes Realty #10059577 Report a problem | ||
| 2/24/2011 | Listed for sale | $175,000+16.7%$56/sqft |
Source: Roseburg Homes Realty #10059577 Report a problem | ||
| 4/27/2007 | Sold | $150,000$48/sqft |
Source: Public Record Report a problem | ||
Public tax history
| Year | Property taxes | Tax assessment |
|---|---|---|
| 2025 | $6,357 +3% | $679,583 +3% |
| 2024 | $6,172 +3% | $659,790 +3% |
| 2023 | $5,992 +3% | $640,573 +3% |
| 2022 | $5,818 +3% | $621,916 +3% |
| 2021 | $5,649 -1% | $603,802 +3% |
| 2020 | $5,703 +1.9% | $586,216 +3% |
| 2019 | $5,600 +2.4% | $569,142 +3% |
| 2018 | $5,468 | $552,566 +3% |
| 2017 | $5,468 +57.6% | $536,472 +3% |
| 2016 | $3,469 | $520,847 +375.3% |
| 2015 | $3,469 +380% | $109,578 +3% |
| 2014 | $723 | $106,387 +11.5% |
| 2013 | $723 +0.1% | $95,410 -7.6% |
| 2012 | $722 +2.9% | $103,289 +3% |
| 2011 | $702 -27.9% | $100,281 -28.4% |
| 2010 | $973 +3.2% | $140,140 +3% |
| 2009 | $943 +2.6% | $136,059 +3% |
| 2008 | $919 +3.9% | $132,097 +3% |
| 2007 | $885 +239.4% | $128,250 +258% |
| 2006 | $261 | $35,826 |
Find assessor info on the county website
Monthly payment
Est. payment
Payment breakdown
Explore the cost of this home by adjusting the details. Changes won't be saved.Climate risks
Neighborhood: 97471
Nearby schools
GreatSchools rating
- 9/10Melrose Elementary SchoolGrades: K-5Distance: 4.7 mi
- 6/10John C Fremont Middle SchoolGrades: 6-8Distance: 5.4 mi
- 5/10Roseburg High SchoolGrades: 9-12Distance: 5.2 mi
Schools provided by the listing agent
- Elementary: Melrose
- Middle: Joseph Lane
- High: Roseburg
Source: RMLS (OR). This data may not be complete. We recommend contacting the local school district to confirm school assignments for this home.
- $--2 Acres585 Pegasus Ln #2, Roseburg, OR 97471Off Market
- $968,7004 bd2 ba3.8k sqft633 Pegasus Ln, Roseburg, OR 97471Off Market
- $865,0003 bd4 ba3.1k sqft640 Pegasus Ln, Roseburg, OR 97471Sold
- $814,2004 bd2 ba3k sqft651 Pegasus Ln, Roseburg, OR 97471Off Market
- $---- sqft651 Pegasus Ln, Roseburg, OR 97470Off Market
- $1,312,5004 bd3 ba3.8k sqft519 Pegasus Ln, Roseburg, OR 97471Off Market
- $1,265,6462 Acres271 Seabiscuit Loop, Roseburg, OR 97471Off Market
- $961,1004 bd4 ba3.2k sqft157 Seabiscuit Loop, Roseburg, OR 97471Off Market
A local agent can set up tours, give advice and negotiate with sellers.
Similar homes
- $1,400,0003 bd5 ba3.9k sqft242 Bonifacio Ln, Roseburg, OR 97471Active

 MLS ID #401453955, Mary Gilbert, Keller Williams Southern Oregon-Umpqua Valley. RMLS (OR)
 - $1,495,0004 bd3 ba3.9k sqft175 Echo Canyon Ln, Roseburg, OR 97471Active
 MLS ID #627956229, Cindy Beach, The Neil Company Real Estate. RMLS (OR)
 - $1,149,5004 bd4 ba4.4k sqft1523 Melqua Rd, Roseburg, OR 97471Active
 MLS ID #580299441, Lisa Ollivant, RE/MAX Integrity. RMLS (OR)
 - $1,299,0003 bd3 ba3.2k sqft365 Birdie Ln, Roseburg, OR 97471Active
 MLS ID #382167281, Greg Messick, RealtyNET, LLC. RMLS (OR)
 - $1,175,0004 bd4 ba3.4k sqft250 Mountain Dr, Roseburg, OR 97471ActiveMLS ID #377636693, Julie Bancroft, The Neil Company Real Estate. RMLS (OR)
- $1,150,0004 bd3 ba3.5k sqft738 Elgarose Rd, Roseburg, OR 97471ActiveMLS ID #582189961, Boyd Bartke, All-Pro Realty Advisors, LLC. RMLS (OR)
- $999,0005 bd4 ba4.2k sqft295 Fairway Village Ln, Roseburg, OR 97471ActiveMLS ID #441875036, Elena Mackey, eXp Realty, LLC. RMLS (OR)
- $1,395,0004 bd3 ba3.3k sqft311 Clover Leaf St, Roseburg, OR 97471ActiveMLS ID #361991917, Jase Nielsen, J Mann Realty. RMLS (OR)
- $1,289,9003 bd4 ba3.3k sqft509 Jasmine Way, Roseburg, OR 97471ActiveMLS ID #172801051, Jennifer Kramer, RE/MAX Integrity. RMLS (OR)
- $1,050,0003 bd3 ba2.2k sqft227 Darley Dr, Roseburg, OR 97471ActiveMLS ID #586036081, Kristina Scott, Umpqua Legacy Realty. RMLS (OR)
- $1,499,9004 bd4 ba4k sqft567 Cherokee Ave, Roseburg, OR 97471ActiveMLS ID #492576658, Mary Gilbert, Keller Williams Southern Oregon-Umpqua Valley. RMLS (OR)
- $1,500,0004 bd3 ba2.9k sqft4300 Oak Hill Rd, Roseburg, OR 97471ActiveMLS ID #282410483, Christina Winters, Harcourts Integrity Team Real Estate Services, LLC.. RMLS (OR)
- $639,0003 bd3 ba1.8k sqft270 Glenwood Ct, Roseburg, OR 97471ActiveMLS ID #549085107, Jeffrey Crosby, eXp Realty LLC. RMLS (OR)
- $885,0004 bd3 ba3.2k sqft425 Cross Creek Dr, Roseburg, OR 97471ActiveMLS ID #712201664, Neil Hummel, The Neil Company Real Estate. RMLS (OR)
- $949,0003 bd2 ba2.2k sqft174 Wood Duck Ln, Roseburg, OR 97471ActiveMLS ID #487932329, Jeffrey Marr, All-Pro Realty Advisors, LLC. RMLS (OR)
- $999,0004 bd4 ba3.3k sqft1435 Wilbur Rd, Roseburg, OR 97471ActiveMLS ID #139308266, Mary Gilbert, Keller Williams Southern Oregon-Umpqua Valley. RMLS (OR)
- $949,0003 bd4 ba3.4k sqft475 Curry Rd, Roseburg, OR 97471ActiveMLS ID #704569195, Jacob Gilman, The Neil Company Real Estate. RMLS (OR)
- $965,0004 bd2 ba3.3k sqft694 Orchard Ln, Roseburg, OR 97471ActiveMLS ID #344255854, Marita Benzel, RE/MAX Integrity. RMLS (OR)
- $1,649,0004 bd5 ba3.7k sqft355 Boatwatch Ln, Roseburg, OR 97470ActiveMLS ID #664108107, Julie Bancroft, The Neil Company Real Estate. RMLS (OR)
- $925,0004 bd3 ba3.3k sqft235 Melrose Terrace Ln, Roseburg, OR 97471ActiveMLS ID #500127305, Jennifer Kramer, RE/MAX Integrity. RMLS (OR)
