Luxury waterfront living on the backwaters of the North Umpqua River! This exceptional custom riverfront home offers direct water access with its own boat ramp and aluminum floating dock, creating the ultimate setting for boating, wakeboarding, waterskiing, tubing, paddleboarding, kayaking, and fishing right from your backyard. Completely remodeled with over 3,700 square feet of luxury living space, this stunning home features 4 bedrooms and 4.5 bathrooms, including baths for every bedroom with custom tile ADA roll-in showers. The main level offers true single-level living with no-step entry, featuring 3 bedrooms, 3.5 bathrooms, spacious open living areas, and a luxurious primary suite—all with breathtaking river views. The upper level provides the perfect guest retreat or multi-generational living space with an additional family room, private river-view deck, and fourth bedroom with its own bathroom. Designed with exceptional craftsmanship and modern upgrades throughout, recent improvements include a new roof, remodeled bathrooms, new HVAC system, gourmet kitchen with Wolf gas range, Subzero refrigerator, built-in icemaker, luxury flooring, gas fireplace, exterior brick, exterior paint, concrete flatwork, concrete stairs, path to the river, aluminum floating dock, hot tub, and much more. Enjoy year-round recreation from your own private riverfront property. Launch your boat from your paved boat ramp, spend the day skiing, tubing, canoeing, or paddleboarding, then take a scenic jet boat cruise up the pristine North Umpqua River. A rare opportunity to own a turnkey luxury gated waterfront home with premium amenities, spectacular river views, and unmatched access to one of Oregon's premier recreational waterways. Adjacent riverfront parcel is also available for purchase, offering additional privacy, expansion potential, or investment opportunity.
Active
$1,649,000
355 Boatwatch Ln, Roseburg, OR 97470
4beds
3,766sqft
Residential, Single Family Residence
Built in 2004
1.28 Acres Lot
$-- Zestimate®
$438/sqft
$279/mo HOA
What's special
Gas fireplaceAluminum floating dockHot tubPath to the riverPrivate river-view deckSubzero refrigeratorDirect water access
- 55 days
- 762
- 25
Zillow last checked:
Listing updated:
Listed by:
Julie Bancroft 541-680-1484,
The Neil Company Real Estate
Source: RMLS (OR),MLS#: 664108107
Facts & features
Interior
Bedrooms & bathrooms
- Bedrooms: 4
- Bathrooms: 5
- Full bathrooms: 4
- Partial bathrooms: 1
- Main level bathrooms: 4
Rooms
- Room types: Laundry, Bedroom 4, Bedroom 2, Bedroom 3, Dining Room, Family Room, Kitchen, Living Room, Primary Bedroom
Primary bedroom
- Features: Ceiling Fan, Exterior Entry, French Doors, Patio, Rollin Shower, Double Closet, Ensuite, High Ceilings, Quartz, Soaking Tub, Walkin Closet, Wallto Wall Carpet
- Level: Main
Bedroom 2
- Features: Ceiling Fan, French Doors, Rollin Shower, Ensuite, Granite, High Ceilings, See Amenities Form, Tile Floor, Walkin Closet, Wallto Wall Carpet
- Level: Main
Bedroom 3
- Features: Ceiling Fan, French Doors, Rollin Shower, Ensuite, Granite, High Ceilings, See Amenities Form, Tile Floor, Walkin Closet, Wallto Wall Carpet
- Level: Main
Bedroom 4
- Features: Closet, High Ceilings, See Amenities Form, Wallto Wall Carpet
- Level: Upper
Dining room
- Features: Exterior Entry, Patio, See Amenities Form, Tile Floor
- Level: Main
Family room
- Features: Bookcases, Builtin Features, Ceiling Fan, Family Room Kitchen Combo, Fireplace, Gas Appliances, Patio, Sliding Doors, Sound System, Tile Floor, Vaulted Ceiling
- Level: Main
Kitchen
- Features: Builtin Refrigerator, Dishwasher, Disposal, Eat Bar, Gas Appliances, Gourmet Kitchen, Island, Microwave, Pantry, Quartz, Tile Floor, Vaulted Ceiling
- Level: Main
Living room
- Features: Ceiling Fan, High Ceilings, See Amenities Form, Tile Floor
- Level: Main
Heating
- Forced Air, Mini Split, Fireplace(s)
Cooling
- Central Air, Heat Pump
Appliances
- Included: Built-In Refrigerator, Dishwasher, Disposal, Double Oven, Free-Standing Gas Range, Gas Appliances, Indoor Grill, Microwave, Plumbed For Ice Maker, Stainless Steel Appliance(s), Washer/Dryer, Gas Water Heater, Tankless Water Heater
- Laundry: Laundry Room
Features
- Ceiling Fan(s), High Ceilings, Quartz, Soaking Tub, Sound System, Vaulted Ceiling(s), Built-in Features, See Amenities Form, Sink, Closet, Rollin Shower, Granite, Walk-In Closet(s), Bookcases, Family Room Kitchen Combo, Eat Bar, Gourmet Kitchen, Kitchen Island, Pantry, Double Closet
- Flooring: Tile, Wall to Wall Carpet
- Doors: French Doors, Sliding Doors
- Windows: Double Pane Windows, Vinyl Frames
- Basement: Crawl Space
- Number of fireplaces: 1
- Fireplace features: Gas, Outside
Interior area
- Total structure area: 3,766
- Total interior livable area: 3,766 sqft
Video & virtual tour
Property
Parking
- Total spaces: 3
- Parking features: Driveway, RV Access/Parking, Garage Door Opener, Attached, Extra Deep Garage, Oversized
- Attached garage spaces: 3
- Has uncovered spaces: Yes
Accessibility
- Accessibility features: Accessible Approachwith Ramp, Accessible Doors, Accessible Entrance, Accessible Hallway, Garage On Main, Main Floor Bedroom Bath, Natural Lighting, Parking, Rollin Shower, Utility Room On Main, Accessibility
Features
- Stories: 2
- Patio & porch: Covered Patio, Patio, Porch
- Exterior features: Dock, Fire Pit, RV Hookup, Yard, Exterior Entry
- Has spa: Yes
- Spa features: Free Standing Hot Tub
- Has view: Yes
- View description: Mountain(s), River, Valley
- Has water view: Yes
- Water view: River
- Waterfront features: River Front
- Body of water: North Umpqua River
Lot
- Size: 1.28 Acres
- Features: Cul-De-Sac, Gated, Gentle Sloping, Level, Trees, Sprinkler, Acres 1 to 3
Details
- Additional structures: Dock, RVHookup
- Parcel number: R69582
- Zoning: R1
Construction
Type & style
- Home type: SingleFamily
- Architectural style: Custom Style
- Property subtype: Residential, Single Family Residence
Materials
- Brick, Stucco
- Foundation: Concrete Perimeter
- Roof: Composition
Condition
- Updated/Remodeled
- New construction: No
- Year built: 2004
Utilities & green energy
- Gas: Gas
- Sewer: Public Sewer
- Water: Other, Public
- Utilities for property: Cable Connected
Community & HOA
HOA
- Has HOA: Yes
- HOA fee: $3,348 annually
Location
- Region: Roseburg
Financial & listing details
- Price per square foot: $438/sqft
- Tax assessed value: $1,802,140
- Annual tax amount: $8,856
- Date on market: 7/17/2026
- Listing terms: Cash,Conventional,VA Loan
- Road surface type: Paved
Estimated market value
Not available
Estimated sales range
Not available
Not available
Price history
| Date | Event | Price |
|---|---|---|
| 7/17/2026 | Listed for sale | $1,649,000+26.8%$438/sqft |
Source:  RMLS (OR) #664108107 Report a problem RMLS (OR) #664108107 Report a problem | ||
| 5/20/2022 | Sold | $1,300,000-6.8%$345/sqft |
Source: RMLS (OR) #21669931 Report a problem | ||
| 4/5/2022 | Pending sale | $1,395,000$370/sqft |
Source: RMLS (OR) #21669931 Report a problem | ||
| 11/3/2021 | Listed for sale | $1,395,000$370/sqft |
Source: RMLS (OR) #21669931 Report a problem | ||
Public tax history
| Year | Property taxes | Tax assessment |
|---|---|---|
| 2025 | $8,856 +3% | $946,703 +3% |
| 2024 | $8,598 +3% | $919,130 +3% |
| 2023 | $8,348 +3% | $892,360 +3% |
| 2022 | $8,105 +3% | $866,369 +3% |
| 2021 | $7,869 -1% | $841,135 +3% |
| 2020 | $7,945 +1.9% | $816,636 +3% |
| 2019 | $7,801 +2.4% | $792,851 +3% |
| 2018 | $7,617 | $769,759 +3% |
| 2017 | $7,617 +4.9% | $747,339 +3% |
| 2016 | $7,260 | $725,572 +7.8% |
| 2015 | $7,260 +5.8% | $673,034 -1% |
| 2014 | $6,865 | $680,025 +2.6% |
| 2013 | $6,865 +2.2% | $662,525 +0.1% |
| 2012 | $6,720 -7.2% | $661,721 -7.2% |
| 2011 | $7,244 +2.6% | $712,804 +3% |
| 2010 | $7,059 +3.1% | $692,043 +3% |
| 2009 | $6,844 +2.8% | $671,887 +3% |
| 2008 | $6,654 +3.3% | $652,318 +3% |
| 2007 | $6,440 +5.4% | $633,319 +3% |
| 2006 | $6,112 +3.1% | $614,873 +3% |
| 2005 | $5,931 +321.9% | $596,965 +327.3% |
| 2003 | $1,406 | $139,693 |
Find assessor info on the county website
Monthly payment
Est. payment
Payment breakdown
Explore the cost of this home by adjusting the details. Changes won't be saved.Climate risks
Neighborhood: 97470
Nearby schools
Schools provided by the listing agent
- Elementary: Winchester
- Middle: Joseph Lane
- High: Roseburg
Source: RMLS (OR). This data may not be complete. We recommend contacting the local school district to confirm school assignments for this home.

Similar homes
- $1,475,0003 bd4 ba3.6k sqft173 Songbird Ct, Roseburg, OR 97470Active

 MLS ID #250423106, Mary Gilbert, Keller Williams Southern Oregon-Umpqua Valley. RMLS (OR)
 - $1,599,0003 bd4 ba4.4k sqft1081 Umpqua College Rd, Roseburg, OR 97470Active
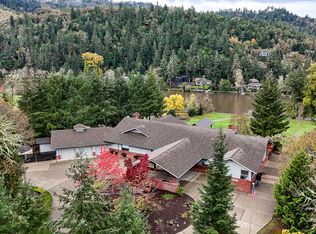 MLS ID #24595898, Randy Willner, Willner Properties LLC. RMLS (OR)
 - $1,495,0004 bd3 ba3.9k sqft175 Echo Canyon Ln, Roseburg, OR 97471Active
 MLS ID #627956229, Cindy Beach, The Neil Company Real Estate. RMLS (OR)
 - $1,595,0003 bd3 ba3.3k sqft245 Fairway Village Ln, Roseburg, OR 97471Active
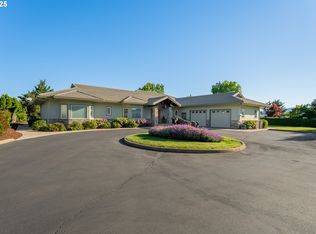 MLS ID #136153320, Jennifer Kramer, RE/MAX Integrity. RMLS (OR)
 - $1,295,0004 bd4 ba4.4k sqft1025 Echo Dr, Roseburg, OR 97470ActiveMLS ID #540201305, Matthew Landever, Oregon Life Homes. RMLS (OR)
- $1,475,0004 bd4 ba4k sqft567 Cherokee Ave, Roseburg, OR 97471ActiveMLS ID #492576658, Mary Gilbert, Keller Williams Southern Oregon-Umpqua Valley. RMLS (OR)
- $1,550,0004 bd3 ba3.6k sqft588 S Deer Creek Rd, Roseburg, OR 97470ActiveMLS ID #24456842, Emily Volk, Karen Volk Realty. RMLS (OR)
- $1,415,0004 bd4 ba5.1k sqft13767 N Bank Rd, Roseburg, OR 97470ActiveMLS ID #183716020, Mary Gilbert, Keller Williams Southern Oregon-Umpqua Valley. RMLS (OR)
- $949,9004 bd4 ba3.8k sqft239 Winchester Creek Ave, Winchester, OR 97495ActiveMLS ID #790208934, Nataly Mattox, RE/MAX Integrity. RMLS (OR)
- $1,375,0003 bd5 ba3.9k sqft242 Bonifacio Ln, Roseburg, OR 97471ActiveMLS ID #401453955, Mary Gilbert, Keller Williams Southern Oregon-Umpqua Valley. RMLS (OR)
- $1,250,0005 bd3 ba3.1k sqft585 Pegasus Ln, Roseburg, OR 97471ActiveMLS ID #635297784, Benjamin Tatone, Roseburg Realty. RMLS (OR)
- $989,0005 bd5 ba3.6k sqft441 Echo Dr, Roseburg, OR 97470ActiveMLS ID #779285592, Vera-Anne Wallace, Vera-Anne International Real Estate. RMLS (OR)
- $1,099,0004 bd4 ba4.5k sqft12839 N Bank Rd, Roseburg, OR 97470ActiveMLS ID #665603727, Jennifer Kramer, RE/MAX Integrity. RMLS (OR)
- $1,400,0004 bd3 ba2.9k sqft4300 Oak Hill Rd, Roseburg, OR 97471ActiveMLS ID #282410483, Christina Winters, Harcourts Integrity Team Real Estate Services, LLC.. RMLS (OR)
- $965,0004 bd3 ba3.7k sqft104 River Club Dr, Roseburg, OR 97471ActiveMLS ID #124975616, Julie Bancroft, The Neil Company Real Estate. RMLS (OR)
- $949,9004 bd3 ba3.7k sqft539 Wild Fern Dr, Winchester, OR 97495ActiveMLS ID #786977472, Jennifer Kramer, RE/MAX Integrity. RMLS (OR)
- $1,150,0004 bd3 ba3.3k sqft1772 SE Jackson St, Roseburg, OR 97470ActiveMLS ID #356476540, Mary Gilbert, Keller Williams Southern Oregon-Umpqua Valley. RMLS (OR)
- $999,0005 bd4 ba4.2k sqft295 Fairway Village Ln, Roseburg, OR 97471ActiveMLS ID #441875036, Elena Mackey, eXp Realty, LLC. RMLS (OR)
- $1,150,0005 bd7 ba5.6k sqft161 River Club Dr, Roseburg, OR 97471ActiveMLS ID #399991505, Joshua Cooley, Keller Williams The Cooley Real Estate Group. RMLS (OR)
- $1,299,0003 bd3 ba3.2k sqft365 Birdie Ln, Roseburg, OR 97471ActiveMLS ID #382167281, Greg Messick, RealtyNET, LLC. RMLS (OR)
