LUXURIOUS COUNTRY LIVING on 1.23 Acres with Private North Umpqua River Access!Exceptional craftsmanship and resort-style amenities define this remarkable 5,638 SF estate on 1.23 beautifully landscaped acres with private river access to the North Umpqua River. Designed for both everyday comfort and grand entertaining, this 5-bedroom home features two luxurious bedroom suites, three additional bedrooms, dedicated office space, and expansive gathering areas.The gourmet kitchen boasts granite countertops, a large center island, butler's pantry, and rich hardwood flooring throughout the main living spaces. The inviting living room includes a wet bar with a full kitchenette, making it ideal for hosting family and friends.An extraordinary 12' x 40' indoor pool with a specialized humidity-control system provides year-round enjoyment. Outdoor living is equally impressive with a covered patio featuring a floor-to-ceiling masonry fireplace, built-in BBQ with sink, outdoor ceiling fans, heated patio, custom water features, a charming gazebo, underground sprinklers, and beautifully manicured grounds that create your own private retreat.In addition to your private river access, the renowned North Umpqua River is just moments away, offering world-class fishing, kayaking, rafting, swimming, hiking, and breathtaking waterfall exploration. Whether you're seeking adventure or tranquility, this location delivers Oregon's premier outdoor lifestyle.Blending elegance, recreation, privacy, and natural beauty, this extraordinary property offers the perfect balance of luxury living and peaceful country surroundings. A rare opportunity to own a truly one-of-a-kind retreat where every detail has been thoughtfully designed for comfort, relaxation, and unforgettable entertaining.
Active
Price cut: $60K (8/7)
$1,190,000
161 River Club Dr, Roseburg, OR 97471
5beds
5,638sqft
:
Get pre-qualified$7,434/mo
Residential, Single Family Residence
Built in 1998
1.23 Acres Lot
$-- Zestimate®
$211/sqft
$83/mo HOA
What's special
Custom water featuresCharming gazeboBuilt-in bbq with sinkDedicated office spaceOutdoor ceiling fansBeautifully manicured groundsGourmet kitchen
- 48 days |
- 570 |
- 28 |
Zillow last checked:
Listing updated:
Listed by:
Joshua Cooley 541-968-5125,
Keller Williams The Cooley Real Estate Group,
Kenin Warden 541-968-5125,
Keller Williams The Cooley Real Estate Group
Source: RMLS (OR),MLS#: 399991505
Facts & features
Interior
Bedrooms & bathrooms
- Bedrooms: 5
- Bathrooms: 7
- Full bathrooms: 4
- Partial bathrooms: 3
- Main level bathrooms: 4
Rooms
- Room types: Office, Utility Room, Bedroom 4, Bedroom 2, Bedroom 3, Dining Room, Family Room, Kitchen, Living Room, Primary Bedroom
Primary bedroom
- Features: Bathroom, Builtin Features, Granite, Tile Floor, Vaulted Ceiling, Walkin Closet, Walkin Shower, Wallto Wall Carpet
- Level: Main
Bedroom 2
- Features: Closet, Wallto Wall Carpet
- Level: Upper
Bedroom 3
- Features: Skylight, Wallto Wall Carpet
- Level: Upper
Bedroom 4
- Features: Bathroom, Double Sinks, Tile Floor, Walkin Closet, Walkin Shower, Wallto Wall Carpet
- Level: Upper
Dining room
- Features: Exterior Entry, Formal, French Doors, Patio
- Level: Main
Family room
- Level: Main
Kitchen
- Features: Builtin Features, Gas Appliances, Island, Microwave, Skylight, Builtin Oven, Granite, Plumbed For Ice Maker
- Level: Main
Living room
- Features: Builtin Features, Fireplace, Skylight, Granite, High Ceilings, Wallto Wall Carpet, Wet Bar
- Level: Main
Office
- Features: Exterior Entry, Closet, Wallto Wall Carpet
- Level: Main
Heating
- Heat Pump, Fireplace(s)
Cooling
- Heat Pump
Appliances
- Included: Built In Oven, Built-In Range, Dishwasher, Disposal, Gas Appliances, Microwave, Plumbed For Ice Maker, Gas Water Heater
- Laundry: Laundry Room
Features
- Ceiling Fan(s), Granite, High Ceilings, Vaulted Ceiling(s), Closet, Built-in Features, Sink, Bathroom, Double Vanity, Walk-In Closet(s), Walkin Shower, Formal, Kitchen Island, Wet Bar, Butlers Pantry, Tile
- Flooring: Hardwood, Wall to Wall Carpet, Wood, Tile
- Doors: French Doors
- Windows: Double Pane Windows, Skylight(s)
- Basement: Crawl Space
- Number of fireplaces: 2
- Fireplace features: Gas, Outside
Interior area
- Total structure area: 5,638
- Total interior livable area: 5,638 sqft
Video & virtual tour
Property
Parking
- Total spaces: 3
- Parking features: Driveway, Off Street, Attached, Extra Deep Garage, Oversized
- Attached garage spaces: 3
- Has uncovered spaces: Yes
Features
- Levels: Two
- Stories: 2
- Patio & porch: Covered Patio, Patio
- Exterior features: Water Feature, Yard, Exterior Entry
- Has private pool: Yes
- Has view: Yes
- View description: Park/Greenbelt, Territorial
Lot
- Size: 1.23 Acres
- Features: Corner Lot, Gated, Level, Trees, Sprinkler, Acres 1 to 3
Details
- Additional structures: Gazebo
- Parcel number: R28188
- Zoning: RR
Construction
Type & style
- Home type: SingleFamily
- Architectural style: Custom Style
- Property subtype: Residential, Single Family Residence
Materials
- Wood Siding
- Foundation: Concrete Perimeter
- Roof: Composition
Condition
- Approximately
- New construction: No
- Year built: 1998
Utilities & green energy
- Gas: Gas
- Sewer: Septic Tank
- Water: Public
- Utilities for property: Cable Connected, DSL
Community & HOA
Community
- Security: Security Gate, Security System Owned
HOA
- Has HOA: Yes
- Amenities included: Commons
- HOA fee: $250 quarterly
Location
- Region: Roseburg
Financial & listing details
- Price per square foot: $211/sqft
- Tax assessed value: $1,530,747
- Annual tax amount: $6,604
- Date on market: 6/25/2026
- Listing terms: Cash,Conventional
- Road surface type: Paved
Estimated market value
Not available
Estimated sales range
Not available
Not available
Price history
| Date | Event | Price |
|---|---|---|
| 8/7/2026 | Price change | $1,190,000-4.8%$211/sqft |
Source:  RMLS (OR) #399991505 Report a problem RMLS (OR) #399991505 Report a problem | ||
| 7/14/2026 | Price change | $1,250,000-5.7%$222/sqft |
Source: RMLS (OR) #399991505 Report a problem | ||
| 6/25/2026 | Listed for sale | $1,325,000$235/sqft |
Source: RMLS (OR) #399991505 Report a problem | ||
Public tax history
| Year | Property taxes | Tax assessment |
|---|---|---|
| 2025 | $6,604 +3% | $705,952 +3% |
| 2024 | $6,412 +3% | $685,391 +3% |
| 2023 | $6,225 +3% | $665,429 +3% |
| 2022 | $6,044 +3% | $646,048 +3% |
| 2021 | $5,868 -1% | $627,232 +3% |
| 2020 | $5,925 +1.9% | $608,964 +3% |
| 2019 | $5,817 +2.4% | $591,228 +3% |
| 2018 | $5,680 | $574,008 +3% |
| 2017 | $5,680 +4.9% | $557,290 +3% |
| 2016 | $5,414 | $541,059 +11% |
| 2015 | $5,414 +38% | $487,606 +25.7% |
| 2014 | $3,923 | $387,947 +3% |
| 2013 | $3,923 +5.5% | $376,648 +3% |
| 2012 | $3,720 +3.1% | $365,678 +3% |
| 2011 | $3,608 +2.6% | $355,028 +3% |
| 2010 | $3,516 +3.1% | $344,688 +3% |
| 2009 | $3,409 +2.8% | $334,649 +3% |
| 2008 | $3,314 +18.4% | $324,902 +18% |
| 2007 | $2,799 +5.4% | $275,280 +3% |
| 2006 | $2,657 +5.9% | $267,263 +5.8% |
| 2005 | $2,510 +4.7% | $252,605 +6.1% |
| 2003 | $2,396 +2.6% | $238,105 +3% |
| 2002 | $2,336 | $231,170 |
| 2001 | -- | $231,170 +6.1% |
| 2000 | -- | $217,900 |
Find assessor info on the county website
Monthly payment
Est. payment
Payment breakdown
Explore the cost of this home by adjusting the details. Changes won't be saved.Climate risks
Neighborhood: 97471
Nearby schools
GreatSchools rating
- 9/10Melrose Elementary SchoolGrades: K-5Distance: 2.9 mi
- 6/10John C Fremont Middle SchoolGrades: 6-8Distance: 4.8 mi
- 5/10Roseburg High SchoolGrades: 9-12Distance: 5 mi
Schools provided by the listing agent
- Elementary: Melrose
- Middle: Fremont
- High: Roseburg
Source: RMLS (OR). This data may not be complete. We recommend contacting the local school district to confirm school assignments for this home.
- $190,4000.86 acres215 River Club Dr, Roseburg, OR 97471Off Market
- $166,6000.8 acres130 River Club Dr, Roseburg, OR 97471Off Market
- $1,453,1005 bd4 ba5.3k sqft162 River Club Dr, Roseburg, OR 97471Off Market
- $2,028,9434 bd5 ba4.2k sqft188 River Club Dr, Roseburg, OR 97471Off Market
- $1,010,0003 bd3 ba2.3k sqft103 River Club Dr, Roseburg, OR 97471Sold
- $1,032,5004 bd3 ba3.5k sqft107 River Club Dr, Roseburg, OR 97471Off Market
- $155,0000.92 acres146 River Club Dr, Roseburg, OR 97471Sold
- $999,0004 bd3 ba3.7k sqft104 River Club Dr, Roseburg, OR 97471For Sale
A local agent can set up tours, give advice and negotiate with sellers.
Similar homes
- $999,0004 bd3 ba3.7k sqft104 River Club Dr, Roseburg, OR 97471Active
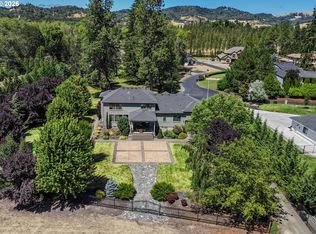
 MLS ID #124975616, Julie Bancroft, The Neil Company Real Estate. RMLS (OR)
 - $1,149,5004 bd4 ba4.4k sqft1523 Melqua Rd, Roseburg, OR 97471Active
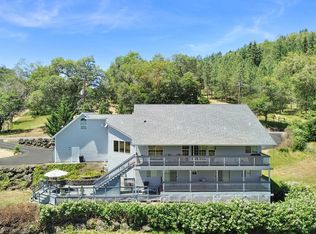 MLS ID #580299441, Lisa Ollivant, RE/MAX Integrity. RMLS (OR)
 - $1,158,0004 bd4 ba5k sqft462 Lillian Ln, Roseburg, OR 97471Active
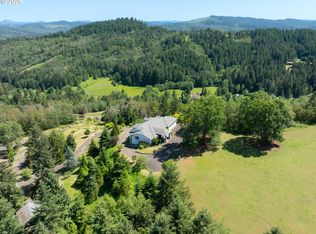 MLS ID #219911288, Lisa Ollivant, RE/MAX Integrity. RMLS (OR)
 - $999,0005 bd4 ba4.2k sqft295 Fairway Village Ln, Roseburg, OR 97471Active
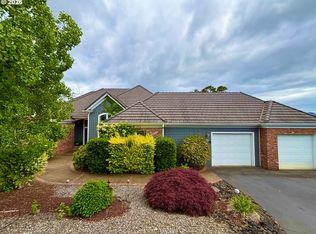 MLS ID #441875036, Elena Mackey, eXp Realty, LLC. RMLS (OR)
 - $1,250,0005 bd3 ba3.1k sqft585 Pegasus Ln, Roseburg, OR 97471ActiveMLS ID #635297784, Benjamin Tatone, Roseburg Realty. RMLS (OR)
- $1,299,0003 bd3 ba3.2k sqft365 Birdie Ln, Roseburg, OR 97471ActiveMLS ID #382167281, Greg Messick, RealtyNET, LLC. RMLS (OR)
- $1,499,9004 bd4 ba4k sqft567 Cherokee Ave, Roseburg, OR 97471ActiveMLS ID #492576658, Mary Gilbert, Keller Williams Southern Oregon-Umpqua Valley. RMLS (OR)
- $1,595,0003 bd3 ba3.3k sqft245 Fairway Village Ln, Roseburg, OR 97471ActiveMLS ID #136153320, Jennifer Kramer, RE/MAX Integrity. RMLS (OR)
- $1,150,0004 bd3 ba3.5k sqft738 Elgarose Rd, Roseburg, OR 97471ActiveMLS ID #582189961, Boyd Bartke, All-Pro Realty Advisors, LLC. RMLS (OR)
- $1,495,0004 bd3 ba3.9k sqft175 Echo Canyon Ln, Roseburg, OR 97471ActiveMLS ID #627956229, Cindy Beach, The Neil Company Real Estate. RMLS (OR)
- $949,0003 bd4 ba3.4k sqft475 Curry Rd, Roseburg, OR 97471ActiveMLS ID #704569195, Jacob Gilman, The Neil Company Real Estate. RMLS (OR)
- $1,400,0003 bd5 ba3.9k sqft242 Bonifacio Ln, Roseburg, OR 97471ActiveMLS ID #401453955, Mary Gilbert, Keller Williams Southern Oregon-Umpqua Valley. RMLS (OR)
- $949,0004 bd4 ba4.5k sqft563 Lillian Ln, Roseburg, OR 97471ActiveMLS ID #471952246, Sabrina Jorgensen, The Neil Company Real Estate. RMLS (OR)
- $885,0004 bd3 ba3.2k sqft425 Cross Creek Dr, Roseburg, OR 97471ActiveMLS ID #712201664, Neil Hummel, The Neil Company Real Estate. RMLS (OR)
- $965,0004 bd2 ba3.3k sqft694 Orchard Ln, Roseburg, OR 97471ActiveMLS ID #344255854, Marita Benzel, RE/MAX Integrity. RMLS (OR)
- $950,0003 bd3 ba2.8k sqft215 Eagle Dr, Roseburg, OR 97471ActiveMLS ID #743771193, Hannah Kelsey, Alpine Real Estate 1, LLC. RMLS (OR)
- $925,0004 bd3 ba3.3k sqft235 Melrose Terrace Ln, Roseburg, OR 97471ActiveMLS ID #500127305, Jennifer Kramer, RE/MAX Integrity. RMLS (OR)
- $1,289,9003 bd4 ba3.3k sqft509 Jasmine Way, Roseburg, OR 97471ActiveMLS ID #172801051, Jennifer Kramer, RE/MAX Integrity. RMLS (OR)
- $999,9905 bd4 ba3.4k sqft250 Mountain Dr, Roseburg, OR 97471ActiveMLS ID #377636693, Julie Bancroft, The Neil Company Real Estate. RMLS (OR)
- $1,149,0004 bd4 ba4.5k sqft12839 N Bank Rd, Roseburg, OR 97470ActiveMLS ID #665603727, Jennifer Kramer, RE/MAX Integrity. RMLS (OR)
