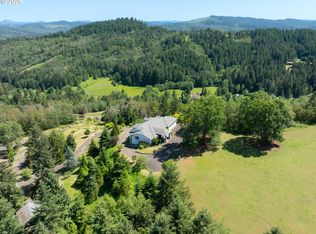
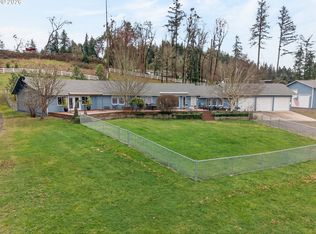
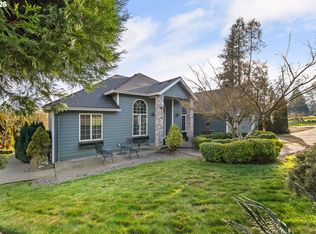
Garden Valley Eden Estates craftsman style custom built home. Nestled at the end of a quiet road in a prestigious gated community with 4-5 other homes. This is a truly special home with many top quality craftsmanship features. This exceptional luxury property offers unmatched privacy, sweeping valley views, and timeless artisan details rarely found in today's market. Inside, rich wood finishes, custom millwork, elegant wainscoting, and stunning stained glass create warmth and character throughout. The gourmet kitchen is designed for entertaining and daily living, featuring granite countertops, double built-in dishwashers, gas range with pot filler, double ovens, stainless steel appliances, butler's pantry, and breakfast nook, all opening to the main living and dining areas. The main-level primary suite is a private retreat with fireplace, jetted tub, walk-in shower, and French doors leading to a covered deck and hot tub with breathtaking views. Unique features include a hidden wine cellar and private office behind secret passageways. An upstairs billiards room adds additional space, while the ADU above the garage is ideal for guests, multi-generational living, or rental income. Comfort is maximized with a triple-zone HVAC system, and a whole-house Generac generator ensures uninterrupted power. Outdoor living includes a covered deck, hot tub, bocce ball court, water features, and low-maintenance landscaping. Additional amenities include a 3-car garage, workshop/tool shed, and ample RV and boat parking. A rare opportunity in prestigious Eden Estates offering luxury, privacy, and functionality. Seller is open to contributing credits towards closing costs and/or interest rate buy-down with acceptable offer.
Pending
Price cut: $20K (8/8)
$949,000
563 Lillian Ln, Roseburg, OR 97471
4beds
4,527sqft
Residential, Single Family Residence
Built in 2005
5 Acres Lot
$-- Zestimate®
$210/sqft
$25/mo HOA
What's special
Hot tubCovered deckWater featuresSweeping valley viewsHidden wine cellarTimeless artisan detailsBreakfast nook
- 91 days
- 326
- 10
Zillow last checked:
Listing updated:
Listed by:
Sabrina Jorgensen 541-900-4448,
The Neil Company Real Estate,
Bryan Jorgensen 541-965-2256,
The Neil Company Real Estate
Source: RMLS (OR),MLS#: 471952246
Facts & features
Interior
Bedrooms & bathrooms
- Bedrooms: 4
- Bathrooms: 4
- Full bathrooms: 4
- Main level bathrooms: 3
Rooms
- Room types: Guest Quarters, Office, EatingArea, Bedroom 2, Bedroom 3, Dining Room, Family Room, Kitchen, Living Room, Primary Bedroom
Primary bedroom
- Features: Bathroom, Fireplace, High Ceilings, Jetted Tub, Walkin Closet, Walkin Shower
- Level: Main
Bedroom 2
- Features: Bathroom, Walkin Closet
- Level: Main
Bedroom 3
- Level: Main
Dining room
- Level: Main
Kitchen
- Features: Builtin Range, Disposal, Gourmet Kitchen, Nook, Builtin Oven, Butlers Pantry, Convection Oven, Double Oven, Free Standing Refrigerator, Granite
- Level: Main
Living room
- Level: Main
Office
- Level: Main
Heating
- Forced Air, Zoned, Fireplace(s)
Cooling
- Central Air, Heat Pump
Appliances
- Included: Appliance Garage, Built In Oven, Built-In Range, Convection Oven, Dishwasher, Disposal, Double Oven, Microwave, Range Hood, Stainless Steel Appliance(s), Washer/Dryer, Free-Standing Refrigerator
- Laundry: Laundry Room
Features
- Granite, Soaking Tub, Vaulted Ceiling(s), Wainscoting, Bathroom, Walk-In Closet(s), Gourmet Kitchen, Nook, Butlers Pantry, High Ceilings, Walkin Shower, Kitchen Island, Pantry, Pot Filler, Tile
- Flooring: Laminate, Slate, Tile, Vinyl, Wood
- Windows: Double Pane Windows, Wood Frames
- Basement: Finished,Partial
- Number of fireplaces: 2
- Fireplace features: Electric
Interior area
- Total structure area: 4,527
- Total interior livable area: 4,527 sqft
Property
Parking
- Total spaces: 3
- Parking features: Driveway, RV Boat Storage, Attached
- Attached garage spaces: 3
- Has uncovered spaces: Yes
Accessibility
- Accessibility features: Garage On Main, Natural Lighting, Utility Room On Main, Walkin Shower, Accessibility
Features
- Stories: 3
- Patio & porch: Covered Deck, Deck, Porch
- Exterior features: Garden, Water Feature, Yard
- Has spa: Yes
- Spa features: Free Standing Hot Tub, Bath
- Fencing: Fenced
- Has view: Yes
- View description: Mountain(s), Trees/Woods, Valley
Lot
- Size: 5 Acres
- Features: Gated, Private, Sprinkler, Acres 5 to 7
Details
- Additional structures: RVBoatStorage, SecondGarage, ToolShed, SeparateLivingQuartersApartmentAuxLivingUnit
- Additional parcels included: R23308
- Parcel number: R23300
- Zoning: 5R
Construction
Type & style
- Home type: SingleFamily
- Architectural style: Craftsman,Custom Style
- Property subtype: Residential, Single Family Residence
Materials
- Lap Siding, Wood Siding
- Roof: Composition
Condition
- Resale
- New construction: No
- Year built: 2005
Utilities & green energy
- Gas: Propane
- Sewer: Septic Tank
- Water: Community
Community & HOA
Community
- Security: Security Gate, Unknown
HOA
- Has HOA: Yes
- HOA fee: $300 annually
Location
- Region: Roseburg
Financial & listing details
- Price per square foot: $210/sqft
- Tax assessed value: $1,085,247
- Annual tax amount: $5,911
- Date on market: 6/10/2026
- Cumulative days on market: 135 days
- Listing terms: Cash,Conventional,VA Loan
Estimated market value
Not available
Estimated sales range
Not available
Not available
Price history
| Date | Event | Price |
|---|---|---|
| 8/22/2026 | Pending sale | $949,000$210/sqft |
Source:  RMLS (OR) #471952246 Report a problem RMLS (OR) #471952246 Report a problem | ||
| 8/8/2026 | Price change | $949,000-2.1%$210/sqft |
Source: RMLS (OR) #471952246 Report a problem | ||
| 6/10/2026 | Listed for sale | $969,000$214/sqft |
Source: RMLS (OR) #471952246 Report a problem | ||
Public tax history
| Year | Property taxes | Tax assessment |
|---|---|---|
| 2025 | $5,902 +3.2% | $622,536 +3% |
| 2024 | $5,720 +3% | $604,405 +3% |
| 2023 | $5,556 +3% | $586,803 +3% |
| 2022 | $5,396 +3.1% | $569,714 +3.1% |
| 2021 | $5,236 +0% | $552,623 +3.9% |
| 2020 | $5,234 -1.1% | $531,744 0% |
| 2019 | $5,294 -1.4% | $531,964 -0.8% |
| 2018 | $5,368 | $536,455 +2.9% |
| 2017 | $5,368 +296484.5% | $521,317 +190858.6% |
| 2016 | $2 -100% | $273 -99.9% |
| 2015 | $5,131 +4.9% | $491,425 +3% |
| 2014 | $4,891 | $477,114 +3% |
| 2013 | $4,891 +5.4% | $463,215 +3% |
| 2012 | $4,641 +3.1% | $449,724 +3% |
| 2011 | $4,503 +2.6% | $436,628 +3% |
| 2010 | $4,390 +3.1% | $423,909 +3% |
| 2009 | $4,258 +2.2% | $411,560 +3% |
| 2008 | $4,168 +4.2% | $399,576 +3% |
| 2007 | $4,001 +73.7% | $387,940 +68.7% |
| 2006 | $2,303 +722.3% | $229,908 +493.7% |
| 2005 | $280 +5.4% | $38,722 +7.8% |
| 2003 | $266 +2.2% | $35,927 +3% |
| 2002 | $260 | $34,874 |
Find assessor info on the county website
Monthly payment
Est. payment
Payment breakdown
Explore the cost of this home by adjusting the details. Changes won't be saved.Climate risks
Neighborhood: 97471
Nearby schools
Schools provided by the listing agent
- Elementary: Melrose
- Middle: Joseph Lane
- High: Roseburg
Source: RMLS (OR). This data may not be complete. We recommend contacting the local school district to confirm school assignments for this home.

Similar homes
- $1,099,0004 bd4 ba5k sqft462 Lillian Ln, Roseburg, OR 97471Active
 MLS ID #219911288, Lisa Ollivant, RE/MAX Integrity. RMLS (OR)
 - $950,0004 bd2 ba3.3k sqft694 Orchard Ln, Roseburg, OR 97471Active
 MLS ID #344255854, Marita Benzel, RE/MAX Integrity. RMLS (OR)
 - $899,9004 bd3 ba3.3k sqft235 Melrose Terrace Ln, Roseburg, OR 97471Active
 MLS ID #500127305, Jennifer Kramer, RE/MAX Integrity. RMLS (OR)
 - $999,9904 bd4 ba3.4k sqft250 Mountain Dr, Roseburg, OR 97471Active
 MLS ID #377636693, Julie Bancroft, The Neil Company Real Estate. RMLS (OR)
 - $1,100,0004 bd3 ba3.5k sqft738 Elgarose Rd, Roseburg, OR 97471ActiveMLS ID #582189961, Boyd Bartke, All-Pro Realty Advisors, LLC. RMLS (OR)
- $949,0003 bd4 ba3.4k sqft475 Curry Rd, Roseburg, OR 97471ActiveMLS ID #704569195, Jacob Gilman, The Neil Company Real Estate. RMLS (OR)
- $965,0004 bd3 ba3.7k sqft104 River Club Dr, Roseburg, OR 97471ActiveMLS ID #124975616, Julie Bancroft, The Neil Company Real Estate. RMLS (OR)
- $875,0004 bd3 ba3.2k sqft425 Cross Creek Dr, Roseburg, OR 97471ActiveMLS ID #712201664, Neil Hummel, The Neil Company Real Estate. RMLS (OR)
- $999,0005 bd4 ba4.2k sqft295 Fairway Village Ln, Roseburg, OR 97471ActiveMLS ID #441875036, Elena Mackey, eXp Realty, LLC. RMLS (OR)
- $910,0003 bd3 ba2.8k sqft215 Eagle Dr, Roseburg, OR 97471ActiveMLS ID #743771193, Hannah Kelsey, Alpine Real Estate 1, LLC. RMLS (OR)
- $800,0004 bd3 ba2.6k sqft160 Melrose Terrace Ln, Roseburg, OR 97471ActiveMLS ID #687637687, Meryl Pearson, Oregon Life Homes. RMLS (OR)
- $799,0004 bd2 ba2.9k sqft135 Champagne Dr, Roseburg, OR 97471ActiveMLS ID #349044115, Hannah Kelsey, Alpine Real Estate 1, LLC. RMLS (OR)
- $949,9004 bd4 ba3.8k sqft239 Winchester Creek Ave, Winchester, OR 97495ActiveMLS ID #790208934, Nataly Mattox, RE/MAX Integrity. RMLS (OR)
- $689,0003 bd2 ba2.6k sqft180 Hawkeye Ln, Roseburg, OR 97471ActiveMLS ID #372639735, Daniel Gandee, Real Broker. RMLS (OR)
- $999,0004 bd4 ba3.3k sqft1435 Wilbur Rd, Roseburg, OR 97471ActiveMLS ID #139308266, Mary Gilbert, Keller Williams Southern Oregon-Umpqua Valley. RMLS (OR)
- $862,0003 bd3 ba2.6k sqft321 Arcadia Dr, Roseburg, OR 97471ActiveMLS ID #474165988, Roger Snyder, Berkshire Hathaway HomeServices Real Estate Professionals. RMLS (OR)
- $1,150,0005 bd7 ba5.6k sqft161 River Club Dr, Roseburg, OR 97471ActiveMLS ID #399991505, Joshua Cooley, Keller Williams The Cooley Real Estate Group. RMLS (OR)
- $847,0003 bd3 ba2.4k sqft801 Colonial Rd, Roseburg, OR 97471ActiveMLS ID #540837828, Ryan Kelly, Whitetail Properties Real Estate LLC. RMLS (OR)
- $989,0005 bd5 ba3.6k sqft441 Echo Dr, Roseburg, OR 97470ActiveMLS ID #779285592, Vera-Anne Wallace, Vera-Anne International Real Estate. RMLS (OR)
- $1,395,0004 bd3 ba3.3k sqft311 Clover Leaf St, Roseburg, OR 97471ActiveMLS ID #361991917, Jase Nielsen, J Mann Realty. RMLS (OR)
