Located in the sought-after Melrose community, this beautiful peaceful tree-filled 12-acre small working farm borders the picturesque seasonal Elgarose Creek with views of the Callahan Range. It features several outbuildings including a spacious barn equipped for feeding and milking, a farmstand to sell vegetables and fruit, and a workshop for equipment storage and repairs. In addition, a fully insulated 23’ x 36’ shop (with an attic and a 20’ x 23’ room drywalled, carpeted and a mini split for heating and cooling, over 400 additional square feet) provides a perfect setting for a home business, hobbies, and other uses. This home was thoughtfully constructed with 4 bedrooms and 2 bathrooms, plus 2 dens, an office and a pantry, a wood burning fireplace upstairs and a wood stove downstairs to efficiently heat the home (as well as a heat pump). The finished daylight basement is perfect for separate living quarters with a utility/laundry room equipped with an oven and small fridge for a kitchenette. A door separates the upstairs from the downstairs which has its own outside entrance. Enjoy the gated pastures and a separate backyard for kids and pets to play. You'll love the half acre deer-fenced garden with various berries, grapes, and an equipped greenhouse and garden shed. This property also includes a fenced-in young orchard with 12 dwarf fruit trees (cherries, apples, pears, peaches), 2 fig trees, and grapes! The home comes with Whirlpool kitchen appliances (dishwasher, electric range, built-in microwave, and fridge/freezer) and a Whirlpool washer and dryer and 1 Maytag upright freezer. Please ask your realtor to show you the long list of improvements since 2021, per seller. Don’t miss out on this incredible opportunity! Call today to book your private showing!
Active
Price cut: $50K (8/3)
$799,000
135 Champagne Dr, Roseburg, OR 97471
4beds
2,950sqft
Residential, Single Family Residence
Built in 1968
12.53 Acres Lot
$776,500 Zestimate®
$271/sqft
$-- HOA
What's special
Wood burning fireplace upstairsHeat pumpGated pasturesMaytag upright freezerWhirlpool washer and dryer
- 133 days |
- 520 |
- 23 |
Zillow last checked:
Listing updated:
Listed by:
Hannah Kelsey david@roseburgbeacon.com,
Alpine Real Estate 1, LLC,
David Jaques 541-580-8085,
Alpine Real Estate 1, LLC
Source: RMLS (OR),MLS#: 349044115
Facts & features
Interior
Bedrooms & bathrooms
- Bedrooms: 4
- Bathrooms: 2
- Full bathrooms: 2
- Main level bathrooms: 1
Rooms
- Room types: Bedroom 4, Mud Room, Media Room, Bedroom 2, Bedroom 3, Dining Room, Family Room, Kitchen, Living Room, Primary Bedroom
Primary bedroom
- Features: Double Closet, Wallto Wall Carpet
- Level: Main
- Area: 182
- Dimensions: 13 x 14
Bedroom 2
- Features: Closet, Wallto Wall Carpet
- Level: Main
- Area: 121
- Dimensions: 11 x 11
Bedroom 3
- Features: Tile Floor
- Level: Lower
- Area: 143
- Dimensions: 11 x 13
Bedroom 4
- Features: Wallto Wall Carpet
- Level: Lower
- Area: 132
- Dimensions: 11 x 12
Dining room
- Features: Ceiling Fan, Fireplace Insert, Living Room Dining Room Combo
- Level: Main
- Area: 154
- Dimensions: 11 x 14
Family room
- Features: Wallto Wall Carpet
- Level: Main
- Area: 252
- Dimensions: 14 x 18
Kitchen
- Features: Dishwasher, Microwave, Free Standing Range, Free Standing Refrigerator, Wood Floors
- Level: Main
- Area: 150
- Width: 15
Living room
- Features: Living Room Dining Room Combo, Wood Floors, Wood Stove
- Level: Main
- Area: 210
- Dimensions: 14 x 15
Heating
- Ductless, Heat Pump, Wood Stove
Cooling
- Heat Pump
Appliances
- Included: Dishwasher, Free-Standing Range, Free-Standing Refrigerator, Microwave, Washer/Dryer, Electric Water Heater
Features
- Granite, High Speed Internet, Closet, Ceiling Fan(s), Living Room Dining Room Combo, Double Closet
- Flooring: Tile, Wall to Wall Carpet, Wood
- Windows: Double Pane Windows
- Basement: Exterior Entry,Finished,Full
- Number of fireplaces: 2
- Fireplace features: Insert, Stove, Wood Burning, Wood Burning Stove
Interior area
- Total structure area: 2,950
- Total interior livable area: 2,950 sqft
Video & virtual tour
Property
Parking
- Total spaces: 2
- Parking features: Carport, RV Access/Parking
- Garage spaces: 2
- Has carport: Yes
Accessibility
- Accessibility features: Main Floor Bedroom Bath, Accessibility
Features
- Levels: Two
- Stories: 2
- Patio & porch: Covered Deck, Deck
- Exterior features: Garden, Yard
- Fencing: Fenced
- Has view: Yes
- View description: Mountain(s), Seasonal, Trees/Woods
- Waterfront features: Seasonal
- Body of water: Elgarose Creek
Lot
- Size: 12.53 Acres
- Features: Gentle Sloping, Pasture, Seasonal, Trees, Sprinkler, Acres 10 to 20
Details
- Additional structures: Barn, Greenhouse, RVParking, ToolShed, HomeTheater, SeparateLivingQuartersApartmentAuxLivingUnit
- Additional parcels included: R141377
- Parcel number: R22961
- Zoning: FG
- Other equipment: Home Theater
Construction
Type & style
- Home type: SingleFamily
- Architectural style: Daylight Ranch
- Property subtype: Residential, Single Family Residence
Materials
- Lap Siding
- Foundation: Slab, Stem Wall
- Roof: Composition
Condition
- Resale
- New construction: No
- Year built: 1968
Details
- Warranty included: Yes
Utilities & green energy
- Sewer: Standard Septic
- Water: Community
- Utilities for property: Cable Connected
Community & HOA
Community
- Security: Security System Owned
HOA
- Has HOA: No
Location
- Region: Roseburg
Financial & listing details
- Price per square foot: $271/sqft
- Tax assessed value: $617,677
- Annual tax amount: $2,291
- Date on market: 4/4/2026
- Listing terms: Cash,Conventional,FHA,State GI Loan,VA Loan
- Road surface type: Gravel
Estimated market value
$776,500
$738,000 - $815,000
$2,644/mo
Price history
| Date | Event | Price |
|---|---|---|
| 8/3/2026 | Price change | $799,000-5.9%$271/sqft |
Source:  RMLS (OR) #349044115 Report a problem RMLS (OR) #349044115 Report a problem | ||
| 5/12/2026 | Price change | $849,000-3.4%$288/sqft |
Source: RMLS (OR) #349044115 Report a problem | ||
| 4/4/2026 | Listed for sale | $879,000+17.2%$298/sqft |
Source: RMLS (OR) #349044115 Report a problem | ||
| 10/28/2021 | Sold | $749,900$254/sqft |
Source: RMLS (OR) #21259833 Report a problem | ||
| 10/6/2021 | Pending sale | $749,900$254/sqft |
Source: RMLS (OR) #21259833 Report a problem | ||
| 9/24/2021 | Listed for sale | $749,900$254/sqft |
Source: RMLS (OR) #21259833 Report a problem | ||
Public tax history
| Year | Property taxes | Tax assessment |
|---|---|---|
| 2025 | $2,291 +3.2% | $236,570 +2.9% |
| 2024 | $2,219 +2.9% | $229,948 +2.9% |
| 2023 | $2,157 +9.2% | $223,518 +9.6% |
| 2022 | $1,975 +19.8% | $204,015 +20.7% |
| 2021 | $1,648 +10.5% | $169,065 +15.3% |
| 2020 | $1,491 +3.6% | $146,637 +5% |
| 2019 | $1,439 -0.8% | $139,688 -0.3% |
| 2018 | $1,450 +7434.3% | $140,046 +5088.8% |
| 2017 | $19 | $2,699 |
Find assessor info on the county website
Monthly payment
Est. payment
Payment breakdown
Explore the cost of this home by adjusting the details. Changes won't be saved.Climate risks
Neighborhood: 97471
Nearby schools
GreatSchools rating
- 9/10Melrose Elementary SchoolGrades: K-5Distance: 1.8 mi
- 6/10John C Fremont Middle SchoolGrades: 6-8Distance: 5.6 mi
- 5/10Roseburg High SchoolGrades: 9-12Distance: 6.4 mi
Schools provided by the listing agent
- Elementary: Melrose
- Middle: Fremont
- High: Roseburg
Source: RMLS (OR). This data may not be complete. We recommend contacting the local school district to confirm school assignments for this home.
- $865,5874 bd3 ba3.3k sqft150 Champagne Dr, Roseburg, OR 97471Off Market
- $789,9003 bd2 ba1.8k sqft135 Champagne Dr, Roseburg, OR 97471Off Market
- $589,7003 bd2 ba1.9k sqft183 Champagne Dr, Roseburg, OR 97471Off Market
- $907,5325.04 acres255 Jasmine Way, Roseburg, OR 97471Off Market
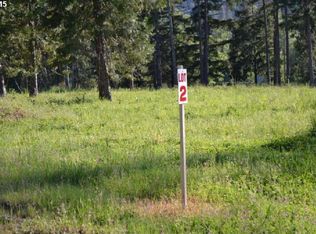
- $972,8003 bd3 ba2.5k sqft283 Jasmine Way, Roseburg, OR 97471Off Market
- $899,9004 bd3 ba2.5k sqft351 Champagne Ct, Roseburg, OR 97471Sold
- $550,9003 bd2 ba1.7k sqft4760 Colonial Rd, Roseburg, OR 97471Off Market
- $51,4034 bd2 ba1.7k sqft4820 Colonial Rd, Roseburg, OR 97471Off Market
A local agent can set up tours, give advice and negotiate with sellers.
A local lender can help you make sure your offer is ready when you are.
Similar homes
- $847,0003 bd3 ba2.4k sqft801 Colonial Rd, Roseburg, OR 97471Active
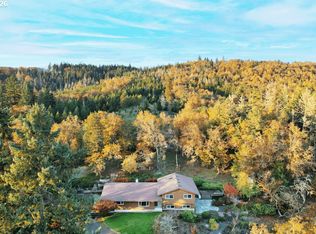
 MLS ID #540837828, Ryan Kelly, Whitetail Properties Real Estate LLC. RMLS (OR)
 - $659,0003 bd3 ba1.8k sqft3301 Colonial Rd, Roseburg, OR 97471Active
 MLS ID #477697505, Carol Thompson, RE/MAX Integrity. RMLS (OR)
 - $965,0004 bd2 ba3.3k sqft694 Orchard Ln, Roseburg, OR 97471Active
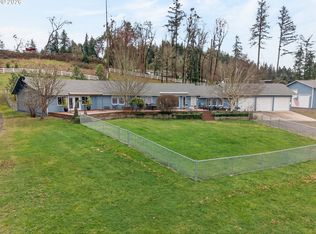 MLS ID #344255854, Marita Benzel, RE/MAX Integrity. RMLS (OR)
 - $775,0002 bd3 ba3.3k sqft558 Wulff Ln, Roseburg, OR 97471Active
 MLS ID #625716151, Jennifer Kramer, RE/MAX Integrity. RMLS (OR)
 - $925,0004 bd3 ba3.3k sqft235 Melrose Terrace Ln, Roseburg, OR 97471ActiveMLS ID #500127305, Jennifer Kramer, RE/MAX Integrity. RMLS (OR)
- $615,0004 bd3 ba2.5k sqft781 Black Oak Dr, Roseburg, OR 97471ActiveMLS ID #584726442, Mary Gilbert, Keller Williams Southern Oregon-Umpqua Valley. RMLS (OR)
- $885,0004 bd3 ba3.2k sqft425 Cross Creek Dr, Roseburg, OR 97471ActiveMLS ID #712201664, Neil Hummel, The Neil Company Real Estate. RMLS (OR)
- $859,9003 bd2 ba2.2k sqft10 Ridgewood Dr, Roseburg, OR 97471ActiveMLS ID #525633952, Jennifer Kramer, RE/MAX Integrity. RMLS (OR)
- $999,9905 bd4 ba3.4k sqft250 Mountain Dr, Roseburg, OR 97471ActiveMLS ID #377636693, Julie Bancroft, The Neil Company Real Estate. RMLS (OR)
- $725,0003 bd3 ba2.4k sqft880 Jewel Dr, Roseburg, OR 97471ActiveMLS ID #611855279, Emily Volk, Karen Volk Realty. RMLS (OR)
- $799,9004 bd2 ba2.6k sqft639 Cattle Dr, Roseburg, OR 97470ActiveMLS ID #682253899, Ryan Fox, Berkshire Hathaway HomeServices Real Estate Professionals. RMLS (OR)
- $599,0006 bd2 ba3.5k sqft331 Hemlock Ln, Roseburg, OR 97471ActiveMLS ID #650876098, Wyndee Konopaski, Keller Williams Southern Oregon-Umpqua Valley. RMLS (OR)
- $765,0003 bd2 ba2.4k sqft269 Bailey Dr, Roseburg, OR 97471ActiveMLS ID #341564526, Jennifer Kramer, RE/MAX Integrity. RMLS (OR)
- $485,0003 bd2 ba2.3k sqft1525 Braunda Dr, Roseburg, OR 97471ActiveMLS ID #642336374, Emily Volk, Karen Volk Realty. RMLS (OR)
- $575,0005 bd2 ba2.4k sqft1177 Dairy Loop Rd, Roseburg, OR 97471ActiveMLS ID #405566740, Najla Slater, Stellar Realty Northwest. RMLS (OR)
- $1,050,0003 bd3 ba2.2k sqft227 Darley Dr, Roseburg, OR 97471ActiveMLS ID #586036081, Kristina Scott, Umpqua Legacy Realty. RMLS (OR)
- $575,0004 bd2 ba2.6k sqft302 Arcadia Dr, Roseburg, OR 97471ActiveMLS ID #764292564, Emily Volk, Karen Volk Realty. RMLS (OR)
- $499,0003 bd2 ba2.2k sqft1030 Garden Grove Dr, Roseburg, OR 97471ActiveMLS ID #749220155, Jeffrey Marr, All-Pro Realty Advisors, LLC. RMLS (OR)
- $549,9003 bd2 ba1.7k sqft3721 Colonial Rd, Roseburg, OR 97471ActiveMLS ID #690265125, Anthony Beckham, Different Better Real Estate. RMLS (OR)
- $649,0003 bd4 ba2.8k sqft14 Royal Oaks Dr, Roseburg, OR 97471ActiveMLS ID #785172552, Tim Smith, RE/MAX Integrity. RMLS (OR)
