Tucked behind the gates in the heart of coveted Melrose, this exceptional residence offers 2381 sf of refined living in the main house on 2.2 private acres with breathtaking mountain views & a peaceful, country-meets-luxury atmosphere — all just moments from town. A tranquil fountain welcomes you, setting the tone for the quality & care found throughout. Inside, soaring ceilings, elegant wainscoting, rich hardwood floors, & a striking marble entry create a sense of timeless sophistication. The great room is both grand & inviting, anchored by a gas fireplace & bathed in natural light from overhead skylights & slider. The chef’s kitchen is well appointed with gas appliances, granite countertops, stainless steel appliances, a generous pantry, tile flooring, & a spacious eating bar — designed for both intimate meals & effortless entertaining. The living spaces flow seamlessly to the expansive back deck, where indoor-outdoor living truly shines. The primary suite is a serene retreat, featuring a French door that opens directly to the deck, dual closets including a walk-in, & double sinks. Additional bedrooms, a versatile bonus room, & thoughtful layout provide flexibility for guests, work, or leisure. Outdoors, the property is equally impressive including a brand new roof! The fenced backyard is an entertainer’s dream with a gazebo, fire pit for unforgettable evenings under the stars, & plenty of space to relax & take in the surrounding beauty and mountain views. A rare & remarkable highlight is the large, fully finished & heated shop with its own private entrance. Above, a charming one-bedroom 952 sq guest quarters offers luxury vinyl plank flooring, barn door accent, eating bar, & beamed ceilings — perfect for extended guests, private retreat space, or flexible living options. With ample parking, privacy, & a premier Melrose location, this stunning property offers a rare opportunity to enjoy elegant living, & space in one of Roseburg’s most sought-after settings.
Active
$925,000
235 Melrose Terrace Ln, Roseburg, OR 97471
4beds
3,333sqft
:
Get pre-qualified$5,858/mo
Residential, Single Family Residence
Built in 2003
2.2 Acres Lot
$897,800 Zestimate®
$278/sqft
$29/mo HOA
What's special
Gas fireplaceBreathtaking mountain viewsVersatile bonus roomAmple parkingElegant wainscotingStriking marble entryBeamed ceilings
- 197 days |
- 276 |
- 10 |
Zillow last checked:
Listing updated:
Listed by:
Jennifer Kramer 541-580-6767,
RE/MAX Integrity
Source: RMLS (OR),MLS#: 500127305
Facts & features
Interior
Bedrooms & bathrooms
- Bedrooms: 4
- Bathrooms: 3
- Full bathrooms: 3
- Main level bathrooms: 3
Rooms
- Room types: Bedroom 4, Office, Bonus Room, Bedroom 2, Bedroom 3, Dining Room, Family Room, Kitchen, Living Room, Primary Bedroom
Primary bedroom
- Features: Double Closet, Double Sinks, Shower, Suite, Wainscoting, Walkin Closet, Wallto Wall Carpet
- Level: Main
Bedroom 2
- Features: Closet, Wainscoting, Wallto Wall Carpet
- Level: Main
Bedroom 3
- Features: Closet, Wainscoting, Wallto Wall Carpet
- Level: Main
Bedroom 4
- Features: Skylight, Closet, Wallto Wall Carpet
- Level: Upper
Dining room
- Features: Hardwood Floors, Wainscoting
- Level: Main
Kitchen
- Features: Dishwasher, Disposal, Eat Bar, Gas Appliances, Pantry, Free Standing Refrigerator, Granite, Tile Floor
- Level: Main
Living room
- Features: Ceiling Fan, Fireplace, Sliding Doors, High Ceilings, Wallto Wall Carpet
- Level: Main
Office
- Features: Hardwood Floors
- Level: Main
Heating
- Forced Air, Fireplace(s)
Cooling
- Central Air
Appliances
- Included: Appliance Garage, Dishwasher, Disposal, Free-Standing Gas Range, Free-Standing Refrigerator, Gas Appliances, Plumbed For Ice Maker, Stainless Steel Appliance(s), Gas Water Heater
- Laundry: Laundry Room
Features
- Granite, High Ceilings, Marble, Wainscoting, Closet, Eat Bar, Pantry, Ceiling Fan(s), Double Closet, Double Vanity, Shower, Suite, Walk-In Closet(s), Tile
- Flooring: Hardwood, Tile, Wall to Wall Carpet
- Doors: Sliding Doors
- Windows: Double Pane Windows, Vinyl Frames, Skylight(s)
- Basement: Crawl Space
- Number of fireplaces: 1
- Fireplace features: Gas
Interior area
- Total structure area: 3,333
- Total interior livable area: 3,333 sqft
Property
Parking
- Total spaces: 2
- Parking features: Driveway, Garage Door Opener, Attached
- Attached garage spaces: 2
- Has uncovered spaces: Yes
Accessibility
- Accessibility features: Garage On Main, Main Floor Bedroom Bath, Utility Room On Main, Accessibility
Features
- Levels: Two
- Stories: 2
- Patio & porch: Deck
- Exterior features: Fire Pit, Water Feature, Yard
- Has spa: Yes
- Spa features: Free Standing Hot Tub
- Fencing: Fenced
- Has view: Yes
- View description: Mountain(s), Trees/Woods
Lot
- Size: 2.2 Acres
- Features: Gated, Level, Trees, Sprinkler, Acres 1 to 3
Details
- Additional structures: Gazebo, SecondGarage
- Parcel number: R120923
- Zoning: RR
Construction
Type & style
- Home type: SingleFamily
- Architectural style: Custom Style
- Property subtype: Residential, Single Family Residence
Materials
- Lap Siding
- Foundation: Concrete Perimeter
- Roof: Composition
Condition
- Resale
- New construction: No
- Year built: 2003
Utilities & green energy
- Gas: Gas
- Sewer: Septic Tank
- Water: Community
Community & HOA
HOA
- Has HOA: Yes
- HOA fee: $350 annually
Location
- Region: Roseburg
Financial & listing details
- Price per square foot: $278/sqft
- Tax assessed value: $902,441
- Annual tax amount: $4,752
- Date on market: 1/20/2026
- Listing terms: Cash,Conventional,VA Loan
- Road surface type: Paved
Estimated market value
$897,800
$853,000 - $943,000
$3,359/mo
Price history
| Date | Event | Price |
|---|---|---|
| 4/20/2026 | Price change | $925,000-2.5%$278/sqft |
Source:  RMLS (OR) #500127305 Report a problem RMLS (OR) #500127305 Report a problem | ||
| 1/22/2026 | Listed for sale | $949,000$285/sqft |
Source: RMLS (OR) #500127305 Report a problem | ||
Public tax history
| Year | Property taxes | Tax assessment |
|---|---|---|
| 2025 | $4,753 +3% | $508,059 +3% |
| 2024 | $4,614 +3% | $493,262 +3% |
| 2023 | $4,480 +3% | $478,896 +3% |
| 2022 | $4,350 +3% | $464,948 +3% |
| 2021 | $4,223 -1% | $451,406 +3% |
| 2020 | $4,264 +1.9% | $438,259 +3% |
| 2019 | $4,186 +2.4% | $425,495 +3% |
| 2018 | $4,088 | $413,102 +3% |
| 2017 | $4,088 +4.9% | $401,070 +3% |
| 2016 | $3,896 | $389,389 +3% |
| 2015 | $3,896 +5% | $378,048 +3% |
| 2014 | $3,712 | $367,037 +3% |
| 2013 | $3,712 +13.9% | $356,347 +11.3% |
| 2012 | $3,258 +3.1% | $320,223 +3% |
| 2011 | $3,159 +2.6% | $310,897 +3% |
| 2010 | $3,079 +3.1% | $301,842 +3% |
| 2009 | $2,985 +2.8% | $293,051 +3% |
| 2008 | $2,902 +3.3% | $284,516 +3% |
| 2007 | $2,809 +5.4% | $276,230 +3% |
| 2006 | $2,666 +3.1% | $268,185 +3% |
| 2005 | $2,587 +379.9% | $260,374 +386.2% |
| 2003 | $539 -40.8% | $53,555 -7.8% |
| 2002 | $910 | $58,100 |
Find assessor info on the county website
Monthly payment
Est. payment
Payment breakdown
Explore the cost of this home by adjusting the details. Changes won't be saved.Climate risks
Neighborhood: 97471
Nearby schools
GreatSchools rating
- 9/10Melrose Elementary SchoolGrades: K-5Distance: 0.9 mi
- 6/10John C Fremont Middle SchoolGrades: 6-8Distance: 5.2 mi
- 5/10Roseburg High SchoolGrades: 9-12Distance: 5.8 mi
Schools provided by the listing agent
- Elementary: Melrose
- Middle: Fremont
- High: Roseburg
Source: RMLS (OR). This data may not be complete. We recommend contacting the local school district to confirm school assignments for this home.
- $834,6003 bd3 ba2.6k sqft233 Melrose Terrace Ln, Roseburg, OR 97471Off Market
- $760,6003 bd2 ba2.3k sqft301 Melrose Terrace Ln, Roseburg, OR 97471Off Market
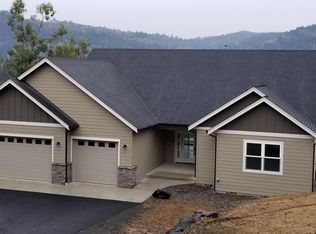
- $754,9003 bd3 ba2.7k sqft205 Melrose Terrace Ln, Roseburg, OR 97471Off Market
- $345,500-- bd-- ba-- sqftMelqua Rd, Roseburg, OR 97471Off Market
- $596,6003 bd3 ba2.1k sqft258 Melqua Rd, Roseburg, OR 97471Off Market
- $369,4003 bd2 ba1.7k sqft152 Melqua Rd, Roseburg, OR 97471Off Market
- $--2,300 Square Feet3811 Melrose Rd, Roseburg, OR 97471Off Market
- $9,2734 bd1 ba1.2k sqft3781 Melrose Rd, Roseburg, OR 97471Off Market
A local agent can set up tours, give advice and negotiate with sellers.
A local lender can help you make sure your offer is ready when you are.
Similar homes
- $800,0004 bd3 ba2.6k sqft160 Melrose Terrace Ln, Roseburg, OR 97471Active
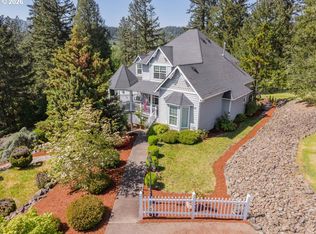
 MLS ID #687637687, Meryl Pearson, Oregon Life Homes. RMLS (OR)
 - $965,0004 bd2 ba3.3k sqft694 Orchard Ln, Roseburg, OR 97471Active
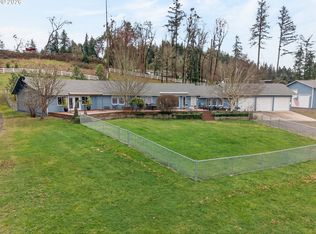 MLS ID #344255854, Marita Benzel, RE/MAX Integrity. RMLS (OR)
 - $950,0003 bd3 ba2.8k sqft215 Eagle Dr, Roseburg, OR 97471Active
 MLS ID #743771193, Hannah Kelsey, Alpine Real Estate 1, LLC. RMLS (OR)
 - $885,0004 bd3 ba3.2k sqft425 Cross Creek Dr, Roseburg, OR 97471Active
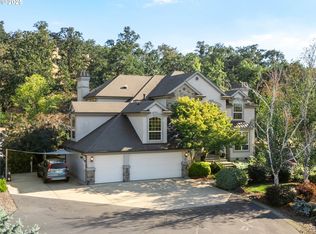 MLS ID #712201664, Neil Hummel, The Neil Company Real Estate. RMLS (OR)
 - $1,050,0004 bd3 ba3.7k sqft104 River Club Dr, Roseburg, OR 97471ActiveMLS ID #124975616, Julie Bancroft, The Neil Company Real Estate. RMLS (OR)
- $969,0004 bd4 ba4.5k sqft563 Lillian Ln, Roseburg, OR 97471ActiveMLS ID #471952246, Sabrina Jorgensen, The Neil Company Real Estate. RMLS (OR)
- $949,0003 bd4 ba3.4k sqft475 Curry Rd, Roseburg, OR 97471ActiveMLS ID #704569195, Jacob Gilman, The Neil Company Real Estate. RMLS (OR)
- $799,0004 bd2 ba2.9k sqft135 Champagne Dr, Roseburg, OR 97471ActiveMLS ID #349044115, Hannah Kelsey, Alpine Real Estate 1, LLC. RMLS (OR)
- $949,0003 bd2 ba2.2k sqft174 Wood Duck Ln, Roseburg, OR 97471ActiveMLS ID #487932329, Jeffrey Marr, All-Pro Realty Advisors, LLC. RMLS (OR)
- $849,0004 bd3 ba2.8k sqft300 Mattie K Ln, Roseburg, OR 97471ActiveMLS ID #463229183, Melony Marsh, All-Pro Realty Advisors, LLC. RMLS (OR)
- $999,9904 bd4 ba3.4k sqft250 Mountain Dr, Roseburg, OR 97471ActiveMLS ID #377636693, Julie Bancroft, The Neil Company Real Estate. RMLS (OR)
- $1,149,5004 bd4 ba4.4k sqft1523 Melqua Rd, Roseburg, OR 97471ActiveMLS ID #580299441, Lisa Ollivant, RE/MAX Integrity. RMLS (OR)
- $799,9003 bd3 ba2.1k sqft982 Doerner Rd, Roseburg, OR 97471ActiveMLS ID #452926523, Julie Bancroft, The Neil Company Real Estate. RMLS (OR)
- $889,9993 bd2 ba2.2k sqft10 Ridgewood Dr, Roseburg, OR 97471ActiveMLS ID #525633952, Jennifer Kramer, RE/MAX Integrity. RMLS (OR)
- $999,0005 bd4 ba4.2k sqft295 Fairway Village Ln, Roseburg, OR 97471ActiveMLS ID #441875036, Elena Mackey, eXp Realty, LLC. RMLS (OR)
- $659,0003 bd3 ba1.8k sqft3301 Colonial Rd, Roseburg, OR 97471ActiveMLS ID #477697505, Carol Thompson, RE/MAX Integrity. RMLS (OR)
- $1,050,0003 bd3 ba2.2k sqft227 Darley Dr, Roseburg, OR 97471ActiveMLS ID #586036081, Kristina Scott, Umpqua Legacy Realty. RMLS (OR)
- $1,150,0004 bd3 ba3.5k sqft738 Elgarose Rd, Roseburg, OR 97471ActiveMLS ID #582189961, Boyd Bartke, All-Pro Realty Advisors, LLC. RMLS (OR)
- $725,0003 bd3 ba2.1k sqft906 Old Garden Valley Rd, Roseburg, OR 97471ActiveMLS ID #406400218, Carol Block, Stellar Realty Northwest. RMLS (OR)
- $725,0003 bd3 ba2.4k sqft880 Jewel Dr, Roseburg, OR 97471ActiveMLS ID #611855279, Emily Volk, Karen Volk Realty. RMLS (OR)
