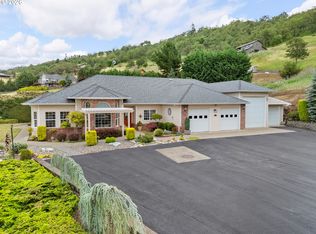
Beautifully remodeled private custom Shelby Miguelina built home on 5.1 acres in the desirable Southwest Hills of Roseburg, surrounded by beautiful homes and less than 10 minutes from downtown. Enjoy breathtaking mountain and valley views from nearly every room and a hot tub area ready for your new hot tub on the lower level. Updated throughout with granite surfaces, Hunter Douglas blinds, 65 inch smart TV included in sale, bamboo, vinyl and tile flooring updated 2016-2020(except lower bedroom carpet and bath flooring-in great shape, stainless steel appliances, shaker cabinets, and a spacious kitchen island. Living and dining room areas are tinted with UV protection. The primary suite features a walk-in closet and stunning tile shower with rain and soaking showerheads. Main level includes open-concept living, dining, kitchen, dual-sided gas fireplace, primary suite, laundry, and 1.5 baths. Lower level offers 2 bedrooms, office/den, family room with gas fireplace and stacked stone surround, full bath, large storage room, and built-in wine cellar. Extensive wraparound decking and covered outdoor living spaces. Grounds feature fruit trees(plum and apple), terraced gardens, berries, mature rhododendrons, irrigation system, large deer fenced area on side of house, and plenty of RV/boat parking. NEW 40 yr ROOF, NEW exterior paint, overhead garage door and opener, NEW membrane roof for deck/lower level covered patio, interior and exterior stereo system wired. Additional parking, turn around space. Driveway recently sealed. HOA road maintenance dues $1,341/yr for 2026 for use of Gem Drive and Jewel Drive. Move-in ready! Call to book your private showing today!
Active
Price cut: $50K (7/17)
$950,000
215 Eagle Dr, Roseburg, OR 97471
3beds
2,865sqft
:
Get pre-qualified$6,170/mo
Residential, Single Family Residence
Built in 1997
5.1 Acres Lot
$-- Zestimate®
$332/sqft
$112/mo HOA
What's special
Dual-sided gas fireplaceOpen-concept living dining kitchenTerraced gardensExtensive wraparound deckingBuilt-in wine cellarCovered outdoor living spacesGranite surfaces
- 63 days |
- 446 |
- 14 |
Zillow last checked:
Listing updated:
Listed by:
Hannah Kelsey david@roseburgbeacon.com,
Alpine Real Estate 1, LLC
Source: RMLS (OR),MLS#: 743771193
Facts & features
Interior
Bedrooms & bathrooms
- Bedrooms: 3
- Bathrooms: 3
- Full bathrooms: 2
- Partial bathrooms: 1
- Main level bathrooms: 2
Rooms
- Room types: Bedroom 2, Bedroom 3, Dining Room, Family Room, Kitchen, Living Room, Primary Bedroom
Primary bedroom
- Features: Bathroom, Ceiling Fan, Walkin Closet, Wallto Wall Carpet
- Level: Main
Bedroom 2
- Features: Double Closet, Wallto Wall Carpet
- Level: Lower
Bedroom 3
- Features: Vinyl Floor
- Level: Lower
Dining room
- Features: Ceiling Fan, Fireplace, Wood Floors
- Level: Main
Family room
- Features: Ceiling Fan, Fireplace, Vinyl Floor
- Level: Lower
Kitchen
- Features: Updated Remodeled, Free Standing Range, Free Standing Refrigerator
- Level: Main
Living room
- Features: Ceiling Fan, Fireplace, Wood Floors
- Level: Main
Heating
- Heat Pump, Fireplace(s)
Cooling
- Heat Pump
Appliances
- Included: Dishwasher, Free-Standing Range, Free-Standing Refrigerator, Microwave, Stainless Steel Appliance(s), Electric Water Heater
Features
- Ceiling Fan(s), Granite, Double Closet, Updated Remodeled, Bathroom, Walk-In Closet(s), Tile
- Flooring: Hardwood, Tile, Vinyl, Wall to Wall Carpet, Wood
- Windows: Double Pane Windows, Vinyl Frames
- Basement: Daylight
- Fireplace features: Gas
Interior area
- Total structure area: 2,865
- Total interior livable area: 2,865 sqft
Video & virtual tour
Property
Parking
- Total spaces: 1
- Parking features: Driveway, Parking Pad, Garage Door Opener, Attached
- Attached garage spaces: 1
- Has uncovered spaces: Yes
Features
- Levels: Two
- Stories: 2
- Patio & porch: Deck
- Has view: Yes
- View description: City, Mountain(s), Valley
Lot
- Size: 5.1 Acres
- Features: Bluff, Sloped, Wooded, Acres 5 to 7
Details
- Parcel number: R64830
- Zoning: 5R
Construction
Type & style
- Home type: SingleFamily
- Architectural style: Custom Style
- Property subtype: Residential, Single Family Residence
Materials
- T111 Siding
- Foundation: Concrete Perimeter
- Roof: Composition
Condition
- Updated/Remodeled
- New construction: No
- Year built: 1997
Utilities & green energy
- Gas: Propane
- Sewer: Standard Septic
- Water: Public
Community & HOA
HOA
- Has HOA: Yes
- HOA fee: $1,341 annually
Location
- Region: Roseburg
Financial & listing details
- Price per square foot: $332/sqft
- Tax assessed value: $335,827
- Annual tax amount: $3,082
- Date on market: 6/5/2026
- Listing terms: Cash,Conventional,VA Loan
- Road surface type: Paved
Estimated market value
Not available
Estimated sales range
Not available
Not available
Price history
| Date | Event | Price |
|---|---|---|
| 7/17/2026 | Price change | $950,000-5%$332/sqft |
Source:  RMLS (OR) #743771193 Report a problem RMLS (OR) #743771193 Report a problem | ||
| 6/23/2026 | Price change | $999,950-4.6%$349/sqft |
Source: RMLS (OR) #743771193 Report a problem | ||
| 6/6/2026 | Listed for sale | $1,048,000+61.5%$366/sqft |
Source: RMLS (OR) #743771193 Report a problem | ||
| 3/24/2021 | Listing removed | -- |
Source: Owner Report a problem | ||
| 5/23/2020 | Listing removed | $649,000$227/sqft |
Source: Owner Report a problem | ||
| 5/9/2020 | Price change | $649,000-0.5%$227/sqft |
Source: Owner Report a problem | ||
| 5/8/2020 | Listed for sale | $652,000+107%$228/sqft |
Source: Owner Report a problem | ||
| 8/12/2015 | Sold | $315,000-10%$110/sqft |
Source: RMLS (OR) #13261740 Report a problem | ||
| 8/5/2015 | Pending sale | $349,900$122/sqft |
Source: Real Estate Professionals Roseburg #13261740 Report a problem | ||
| 7/1/2015 | Price change | $349,900-4.7%$122/sqft |
Source: Real Estate Professionals Roseburg #13261740 Report a problem | ||
| 5/29/2015 | Price change | $367,000-3.2%$128/sqft |
Source: Real Estate Professionals Roseburg #13261740 Report a problem | ||
| 4/2/2015 | Price change | $379,000-17.4%$132/sqft |
Source: Real Estate Professionals Roseburg #13261740 Report a problem | ||
| 8/14/2013 | Listed for sale | $459,000-29.3%$160/sqft |
Source: CENTURY 21 The Neil Company Real Estate #13642787 Report a problem | ||
| 6/5/2008 | Listing removed | $649,000$227/sqft |
Source: Century 21 #8017268 Report a problem | ||
| 3/15/2008 | Listed for sale | $649,000$227/sqft |
Source: NCI #8017268 Report a problem | ||
Public tax history
| Year | Property taxes | Tax assessment |
|---|---|---|
| 2016 | $2,468 | $335,827 -11.4% |
| 2015 | $2,468 -10.4% | $379,083 +3% |
| 2014 | $2,753 | $368,042 |
Find assessor info on the county website
Monthly payment
Est. payment
Payment breakdown
Explore the cost of this home by adjusting the details. Changes won't be saved.Climate risks
Neighborhood: 97471
Nearby schools
GreatSchools rating
- 4/10Fullerton Iv Elementary SchoolGrades: K-5Distance: 3.1 mi
- 6/10John C Fremont Middle SchoolGrades: 6-8Distance: 3.4 mi
- 5/10Roseburg High SchoolGrades: 9-12Distance: 4.3 mi
Schools provided by the listing agent
- Elementary: Fullerton Iv
- Middle: Fremont
- High: Roseburg
Source: RMLS (OR). This data may not be complete. We recommend contacting the local school district to confirm school assignments for this home.
- $743,7003 bd2 ba2.8k sqft215 Eagle Dr, Roseburg, OR 97471Off Market
- $571,8003 bd2 ba2.2k sqft240 Eagle Dr, Roseburg, OR 97471Off Market
- $--5.26 acres0 Eagle Dr LOT 2, Roseburg, OR 97471Off Market
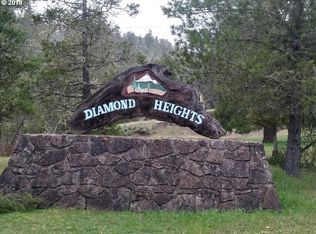
- $140,1114.87 acres185 Heavens Gate Ln, Roseburg, OR 97471Off Market

- $363,6002 bd1 ba960 sqft987 Gem Dr, Roseburg, OR 97471Off Market
- $383,700-- bd-- ba-- sqftEagle Dr, ROSEBURG, OR 97471Off Market
- $499,0003 bd3 ba1.6k sqft125 Eagle Dr, Roseburg, OR 97471For Sale
- $446,400-- bd-- ba-- sqftEagle Dr, Roseburg, OR 97471Off Market
A local agent can set up tours, give advice and negotiate with sellers.
Similar homes
- $925,0004 bd3 ba3.3k sqft235 Melrose Terrace Ln, Roseburg, OR 97471Active
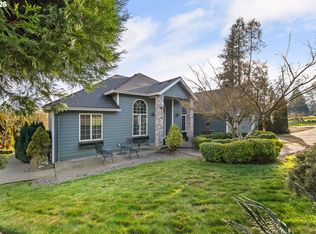
 MLS ID #500127305, Jennifer Kramer, RE/MAX Integrity. RMLS (OR)
 - $949,0003 bd4 ba3.4k sqft475 Curry Rd, Roseburg, OR 97471Active
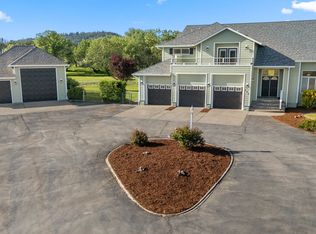 MLS ID #704569195, Jacob Gilman, The Neil Company Real Estate. RMLS (OR)
 - $949,0003 bd2 ba2.2k sqft174 Wood Duck Ln, Roseburg, OR 97471Active
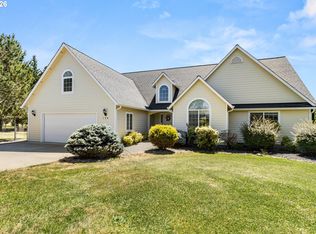 MLS ID #487932329, Jeffrey Marr, All-Pro Realty Advisors, LLC. RMLS (OR)
 - $1,050,0003 bd3 ba2.2k sqft227 Darley Dr, Roseburg, OR 97471Active
 MLS ID #586036081, Kristina Scott, Umpqua Legacy Realty. RMLS (OR)
 - $725,0003 bd3 ba2.4k sqft880 Jewel Dr, Roseburg, OR 97471ActiveMLS ID #611855279, Emily Volk, Karen Volk Realty. RMLS (OR)
- $659,0003 bd3 ba1.8k sqft3301 Colonial Rd, Roseburg, OR 97471ActiveMLS ID #477697505, Carol Thompson, RE/MAX Integrity. RMLS (OR)
- $965,0004 bd2 ba3.3k sqft694 Orchard Ln, Roseburg, OR 97471ActiveMLS ID #344255854, Marita Benzel, RE/MAX Integrity. RMLS (OR)
- $849,0004 bd3 ba2.8k sqft300 Mattie K Ln, Roseburg, OR 97471ActiveMLS ID #463229183, Melony Marsh, All-Pro Realty Advisors, LLC. RMLS (OR)
- $499,0003 bd3 ba1.6k sqft125 Eagle Dr, Roseburg, OR 97471ActiveMLS ID #245265006, Jacob Gilman, The Neil Company Real Estate. RMLS (OR)
- $885,0004 bd3 ba3.2k sqft425 Cross Creek Dr, Roseburg, OR 97471ActiveMLS ID #712201664, Neil Hummel, The Neil Company Real Estate. RMLS (OR)
- $999,0004 bd3 ba3.7k sqft104 River Club Dr, Roseburg, OR 97471ActiveMLS ID #124975616, Julie Bancroft, The Neil Company Real Estate. RMLS (OR)
- $800,0004 bd3 ba2.6k sqft160 Melrose Terrace Ln, Roseburg, OR 97471ActiveMLS ID #687637687, Meryl Pearson, Oregon Life Homes. RMLS (OR)
- $799,9003 bd3 ba2.1k sqft982 Doerner Rd, Roseburg, OR 97471ActiveMLS ID #452926523, Julie Bancroft, The Neil Company Real Estate. RMLS (OR)
- $889,9993 bd2 ba2.2k sqft10 Ridgewood Dr, Roseburg, OR 97471ActiveMLS ID #525633952, Jennifer Kramer, RE/MAX Integrity. RMLS (OR)
- $775,0002 bd3 ba3.3k sqft558 Wulff Ln, Roseburg, OR 97471ActiveMLS ID #625716151, Jennifer Kramer, RE/MAX Integrity. RMLS (OR)
- $725,0003 bd3 ba2.1k sqft906 Old Garden Valley Rd, Roseburg, OR 97471ActiveMLS ID #406400218, Carol Block, Stellar Realty Northwest. RMLS (OR)
- $999,0005 bd4 ba4.2k sqft295 Fairway Village Ln, Roseburg, OR 97471ActiveMLS ID #441875036, Elena Mackey, eXp Realty, LLC. RMLS (OR)
- $799,0004 bd2 ba2.9k sqft135 Champagne Dr, Roseburg, OR 97471ActiveMLS ID #349044115, Hannah Kelsey, Alpine Real Estate 1, LLC. RMLS (OR)
- $499,0003 bd2 ba2.2k sqft1030 Garden Grove Dr, Roseburg, OR 97471ActiveMLS ID #749220155, Jeffrey Marr, All-Pro Realty Advisors, LLC. RMLS (OR)
- $549,0003 bd2 ba2k sqft1275 Arcadia Dr, Roseburg, OR 97471ActiveMLS ID #544610224, Nataly Mattox, RE/MAX Integrity. RMLS (OR)
