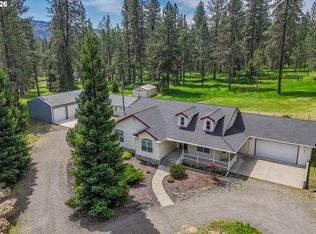
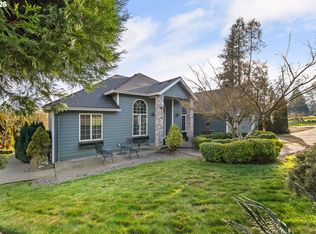
Beautiful country setting custom home located in Lookingglass Valley! Spacious, open floor plan with gourmet kitchen and cozy fireplace ideal for entertaining. Stainless steel appliances, dual oven, granite countertops, hickory cabinets, pantry, eat bar, solid hickory flooring. 2 New heat pumps and hot water heaters, laundry room. Primary bedroom has walk-in California style closet, walk-in shower, Jacuzzi jet tub with tile flooring, granite countertops with dual sinks. 2,200 S/F ground floor, 600 S/F upstairs family room. Electrostatic air filter system throughout the house, country living views, vaulted ceilings. Driveway 6" thick cement. 30'x30' Oversized garage with half bath, dual panel 400 amp service, hardi-plank. 20'x20' Shop with dual lean-tos for firewood storage, 4" slab flooring, 7'x8' roll-up bay. Unfinished room located above the shop. Hot/cold spigot outside garage. Dog kennels with covered metal roof. Tool shed and fenced garden area, horseshoe pit, hot tub hookup, full RV hookup with septic, power and water. This property is absolutely amazing. No rubber boots needed; engineered curtain drain system eliminates the potential for standing water. This property is completely clean with surrounding cement exterior. Easy maintenance landscaping with private gate entrance. Fiber optics/DFN to the house. Regulation size basketball court.
Active
Price cut: $10K (7/29)
$849,000
300 Mattie K Ln, Roseburg, OR 97471
4beds
2,805sqft
:
Get pre-qualified$5,351/mo
Residential, Single Family Residence
Built in 2008
1.77 Acres Lot
$-- Zestimate®
$303/sqft
$-- HOA
What's special
Cozy fireplaceCountry living viewsTool shedFenced garden areaHot tub hookupWalk-in showerVaulted ceilings
- 111 days |
- 533 |
- 12 |
Zillow last checked:
Listing updated:
Listed by:
Melony Marsh 541-580-1600,
All-Pro Realty Advisors, LLC
Source: RMLS (OR),MLS#: 463229183
Facts & features
Interior
Bedrooms & bathrooms
- Bedrooms: 4
- Bathrooms: 3
- Full bathrooms: 2
- Partial bathrooms: 1
- Main level bathrooms: 3
Rooms
- Room types: Bedroom 2, Bedroom 3, Dining Room, Family Room, Kitchen, Living Room, Primary Bedroom
Primary bedroom
- Level: Main
Bedroom 2
- Level: Main
Bedroom 3
- Level: Main
Dining room
- Level: Main
Family room
- Level: Upper
Kitchen
- Level: Main
Living room
- Level: Main
Heating
- Forced Air, Heat Pump
Cooling
- Central Air, Heat Pump
Appliances
- Included: Dishwasher, Free-Standing Range, Free-Standing Refrigerator, Microwave, Stainless Steel Appliance(s), Electric Water Heater
- Laundry: Laundry Room
Features
- Ceiling Fan(s), Granite, Soaking Tub, Vaulted Ceiling(s)
- Flooring: Hardwood, Tile, Wall to Wall Carpet
- Windows: Double Pane Windows, Vinyl Frames
- Basement: Crawl Space
- Number of fireplaces: 1
- Fireplace features: Insert
Interior area
- Total structure area: 2,805
- Total interior livable area: 2,805 sqft
Property
Parking
- Total spaces: 2
- Parking features: Driveway, RV Boat Storage, Attached
- Attached garage spaces: 2
- Has uncovered spaces: Yes
Features
- Stories: 1
- Patio & porch: Covered Deck, Patio, Porch
- Exterior features: Dog Run, RV Hookup
- Fencing: Fenced
- Has view: Yes
- View description: Mountain(s), Trees/Woods
Lot
- Size: 1.77 Acres
- Features: Level, Acres 1 to 3
Details
- Additional structures: RVHookup, RVBoatStorage
- Parcel number: R132634
- Zoning: R
Construction
Type & style
- Home type: SingleFamily
- Architectural style: Traditional
- Property subtype: Residential, Single Family Residence
Materials
- Lap Siding
- Foundation: Concrete Perimeter
- Roof: Composition
Condition
- Approximately
- New construction: No
- Year built: 2008
Utilities & green energy
- Sewer: Septic Tank
- Water: Public
- Utilities for property: Other Internet Service
Community & HOA
HOA
- Has HOA: No
Location
- Region: Roseburg
Financial & listing details
- Price per square foot: $303/sqft
- Tax assessed value: $880,462
- Annual tax amount: $4,143
- Date on market: 4/20/2026
- Listing terms: Cash,Conventional
- Road surface type: Paved
Estimated market value
Not available
Estimated sales range
Not available
Not available
Price history
| Date | Event | Price |
|---|---|---|
| 7/29/2026 | Price change | $849,000-1.2%$303/sqft |
Source:  RMLS (OR) #463229183 Report a problem RMLS (OR) #463229183 Report a problem | ||
| 6/18/2026 | Price change | $859,000-0.6%$306/sqft |
Source: RMLS (OR) #463229183 Report a problem | ||
| 5/27/2026 | Price change | $864,000-1.1%$308/sqft |
Source: RMLS (OR) #463229183 Report a problem | ||
| 4/20/2026 | Listed for sale | $874,000$312/sqft |
Source: RMLS (OR) #463229183 Report a problem | ||
| 3/24/2026 | Listing removed | -- |
Source: Owner Report a problem | ||
| 12/24/2025 | Listed for sale | $874,000+782.8%$312/sqft |
Source: Owner Report a problem | ||
| 8/5/2008 | Sold | $99,000$35/sqft |
Source: Public Record Report a problem | ||
Public tax history
| Year | Property taxes | Tax assessment |
|---|---|---|
| 2025 | $4,144 +3% | $495,342 +3% |
| 2024 | $4,022 +2.8% | $480,915 +3% |
| 2023 | $3,914 +3.1% | $466,908 +3% |
| 2022 | $3,797 +2.5% | $453,309 +3% |
| 2021 | $3,704 +2.9% | $440,106 +3% |
| 2020 | $3,600 +1.8% | $427,288 +3% |
| 2019 | $3,535 +2.5% | $414,843 +3% |
| 2018 | $3,451 | $402,761 +3% |
| 2017 | $3,451 +4.8% | $391,031 +3% |
| 2016 | $3,291 | $379,642 +5.7% |
| 2015 | $3,291 +6.3% | $359,069 +3% |
| 2014 | $3,096 | $348,611 +3% |
| 2013 | $3,096 +10.5% | $338,458 +3.1% |
| 2012 | $2,801 +0.1% | $328,436 +3% |
| 2011 | $2,799 -5% | $318,870 +6.8% |
| 2010 | $2,946 +54% | $298,648 +28.6% |
| 2009 | $1,913 +231.3% | $232,294 +230.7% |
| 2008 | $577 | $70,235 |
| 2007 | -- | -- |
Find assessor info on the county website
Monthly payment
Est. payment
Payment breakdown
Explore the cost of this home by adjusting the details. Changes won't be saved.Climate risks
Neighborhood: 97471
Nearby schools
GreatSchools rating
- 6/10Lookingglass Elementary SchoolGrades: PK-5Distance: 0.5 mi
- 4/10Winston Middle SchoolGrades: 6-8Distance: 5.6 mi
- 5/10Douglas High SchoolGrades: 9-12Distance: 4.6 mi
Schools provided by the listing agent
- Elementary: Lookingglass
- Middle: Winston
- High: Douglas
Source: RMLS (OR). This data may not be complete. We recommend contacting the local school district to confirm school assignments for this home.
- $359,8873 bd2 ba2k sqft264 Mattie K Ln, Roseburg, OR 97471Off Market

- $715,7003 bd2 ba2k sqft264 Mattie K Ln, Roseburg, OR 97471Off Market
- $535,9163 bd2 ba1.8k sqft226 Mattie K Ln, Roseburg, OR 97471Off Market
- $446,0002 bd2 ba1.3k sqft355 Pony Ln, Roseburg, OR 97471Off Market
- $421,0003 bd2 ba1.5k sqft7907 Lookingglass Rd, Roseburg, OR 97471Off Market
- $238,9583 bd2 ba1.5k sqft405 Pony Ln, Roseburg, OR 97471Off Market
- $1,1162 bd1 ba460 sqft405 Pony Ln, Roseburg, OR 97471Off Market
- $1,3622 bd1 ba460 sqft405 Pony Ln, Roseburg, OR 97471Off Market
A local agent can set up tours, give advice and negotiate with sellers.
A local lender can help you make sure your offer is ready when you are.
Similar homes
- $800,0004 bd3 ba2.6k sqft160 Melrose Terrace Ln, Roseburg, OR 97471Active
 MLS ID #687637687, Meryl Pearson, Oregon Life Homes. RMLS (OR)
 - $799,0004 bd2 ba2.9k sqft135 Champagne Dr, Roseburg, OR 97471Active
 MLS ID #349044115, Hannah Kelsey, Alpine Real Estate 1, LLC. RMLS (OR)
 - $799,9003 bd3 ba2.1k sqft982 Doerner Rd, Roseburg, OR 97471Active
 MLS ID #452926523, Julie Bancroft, The Neil Company Real Estate. RMLS (OR)
 - $925,0004 bd3 ba3.3k sqft235 Melrose Terrace Ln, Roseburg, OR 97471Active
 MLS ID #500127305, Jennifer Kramer, RE/MAX Integrity. RMLS (OR)
 - $950,0003 bd3 ba2.8k sqft215 Eagle Dr, Roseburg, OR 97471ActiveMLS ID #743771193, Hannah Kelsey, Alpine Real Estate 1, LLC. RMLS (OR)
- $885,0004 bd3 ba3.2k sqft425 Cross Creek Dr, Roseburg, OR 97471ActiveMLS ID #712201664, Neil Hummel, The Neil Company Real Estate. RMLS (OR)
- $775,0002 bd3 ba3.3k sqft558 Wulff Ln, Roseburg, OR 97471ActiveMLS ID #625716151, Jennifer Kramer, RE/MAX Integrity. RMLS (OR)
- $965,0004 bd2 ba3.3k sqft694 Orchard Ln, Roseburg, OR 97471ActiveMLS ID #344255854, Marita Benzel, RE/MAX Integrity. RMLS (OR)
- $659,0003 bd3 ba1.8k sqft3301 Colonial Rd, Roseburg, OR 97471ActiveMLS ID #477697505, Carol Thompson, RE/MAX Integrity. RMLS (OR)
- $765,0003 bd2 ba2.4k sqft269 Bailey Dr, Roseburg, OR 97471ActiveMLS ID #341564526, Jennifer Kramer, RE/MAX Integrity. RMLS (OR)
- $725,0003 bd3 ba2.4k sqft880 Jewel Dr, Roseburg, OR 97471ActiveMLS ID #611855279, Emily Volk, Karen Volk Realty. RMLS (OR)
- $599,0005 bd2 ba2.4k sqft1177 Dairy Loop Rd, Roseburg, OR 97471ActiveMLS ID #405566740, Najla Slater, Stellar Realty Northwest. RMLS (OR)
- $889,9993 bd2 ba2.2k sqft10 Ridgewood Dr, Roseburg, OR 97471ActiveMLS ID #525633952, Jennifer Kramer, RE/MAX Integrity. RMLS (OR)
- $725,0003 bd3 ba2.1k sqft906 Old Garden Valley Rd, Roseburg, OR 97471ActiveMLS ID #406400218, Carol Block, Stellar Realty Northwest. RMLS (OR)
- $999,0004 bd3 ba3.7k sqft104 River Club Dr, Roseburg, OR 97471ActiveMLS ID #124975616, Julie Bancroft, The Neil Company Real Estate. RMLS (OR)
- $949,0003 bd2 ba2.2k sqft174 Wood Duck Ln, Roseburg, OR 97471ActiveMLS ID #487932329, Jeffrey Marr, All-Pro Realty Advisors, LLC. RMLS (OR)
- $1,150,0004 bd3 ba3.5k sqft738 Elgarose Rd, Roseburg, OR 97471ActiveMLS ID #582189961, Boyd Bartke, All-Pro Realty Advisors, LLC. RMLS (OR)
- $1,050,0003 bd3 ba2.2k sqft227 Darley Dr, Roseburg, OR 97471ActiveMLS ID #586036081, Kristina Scott, Umpqua Legacy Realty. RMLS (OR)
- $999,9905 bd4 ba3.4k sqft250 Mountain Dr, Roseburg, OR 97471ActiveMLS ID #377636693, Julie Bancroft, The Neil Company Real Estate. RMLS (OR)
- $549,9003 bd2 ba1.7k sqft3721 Colonial Rd, Roseburg, OR 97471ActiveMLS ID #690265125, Anthony Beckham, Different Better Real Estate. RMLS (OR)
