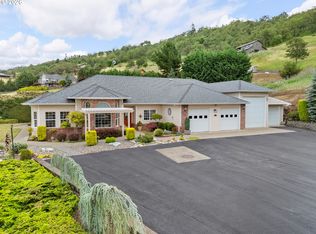
Beautiful custom home in one of Roseburg's premier gated communities! Located on Cross Creek Drive just off Garden Valley, you will be just minutes from town, Roseburg Country Club, the North Umpqua River, and other amenities. Sitting upon five level acres with views of Garden Valley and the Callahan mountains, sits a luxury 2-story, 3260 square foot home built by Lieberman Construction, an Oregon "Builder of the Year" recipient. Walk into the grand 2-story foyer with tile floors and soaring ceilings. The main level features a living room with gas fireplace; formal dining room; dedicated den/office space with French doors, utility room, powder room, and large family room with wood burning fireplace & gas starter that opens to the breakfast nook and kitchen. The home chef will love all the custom oak cabinets, gas cooktop on the island, double built-in convection oven, granite counters, walk-in pantry, and garden window. Upstairs you will find four bedrooms and 2 baths including the luxury primary suite, and media room with bonus loft space. You will feel right at home in your primary suite with large windows, recessed ceiling, walk-in closet, and bathroom, with soaking tub, walk-in shower, and cultured marble counters. Or kick back and relax for movie night in your home theatre with surround sound system and theatre lighting. The whole house is built for convenience with whole house vacuum, two HVAC systems for upstairs and downstairs, Nest programmable smart thermostats, and security system with integrated intercoms. You will enjoy your own private oasis in the backyard with covered patio, water feature, fenced garden area, automatic drip irrigation, greenhouse, and shed. There is plenty of space for your home projects in the oversized two-car garage with dedicated workshop space and plenty of room for storage. This property offers the whole trifecta of luxury, privacy, and convenience. Call today for your own private tour!
Active
$885,000
425 Cross Creek Dr, Roseburg, OR 97471
4beds
3,260sqft
:
Get pre-qualified$5,727/mo
Residential, Single Family Residence
Built in 2002
5 Acres Lot
$-- Zestimate®
$271/sqft
$150/mo HOA
What's special
Wood burning fireplaceGas fireplaceBonus loft spaceDedicated workshop spaceFenced garden areaWater featureHome theatre
- 345 days |
- 322 |
- 9 |
Zillow last checked:
Listing updated:
Listed by:
Neil Hummel 541-680-2374,
The Neil Company Real Estate
Source: RMLS (OR),MLS#: 712201664
Facts & features
Interior
Bedrooms & bathrooms
- Bedrooms: 4
- Bathrooms: 3
- Full bathrooms: 2
- Partial bathrooms: 1
- Main level bathrooms: 1
Rooms
- Room types: Bedroom 4, Den, Media Room, Bedroom 2, Bedroom 3, Dining Room, Family Room, Kitchen, Living Room, Primary Bedroom
Primary bedroom
- Features: Ceiling Fan, Central Vacuum, Closet Organizer, Intercom, Suite, Tile Floor, Walkin Closet, Wallto Wall Carpet
- Level: Upper
- Area: 255
- Dimensions: 15 x 17
Bedroom 2
- Features: Closet Organizer, Intercom, Wallto Wall Carpet
- Level: Upper
- Area: 156
- Dimensions: 12 x 13
Bedroom 3
- Features: Bookcases, Closet Organizer, Intercom, Wallto Wall Carpet
- Level: Upper
- Area: 195
- Dimensions: 13 x 15
Bedroom 4
- Features: Closet Organizer, Intercom, Wallto Wall Carpet
- Level: Upper
- Area: 143
- Dimensions: 11 x 13
Dining room
- Features: High Ceilings, Tile Floor, Wallto Wall Carpet
- Level: Main
- Area: 143
- Dimensions: 11 x 13
Family room
- Features: Fireplace, Laminate Flooring
- Level: Main
- Area: 270
- Dimensions: 15 x 18
Kitchen
- Features: Central Vacuum, Dishwasher, Disposal, Down Draft, Intercom, Island, Pantry, Convection Oven, Double Oven, Double Sinks, Granite, Tile Floor
- Level: Main
- Area: 143
- Width: 13
Living room
- Features: Central Vacuum, Fireplace, High Ceilings, Wallto Wall Carpet
- Level: Main
- Area: 208
- Dimensions: 13 x 16
Heating
- Forced Air, Fireplace(s)
Cooling
- Central Air, Exhaust Fan
Appliances
- Included: Built In Oven, Convection Oven, Cooktop, Dishwasher, Disposal, Double Oven, Down Draft, Gas Appliances, Plumbed For Ice Maker, Gas Water Heater, Recirculating Water Heater
- Laundry: Laundry Room
Features
- Ceiling Fan(s), Central Vacuum, Granite, High Ceilings, High Speed Internet, Plumbed For Central Vacuum, Soaking Tub, Solar Tube(s), Vaulted Ceiling(s), Closet Organizer, Nook, Sound System, Bookcases, Kitchen Island, Pantry, Double Vanity, Suite, Walk-In Closet(s), Cook Island, Tile
- Flooring: Laminate, Tile, Vinyl, Wall to Wall Carpet
- Windows: Double Pane Windows, Vinyl Frames
- Basement: Crawl Space
- Number of fireplaces: 2
- Fireplace features: Gas, Wood Burning
Interior area
- Total structure area: 3,260
- Total interior livable area: 3,260 sqft
Video & virtual tour
Property
Parking
- Total spaces: 2
- Parking features: Driveway, Parking Pad, Garage Door Opener, Attached
- Attached garage spaces: 2
- Has uncovered spaces: Yes
Accessibility
- Accessibility features: Builtin Lighting, Accessibility
Features
- Levels: Two
- Stories: 2
- Patio & porch: Covered Patio, Patio
- Exterior features: Garden, Gas Hookup, On Site Storm water Management, Water Feature, Yard
- Has view: Yes
- View description: Mountain(s), Trees/Woods
Lot
- Size: 5 Acres
- Features: Gated, Level, Sprinkler, Acres 5 to 7
Details
- Additional structures: GasHookup, ToolShed, HomeTheater
- Parcel number: R37580
- Zoning: 5R
- Other equipment: Home Theater, Intercom
Construction
Type & style
- Home type: SingleFamily
- Property subtype: Residential, Single Family Residence
Materials
- Cultured Stone, Stucco
- Foundation: Concrete Perimeter
- Roof: Composition
Condition
- Resale
- New construction: No
- Year built: 2002
Details
- Warranty included: Yes
Utilities & green energy
- Gas: Gas Hookup, Gas
- Sewer: Septic Tank, Standard Septic
- Water: Private
- Utilities for property: Cable Connected
Community & HOA
Community
- Security: Intercom Entry, Security System Owned
HOA
- Has HOA: Yes
- Amenities included: Gated, Road Maintenance
- HOA fee: $1,800 annually
Location
- Region: Roseburg
Financial & listing details
- Price per square foot: $271/sqft
- Tax assessed value: $1,349,092
- Annual tax amount: $7,384
- Date on market: 9/3/2025
- Listing terms: Cash,Conventional,FHA,State GI Loan,VA Loan
- Road surface type: Paved
Estimated market value
Not available
Estimated sales range
Not available
Not available
Price history
| Date | Event | Price |
|---|---|---|
| 5/12/2026 | Price change | $885,000-4.3%$271/sqft |
Source:  RMLS (OR) #712201664 Report a problem RMLS (OR) #712201664 Report a problem | ||
| 4/15/2026 | Price change | $925,000-4.1%$284/sqft |
Source: RMLS (OR) #712201664 Report a problem | ||
| 3/17/2026 | Price change | $965,000-1.4%$296/sqft |
Source: RMLS (OR) #712201664 Report a problem | ||
| 1/26/2026 | Price change | $979,000-4.5%$300/sqft |
Source: RMLS (OR) #712201664 Report a problem | ||
| 10/31/2025 | Price change | $1,025,000-3.8%$314/sqft |
Source: RMLS (OR) #712201664 Report a problem | ||
| 10/1/2025 | Price change | $1,065,000-10.5%$327/sqft |
Source: RMLS (OR) #712201664 Report a problem | ||
| 9/3/2025 | Listed for sale | $1,190,000$365/sqft |
Source: RMLS (OR) #712201664 Report a problem | ||
Public tax history
| Year | Property taxes | Tax assessment |
|---|---|---|
| 2025 | $7,616 +3.1% | $805,733 +3% |
| 2024 | $7,384 +3% | $782,266 +3% |
| 2023 | $7,171 +3% | $759,482 +3% |
| 2022 | $6,964 +3% | $737,362 +3% |
| 2021 | $6,763 -1% | $715,886 +3% |
| 2020 | $6,828 +1.8% | $695,035 +3% |
| 2019 | $6,705 +2.4% | $674,792 +3% |
| 2018 | $6,549 | $655,138 +3% |
| 2017 | $6,549 +4.9% | $636,057 +3% |
| 2016 | $6,245 | $617,532 +3% |
| 2015 | $6,245 +2.1% | $599,406 0% |
| 2014 | $6,119 | $599,546 +3% |
| 2013 | $6,119 +5.4% | $582,154 +3% |
| 2012 | $5,807 +2.9% | $565,199 +3% |
| 2011 | $5,643 +2.6% | $548,737 +3% |
| 2010 | $5,500 +3.1% | $532,755 +3% |
| 2009 | $5,335 +2.3% | $517,238 +3% |
| 2008 | $5,215 +4% | $502,173 +3% |
| 2007 | $5,014 +6.6% | $487,547 +3% |
| 2006 | $4,705 +3.1% | $473,347 +3% |
| 2005 | $4,566 +208.1% | $459,561 +113.9% |
| 2003 | $1,482 +188.8% | $214,828 +190.5% |
| 2002 | $513 | $73,944 |
Find assessor info on the county website
Monthly payment
Est. payment
Payment breakdown
Explore the cost of this home by adjusting the details. Changes won't be saved.Climate risks
Neighborhood: 97471
Nearby schools
GreatSchools rating
- 7/10Hucrest Elementary SchoolGrades: K-5Distance: 1.4 mi
- 7/10Joseph Lane Middle SchoolGrades: 6-8Distance: 2.6 mi
- 5/10Roseburg High SchoolGrades: 9-12Distance: 3.1 mi
Schools provided by the listing agent
- Elementary: Hucrest
- Middle: Joseph Lane
- High: Roseburg
Source: RMLS (OR). This data may not be complete. We recommend contacting the local school district to confirm school assignments for this home.
- $850,0003 bd3 ba2.4k sqft345 Cross Creek Dr, Roseburg, OR 97471Off Market
- $1,025,0003 bd3 ba2.9k sqft485 Cross Creek Dr, Roseburg, OR 97471Off Market
- $950,7004 bd3 ba2.9k sqft285 Cross Creek Dr, Roseburg, OR 97471Off Market
- $1,328,8605.02 acres545 Cross Creek Dr, Roseburg, OR 97471Off Market
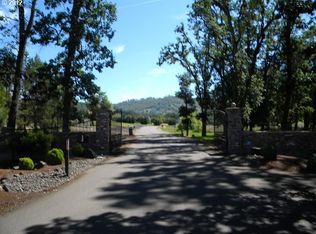
- $631,7003 bd3 ba2.2k sqft420 Cross Creek Dr, Roseburg, OR 97471Off Market
- $1,740,4285 acres3215 Garden Valley Rd, Roseburg, OR 97471Off Market
- $251,0905 acres480 Cross Creek Dr, Roseburg, OR 97471Off Market
- $1,012,3005 bd3 ba3.5k sqft340 Cross Creek Dr, Roseburg, OR 97471Off Market
A local agent can set up tours, give advice and negotiate with sellers.
Similar homes
- $925,0004 bd3 ba3.3k sqft235 Melrose Terrace Ln, Roseburg, OR 97471Active
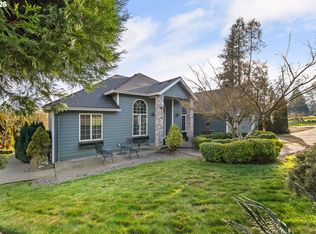
 MLS ID #500127305, Jennifer Kramer, RE/MAX Integrity. RMLS (OR)
 - $800,0004 bd3 ba2.6k sqft160 Melrose Terrace Ln, Roseburg, OR 97471Active
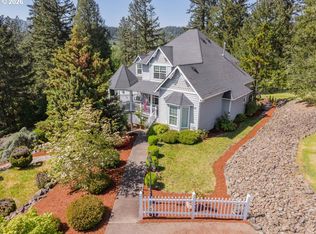 MLS ID #687637687, Meryl Pearson, Oregon Life Homes. RMLS (OR)
 - $889,9993 bd2 ba2.2k sqft10 Ridgewood Dr, Roseburg, OR 97471Active
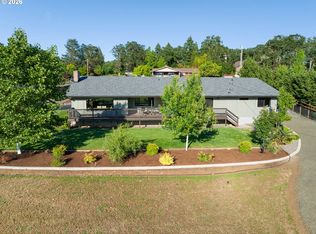 MLS ID #525633952, Jennifer Kramer, RE/MAX Integrity. RMLS (OR)
 - $1,050,0003 bd3 ba2.2k sqft227 Darley Dr, Roseburg, OR 97471Active
 MLS ID #586036081, Kristina Scott, Umpqua Legacy Realty. RMLS (OR)
 - $965,0004 bd2 ba3.3k sqft694 Orchard Ln, Roseburg, OR 97471ActiveMLS ID #344255854, Marita Benzel, RE/MAX Integrity. RMLS (OR)
- $949,0003 bd4 ba3.4k sqft475 Curry Rd, Roseburg, OR 97471ActiveMLS ID #704569195, Jacob Gilman, The Neil Company Real Estate. RMLS (OR)
- $949,0004 bd4 ba4.5k sqft563 Lillian Ln, Roseburg, OR 97471ActiveMLS ID #471952246, Sabrina Jorgensen, The Neil Company Real Estate. RMLS (OR)
- $949,0003 bd2 ba2.2k sqft174 Wood Duck Ln, Roseburg, OR 97471ActiveMLS ID #487932329, Jeffrey Marr, All-Pro Realty Advisors, LLC. RMLS (OR)
- $999,0005 bd4 ba4.2k sqft295 Fairway Village Ln, Roseburg, OR 97471ActiveMLS ID #441875036, Elena Mackey, eXp Realty, LLC. RMLS (OR)
- $725,0003 bd3 ba2.4k sqft880 Jewel Dr, Roseburg, OR 97471ActiveMLS ID #611855279, Emily Volk, Karen Volk Realty. RMLS (OR)
- $799,0004 bd2 ba2.9k sqft135 Champagne Dr, Roseburg, OR 97471ActiveMLS ID #349044115, Hannah Kelsey, Alpine Real Estate 1, LLC. RMLS (OR)
- $725,0003 bd3 ba2.1k sqft906 Old Garden Valley Rd, Roseburg, OR 97471ActiveMLS ID #406400218, Carol Block, Stellar Realty Northwest. RMLS (OR)
- $775,0002 bd3 ba3.3k sqft558 Wulff Ln, Roseburg, OR 97471ActiveMLS ID #625716151, Jennifer Kramer, RE/MAX Integrity. RMLS (OR)
- $724,9004 bd3 ba2.5k sqft1196 Southridge Way, Roseburg, OR 97470ActiveMLS ID #343266536, Anthony Beckham, Different Better Real Estate. RMLS (OR)
- $615,0004 bd3 ba2.5k sqft781 Black Oak Dr, Roseburg, OR 97471ActiveMLS ID #584726442, Mary Gilbert, Keller Williams Southern Oregon-Umpqua Valley. RMLS (OR)
- $699,9904 bd3 ba2.6k sqft1926 NW Warewood Terrace Ct, Roseburg, OR 97471ActiveMLS ID #557918289, Julie Bancroft, The Neil Company Real Estate. RMLS (OR)
- $1,149,5004 bd4 ba4.4k sqft1523 Melqua Rd, Roseburg, OR 97471ActiveMLS ID #580299441, Lisa Ollivant, RE/MAX Integrity. RMLS (OR)
- $485,0003 bd2 ba2.3k sqft1525 Braunda Dr, Roseburg, OR 97471ActiveMLS ID #642336374, Emily Volk, Karen Volk Realty. RMLS (OR)
- $1,250,0005 bd3 ba3.1k sqft585 Pegasus Ln, Roseburg, OR 97471ActiveMLS ID #635297784, Benjamin Tatone, Roseburg Realty. RMLS (OR)
- $999,9905 bd4 ba3.4k sqft250 Mountain Dr, Roseburg, OR 97471ActiveMLS ID #377636693, Julie Bancroft, The Neil Company Real Estate. RMLS (OR)
