Tucked away at the end of a quiet private lane, this beautifully designed single-level custom home built by Lyle Lee, offers serene living with thoughtful luxury throughout. Soaring high ceilings and expansive large Marvin windows fill the interior with natural light, creating an airy, inviting atmosphere that connects seamlessly to the surrounding landscape.Thoughtfully laid out with two spacious primary suites, one with a walk-in closet, and a luxurious ensuite bath featuring a soaking tub, tile shower, and dual vanities—ideal for multigenerational living or hosting in comfort. With two separate living spaces, there's plenty of room to relax or entertain.The heart of the home is the large chef’s kitchen, complete with a generous island, sleek stainless-steel appliances, and ample cabinetry—perfect for gatherings or quiet evenings in. A striking stone fireplace anchors the main living area, offering warmth and ambiance year-round. Additional highlights include there is only one step in the house going from the home to tile patio, walk or roll-in showers and an oversized, extra-deep garage with abundant storage space, and high-end finishes throughout including custom tile work throughout by David Hu. Call for your private tour today!
Pending
Price cut: $125K (9/6)
$650,000
558 Wulff Ln, Roseburg, OR 97471
2beds
3,341sqft
Residential, Single Family Residence
Built in 2005
5 Acres Lot
$623,100 Zestimate®
$195/sqft
$-- HOA
What's special
Generous islandStriking stone fireplaceTwo separate living spacesHigh-end finishes throughoutQuiet private laneTile patioWalk-in closet
- 470 days
- 108
- 4
Zillow last checked:
Listing updated:
Listed by:
Jennifer Kramer 541-580-6767,
RE/MAX Integrity
Source: RMLS (OR),MLS#: 625716151
Facts & features
Interior
Bedrooms & bathrooms
- Bedrooms: 2
- Bathrooms: 3
- Full bathrooms: 2
- Partial bathrooms: 1
- Main level bathrooms: 3
Rooms
- Room types: Laundry, Bedroom 2, Dining Room, Family Room, Kitchen, Living Room, Primary Bedroom
Primary bedroom
- Features: Ceiling Fan, Skylight, Double Closet, Soaking Tub, Suite, Walkin Closet, Wallto Wall Carpet
- Level: Main
Bedroom 2
- Features: Ceiling Fan, Shower, Suite, Wallto Wall Carpet
- Level: Main
Dining room
- Features: Tile Floor
- Level: Main
Family room
- Features: Wallto Wall Carpet
- Level: Main
Kitchen
- Features: Dishwasher, Disposal, Island, Microwave, Builtin Oven, Tile Floor
- Level: Main
Living room
- Features: Builtin Features, Ceiling Fan, Fireplace, High Ceilings, Wallto Wall Carpet
- Level: Main
Heating
- Heat Pump, Fireplace(s)
Cooling
- Heat Pump
Appliances
- Included: Built In Oven, Cooktop, Dishwasher, Disposal, Instant Hot Water, Microwave, Stainless Steel Appliance(s), Electric Water Heater
- Laundry: Laundry Room
Features
- Ceiling Fan(s), High Ceilings, Pantry, Sink, Shower, Suite, Kitchen Island, Built-in Features, Double Closet, Soaking Tub, Walk-In Closet(s), Tile
- Flooring: Tile, Wall to Wall Carpet
- Windows: Vinyl Frames, Skylight(s)
- Basement: Crawl Space
- Number of fireplaces: 1
- Fireplace features: Propane
Interior area
- Total structure area: 3,341
- Total interior livable area: 3,341 sqft
Video & virtual tour
Property
Parking
- Total spaces: 2
- Parking features: Driveway, RV Access/Parking, Garage Door Opener, Attached, Extra Deep Garage, Oversized
- Attached garage spaces: 2
- Has uncovered spaces: Yes
Accessibility
- Accessibility features: Garage On Main, Main Floor Bedroom Bath, Minimal Steps, One Level, Utility Room On Main, Walkin Shower, Accessibility
Features
- Levels: One
- Stories: 1
- Patio & porch: Patio
- Exterior features: Yard
- Has view: Yes
- View description: Mountain(s), Trees/Woods
Lot
- Size: 5 Acres
- Features: Level, Private, Sloped, Trees, Sprinkler, Acres 5 to 7
Details
- Parcel number: R126553
- Zoning: FF
Construction
Type & style
- Home type: SingleFamily
- Architectural style: Custom Style
- Property subtype: Residential, Single Family Residence
Materials
- Lap Siding, Stone
- Foundation: Concrete Perimeter
- Roof: Composition
Condition
- Resale
- New construction: No
- Year built: 2005
Utilities & green energy
- Sewer: Standard Septic
- Water: Community
Community & HOA
HOA
- Has HOA: No
Location
- Region: Roseburg
Financial & listing details
- Price per square foot: $195/sqft
- Tax assessed value: $1,091,060
- Annual tax amount: $4,851
- Date on market: 7/1/2025
- Cumulative days on market: 470 days
- Listing terms: Cash,Conventional,VA Loan
- Road surface type: Gravel
Estimated market value
$623,100
$592,000 - $654,000
$2,726/mo
Price history
| Date | Event | Price |
|---|---|---|
| 9/10/2026 | Pending sale | $650,000$195/sqft |
Source:  RMLS (OR) #625716151 Report a problem RMLS (OR) #625716151 Report a problem | ||
| 9/6/2026 | Price change | $650,000-16.1%$195/sqft |
Source: RMLS (OR) #625716151 Report a problem | ||
| 7/10/2026 | Price change | $775,000-2.6%$232/sqft |
Source: RMLS (OR) #625716151 Report a problem | ||
| 4/21/2026 | Price change | $796,000-3.4%$238/sqft |
Source: RMLS (OR) #625716151 Report a problem | ||
| 3/11/2026 | Price change | $824,000-3.1%$247/sqft |
Source: RMLS (OR) #625716151 Report a problem | ||
| 1/16/2026 | Price change | $849,950-5%$254/sqft |
Source: RMLS (OR) #625716151 Report a problem | ||
| 11/4/2025 | Price change | $895,000-3.2%$268/sqft |
Source: RMLS (OR) #625716151 Report a problem | ||
| 9/26/2025 | Price change | $925,000-2.6%$277/sqft |
Source: RMLS (OR) #625716151 Report a problem | ||
| 9/11/2025 | Price change | $949,900-5%$284/sqft |
Source: RMLS (OR) #625716151 Report a problem | ||
| 8/2/2025 | Price change | $999,900-1%$299/sqft |
Source: RMLS (OR) #625716151 Report a problem | ||
| 7/2/2025 | Listed for sale | $1,009,900$302/sqft |
Source: RMLS (OR) #625716151 Report a problem | ||
Public tax history
| Year | Property taxes | Tax assessment |
|---|---|---|
| 2025 | $5,007 +3.2% | $735,993 +3% |
| 2024 | $4,852 +3% | $714,557 +3% |
| 2023 | $4,713 +3% | $693,745 +3% |
| 2022 | $4,577 +3% | $673,539 +3% |
| 2021 | $4,446 -2.4% | $653,922 +3% |
| 2020 | $4,556 +1.4% | $634,876 +3% |
| 2019 | $4,493 +2.4% | $616,385 +3% |
| 2018 | $4,387 -2.7% | $598,433 +0.4% |
| 2017 | $4,508 +7% | $595,849 +3% |
| 2016 | $4,213 | $578,495 +3% |
| 2015 | $4,213 +4.1% | $561,646 +3% |
| 2014 | $4,047 | $545,288 +3% |
| 2013 | $4,047 +5.8% | $529,406 +3% |
| 2012 | $3,827 +2.9% | $513,987 +3% |
| 2011 | $3,718 -9.7% | $499,017 +3% |
| 2010 | $4,118 +3.2% | $484,483 +3% |
| 2009 | $3,991 +2.2% | $470,372 +3% |
| 2008 | $3,906 +4.4% | $456,672 +3% |
| 2007 | $3,741 +28.2% | $443,371 +27.3% |
| 2006 | $2,919 +504.5% | $348,379 +407.4% |
| 2005 | $483 | $68,656 |
Find assessor info on the county website
Monthly payment
Est. payment
Payment breakdown
Explore the cost of this home by adjusting the details. Changes won't be saved.Climate risks
Neighborhood: 97471
Nearby schools
Schools provided by the listing agent
- Elementary: Melrose
- Middle: Fremont
- High: Roseburg
Source: RMLS (OR). This data may not be complete. We recommend contacting the local school district to confirm school assignments for this home.
Similar homes
- $655,0003 bd2 ba2.6k sqft180 Hawkeye Ln, Roseburg, OR 97471Active

 MLS ID #372639735, Daniel Gandee, Real Broker. RMLS (OR)
 - $599,0003 bd3 ba1.8k sqft3301 Colonial Rd, Roseburg, OR 97471Active
 MLS ID #477697505, Carol Thompson, RE/MAX Integrity. RMLS (OR)
 - $650,0003 bd3 ba2.3k sqft470 Black Oak Dr, Roseburg, OR 97471Active
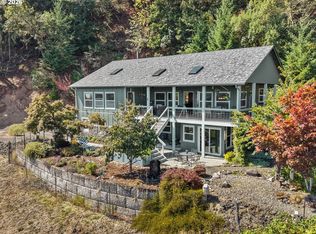 MLS ID #794819579, Matt Hall, The Neil Company Real Estate. RMLS (OR)
 - $725,0003 bd3 ba2.4k sqft880 Jewel Dr, Roseburg, OR 97471Active
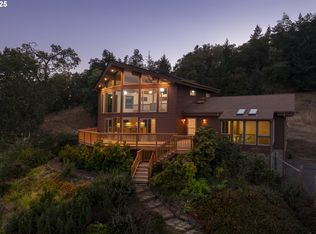 MLS ID #611855279, Emily Volk, Karen Volk Realty. RMLS (OR)
 - $599,0003 bd2 ba1.9k sqft477 Palisade Dr, Roseburg, OR 97471ActiveMLS ID #213278735, Julieanne McCoy, Coastal Sotheby's International Realty. RMLS (OR)
- $639,0003 bd3 ba1.9k sqft604 Woodruff Rd, Roseburg, OR 97471ActiveMLS ID #343811681, J Ryan Smith, Stellar Realty Northwest. RMLS (OR)
- $599,0004 bd3 ba2.5k sqft781 Black Oak Dr, Roseburg, OR 97471ActiveMLS ID #584726442, Mary Gilbert, Keller Williams Southern Oregon-Umpqua Valley. RMLS (OR)
- $800,0004 bd3 ba2.6k sqft160 Melrose Terrace Ln, Roseburg, OR 97471ActiveMLS ID #687637687, Meryl Pearson, Oregon Life Homes. RMLS (OR)
- $639,5003 bd3 ba2.7k sqft2233 Linnell Ave, Roseburg, OR 97471ActiveMLS ID #215528643, Sherri Brown, The Neil Company Real Estate. RMLS (OR)
- $599,0003 bd3 ba2k sqft1049 W Copper Ct, Roseburg, OR 97471ActiveMLS ID #454450328, Rachel Sturdevant, eXp Realty, LLC. RMLS (OR)
- $649,9003 bd2 ba2k sqft460 Little Branch Ln, Roseburg, OR 97471ActiveMLS ID #411541541, Rebekah Sexauer, eXp Realty, LLC. RMLS (OR)
- $575,0005 bd2 ba2.4k sqft1177 Dairy Loop Rd, Roseburg, OR 97471ActiveMLS ID #405566740, Najla Slater, Stellar Realty Northwest. RMLS (OR)
- $749,0003 bd2 ba2.4k sqft269 Bailey Dr, Roseburg, OR 97471ActiveMLS ID #164065943, Mike Cook, RE/MAX Integrity. RMLS (OR)
- $910,0003 bd3 ba2.8k sqft215 Eagle Dr, Roseburg, OR 97471ActiveMLS ID #743771193, Hannah Kelsey, Alpine Real Estate 1, LLC. RMLS (OR)
- $599,9993 bd2 ba1.7k sqft1525 Kendall St, Roseburg, OR 97471ActiveMLS ID #742421819, Anthony Beckham, Different Better Real Estate. RMLS (OR)
- $699,9904 bd3 ba2.6k sqft1926 NW Warewood Terrace Ct, Roseburg, OR 97471ActiveMLS ID #557918289, Julie Bancroft, The Neil Company Real Estate. RMLS (OR)
- $845,0004 bd3 ba3.2k sqft425 Cross Creek Dr, Roseburg, OR 97471ActiveMLS ID #712201664, Neil Hummel, The Neil Company Real Estate. RMLS (OR)
- $899,9004 bd3 ba3.3k sqft235 Melrose Terrace Ln, Roseburg, OR 97471ActiveMLS ID #500127305, Jennifer Kramer, RE/MAX Integrity. RMLS (OR)
- $699,0004 bd3 ba2.5k sqft1196 Southridge Way, Roseburg, OR 97470ActiveMLS ID #343266536, Anthony Beckham, Different Better Real Estate. RMLS (OR)
- $550,0004 bd2 ba2.6k sqft302 Arcadia Dr, Roseburg, OR 97471ActiveMLS ID #764292564, Emily Volk, Karen Volk Realty. RMLS (OR)
