This stunning one-level Mediterranean-style estate offers incredible views, total privacy, and luxury living just 11 minutes from town. Designed with a desirable split floor plan, the 4-bedroom, 3-bath home features formal living and dining rooms, a spacious family room with fireplace, and a gourmet kitchen with a large granite island, prep sink, walk-in pantry, and abundant workspace. The primary suite includes a private sitting area, deck access, walk-in closet, heated tile floors, dual vanities, quartz countertops, soaking tub, and custom walk-in shower. 3 additional bedrooms and 2 beautifully appointed bathrooms provide comfortable accommodations for family and guests. Additional amenities include high-speed internet, two tankless propane water heaters, and an oversized attached garage. A detached shop with guest quarters, kitchenette, half bath, and wine room, along with a separate gym/office building, offer exceptional flexibility for multi-generational living, guests, remote work, or hobbies. Outdoor features include a composite deck, gazebo, greenhouse with power and water, spa and pergola area, ADA-accessible pathways, no-step entry through back door, gated paved driveway, and a 40x30 covered RV parking structure, creating a rare combination of luxury, functionality, and peaceful country living. Current Sellers say they receive an average of $7166 per month in short term rentals.
Active
Price cut: $175K (8/3)
$999,990
250 Mountain Dr, Roseburg, OR 97471
5beds
3,446sqft
:
Get pre-qualified$6,307/mo
Residential, Single Family Residence
Built in 1977
10.39 Acres Lot
$-- Zestimate®
$290/sqft
$-- HOA
What's special
Incredible viewsAbundant workspaceComposite deckWalk-in closetSpa and pergola areaCustom walk-in showerDual vanities
- 188 days |
- 518 |
- 20 |
Zillow last checked:
Listing updated:
Listed by:
Julie Bancroft 541-680-1484,
The Neil Company Real Estate
Source: RMLS (OR),MLS#: 377636693
Facts & features
Interior
Bedrooms & bathrooms
- Bedrooms: 5
- Bathrooms: 4
- Full bathrooms: 3
- Partial bathrooms: 1
- Main level bathrooms: 4
Rooms
- Room types: Guest Quarters, Bedroom 2, Bedroom 3, Dining Room, Family Room, Kitchen, Living Room, Primary Bedroom
Primary bedroom
- Features: Deck, Exterior Entry, Sliding Doors, Barn Door, Double Sinks, Engineered Hardwood, Flex Room, Jetted Tub, Quartz, Tile Floor, Walkin Closet, Walkin Shower
- Level: Main
Bedroom 2
- Features: Closet, Engineered Hardwood
- Level: Main
Bedroom 3
- Features: Double Closet, Engineered Hardwood
- Level: Main
Dining room
- Features: Exterior Entry, Engineered Hardwood
- Level: Main
Family room
- Features: Fireplace, Engineered Hardwood
- Level: Main
Kitchen
- Features: Cook Island, Dishwasher, Down Draft, Eat Bar, Island, Pantry, Convection Oven, Double Oven, Double Sinks, Granite, Solar Tube, Tile Floor
- Level: Main
Living room
- Features: Fireplace, Engineered Hardwood
- Level: Main
Heating
- Heat Pump, Fireplace(s)
Cooling
- Central Air
Appliances
- Included: Built In Oven, Dishwasher, Disposal, Double Oven, Down Draft, Free-Standing Refrigerator, Plumbed For Ice Maker, Stainless Steel Appliance(s), Washer/Dryer, Convection Oven, Propane Water Heater, Tankless Water Heater
- Laundry: Laundry Room
Features
- Granite, Quartz, Solar Tube(s), Soaking Tub, Wainscoting, Sink, Walkin Shower, Bathroom, Closet, Double Closet, Cook Island, Eat Bar, Kitchen Island, Pantry, Double Vanity, Walk-In Closet(s), Built-in Features, Plumbed, Storage, Tile
- Flooring: Hardwood, Heated Tile, Tile, Wood, Engineered Hardwood
- Doors: Sliding Doors
- Windows: Double Pane Windows, Vinyl Frames
- Basement: Crawl Space,Exterior Entry
- Number of fireplaces: 2
- Fireplace features: Electric, Wood Burning
Interior area
- Total structure area: 3,446
- Total interior livable area: 3,446 sqft
Video & virtual tour
Property
Parking
- Total spaces: 4
- Parking features: Carport, RV Access/Parking, RV Boat Storage, Garage Door Opener, Attached, Detached, Oversized
- Attached garage spaces: 4
- Has carport: Yes
Accessibility
- Accessibility features: Caregiver Quarters, Garage On Main, Main Floor Bedroom Bath, Natural Lighting, One Level, Utility Room On Main, Walkin Shower, Accessibility
Features
- Levels: One
- Stories: 1
- Patio & porch: Covered Deck, Deck, Porch
- Exterior features: Garden, RV Hookup, Yard, Exterior Entry
- Has spa: Yes
- Spa features: Free Standing Hot Tub, Bath
- Has view: Yes
- View description: Mountain(s), Trees/Woods, Valley
Lot
- Size: 10.39 Acres
- Features: Level, Private, Reproduced Timber, Sloped, Wooded, Acres 10 to 20
Details
- Additional structures: Other Structures Bedrooms Total (1), Other Structures Bathrooms Total (0.01), Gazebo, GuestQuarters, RVHookup, RVBoatStorage, SecondGarage, SeparateLivingQuartersApartmentAuxLivingUnit, WorkshopRVBoatStorage, Greenhouse, Storage, RVParking
- Additional parcels included: R58876
- Parcel number: R58883
- Zoning: 5R
Construction
Type & style
- Home type: SingleFamily
- Architectural style: Mediterranean
- Property subtype: Residential, Single Family Residence
Materials
- Brick, T111 Siding
- Foundation: Concrete Perimeter
- Roof: Metal
Condition
- Updated/Remodeled
- New construction: No
- Year built: 1977
Utilities & green energy
- Gas: Propane
- Sewer: Septic Tank, Standard Septic
- Water: Public
Community & HOA
Community
- Security: Security Gate, Security System, Security System Owned
HOA
- Has HOA: No
Location
- Region: Roseburg
Financial & listing details
- Price per square foot: $290/sqft
- Tax assessed value: $839,022
- Annual tax amount: $4,959
- Date on market: 2/5/2026
- Listing terms: Cash,Conventional,Farm Credit Service,FHA,VA Loan
- Road surface type: Paved
Estimated market value
Not available
Estimated sales range
Not available
Not available
Price history
| Date | Event | Price |
|---|---|---|
| 8/3/2026 | Price change | $999,990-14.9%$290/sqft |
Source:  RMLS (OR) #377636693 Report a problem RMLS (OR) #377636693 Report a problem | ||
| 4/14/2026 | Price change | $1,175,000-6%$341/sqft |
Source: RMLS (OR) #377636693 Report a problem | ||
| 2/5/2026 | Listed for sale | $1,250,000+54.5%$363/sqft |
Source: RMLS (OR) #377636693 Report a problem | ||
| 5/10/2024 | Sold | $809,000-3.7%$235/sqft |
Source: RMLS (OR) #23540715 Report a problem | ||
| 3/20/2024 | Pending sale | $839,900-11.5%$244/sqft |
Source: RMLS (OR) #23540715 Report a problem | ||
| 7/16/2022 | Listing removed | -- |
Source: Owner Report a problem | ||
| 6/8/2022 | Listed for sale | $949,000$275/sqft |
Source: Owner Report a problem | ||
Public tax history
| Year | Property taxes | Tax assessment |
|---|---|---|
| 2025 | $4,948 +3.1% | $519,288 +3% |
| 2024 | $4,798 +3% | $504,165 +3% |
| 2023 | $4,658 +3.1% | $489,481 +3% |
| 2022 | $4,519 +3% | $475,228 +3% |
| 2021 | $4,386 +3.2% | $461,389 +7.2% |
| 2020 | $4,250 -1.2% | $430,311 -0.1% |
| 2019 | $4,302 -1.8% | $430,925 -1.3% |
| 2018 | $4,382 | $436,586 |
Find assessor info on the county website
Monthly payment
Est. payment
Payment breakdown
Explore the cost of this home by adjusting the details. Changes won't be saved.Climate risks
Neighborhood: 97471
Nearby schools
GreatSchools rating
- 9/10Melrose Elementary SchoolGrades: K-5Distance: 4.3 mi
- 6/10John C Fremont Middle SchoolGrades: 6-8Distance: 8.6 mi
- 5/10Roseburg High SchoolGrades: 9-12Distance: 9.1 mi
Schools provided by the listing agent
- Elementary: Melrose
- Middle: Fremont
- High: Roseburg
Source: RMLS (OR). This data may not be complete. We recommend contacting the local school district to confirm school assignments for this home.
- $33,3012 bd2 ba1.2k sqft248 Mountain Dr, Roseburg, OR 97471Off Market
- $467,8002 bd2 ba1.3k sqft180 Mountain Dr, Roseburg, OR 97471Off Market
- $570,9003 bd2 ba1.7k sqft126 Mountain Dr, Roseburg, OR 97471Off Market
- $4,6650.56 acres180 Mountain Dr, Roseburg, OR 97471Off Market
- $891,3004 bd3 ba2.5k sqft84 Mountain Dr, Roseburg, OR 97471Off Market
- $624,9004 bd3 ba1.9k sqft32 Mountain Dr, Roseburg, OR 97471Off Market
- $628,5003 bd2 ba2.1k sqft175 Mountain Dr, Roseburg, OR 97471Off Market
- $510,7003 bd1 ba1.8k sqft81 Mountain Dr, Roseburg, OR 97471Off Market
A local agent can set up tours, give advice and negotiate with sellers.
Similar homes
- $949,0004 bd4 ba4.5k sqft563 Lillian Ln, Roseburg, OR 97471Active

 MLS ID #471952246, Sabrina Jorgensen, The Neil Company Real Estate. RMLS (OR)
 - $965,0004 bd2 ba3.3k sqft694 Orchard Ln, Roseburg, OR 97471Active
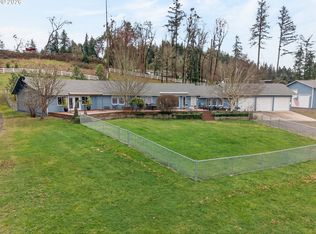 MLS ID #344255854, Marita Benzel, RE/MAX Integrity. RMLS (OR)
 - $999,0004 bd3 ba3.7k sqft104 River Club Dr, Roseburg, OR 97471Active
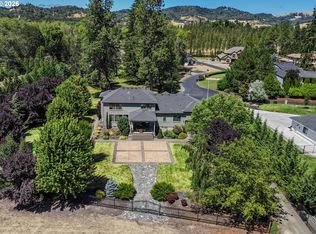 MLS ID #124975616, Julie Bancroft, The Neil Company Real Estate. RMLS (OR)
 - $999,0005 bd4 ba4.2k sqft295 Fairway Village Ln, Roseburg, OR 97471Active
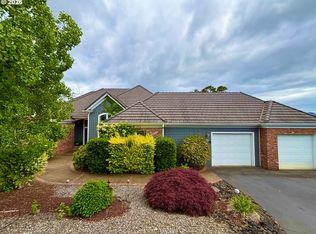 MLS ID #441875036, Elena Mackey, eXp Realty, LLC. RMLS (OR)
 - $1,158,0004 bd4 ba5k sqft462 Lillian Ln, Roseburg, OR 97471ActiveMLS ID #219911288, Lisa Ollivant, RE/MAX Integrity. RMLS (OR)
- $799,0004 bd2 ba2.9k sqft135 Champagne Dr, Roseburg, OR 97471ActiveMLS ID #349044115, Hannah Kelsey, Alpine Real Estate 1, LLC. RMLS (OR)
- $1,050,0003 bd3 ba2.2k sqft227 Darley Dr, Roseburg, OR 97471ActiveMLS ID #586036081, Kristina Scott, Umpqua Legacy Realty. RMLS (OR)
- $925,0004 bd3 ba3.3k sqft235 Melrose Terrace Ln, Roseburg, OR 97471ActiveMLS ID #500127305, Jennifer Kramer, RE/MAX Integrity. RMLS (OR)
- $949,0003 bd4 ba3.4k sqft475 Curry Rd, Roseburg, OR 97471ActiveMLS ID #704569195, Jacob Gilman, The Neil Company Real Estate. RMLS (OR)
- $1,149,5004 bd4 ba4.4k sqft1523 Melqua Rd, Roseburg, OR 97471ActiveMLS ID #580299441, Lisa Ollivant, RE/MAX Integrity. RMLS (OR)
- $885,0004 bd3 ba3.2k sqft425 Cross Creek Dr, Roseburg, OR 97471ActiveMLS ID #712201664, Neil Hummel, The Neil Company Real Estate. RMLS (OR)
- $950,0003 bd3 ba2.8k sqft215 Eagle Dr, Roseburg, OR 97471ActiveMLS ID #743771193, Hannah Kelsey, Alpine Real Estate 1, LLC. RMLS (OR)
- $847,0003 bd3 ba2.4k sqft801 Colonial Rd, Roseburg, OR 97471ActiveMLS ID #540837828, Ryan Kelly, Whitetail Properties Real Estate LLC. RMLS (OR)
- $999,0004 bd4 ba3.3k sqft1435 Wilbur Rd, Roseburg, OR 97471ActiveMLS ID #139308266, Mary Gilbert, Keller Williams Southern Oregon-Umpqua Valley. RMLS (OR)
- $989,0005 bd5 ba3.6k sqft441 Echo Dr, Roseburg, OR 97470ActiveMLS ID #779285592, Vera-Anne Wallace, Vera-Anne International Real Estate. RMLS (OR)
- $949,0003 bd2 ba2.2k sqft174 Wood Duck Ln, Roseburg, OR 97471ActiveMLS ID #487932329, Jeffrey Marr, All-Pro Realty Advisors, LLC. RMLS (OR)
- $1,250,0005 bd3 ba3.1k sqft585 Pegasus Ln, Roseburg, OR 97471ActiveMLS ID #635297784, Benjamin Tatone, Roseburg Realty. RMLS (OR)
- $800,0004 bd3 ba2.6k sqft160 Melrose Terrace Ln, Roseburg, OR 97471ActiveMLS ID #687637687, Meryl Pearson, Oregon Life Homes. RMLS (OR)
- $1,289,9003 bd4 ba3.3k sqft509 Jasmine Way, Roseburg, OR 97471ActiveMLS ID #172801051, Jennifer Kramer, RE/MAX Integrity. RMLS (OR)
- $1,495,0004 bd3 ba3.9k sqft175 Echo Canyon Ln, Roseburg, OR 97471ActiveMLS ID #627956229, Cindy Beach, The Neil Company Real Estate. RMLS (OR)
