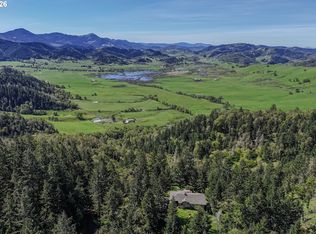
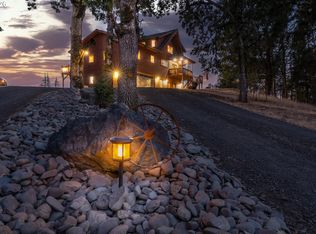
Nestled on approximately 5 private acres, this stunning custom log home offers the perfect blend of rustic elegance and modern comfort. Featuring nearly 4,000 square feet of living space with 5 bedrooms and 3.5 bathrooms, the home showcases soaring vaulted ceilings, exposed beams, oak flooring and cabinetry, river rock accents, and abundant natural light throughout. The spacious layout includes a daylight basement, generous living areas, and a luxurious primary suite. Enjoy the peaceful setting from the expansive decks, porches, patio. Additional highlights include Anderson windows, aluminum roofing, stamped concrete, oversized 40' x 30' shop/garage, and ample space for hobbies, recreation, or entertaining. Located in a desirable rural setting while remaining just a short drive from Roseburg amenities, this one-of-a-kind property offers privacy, character, and exceptional craftsmanship. CALL NOW TO SCHEDULE YOUR SHOWING!!
Active
$989,000
441 Echo Dr, Roseburg, OR 97470
5beds
3,633sqft
:
Get pre-qualified$6,306/mo
Residential, Single Family Residence
Built in 2000
5.2 Acres Lot
$938,500 Zestimate®
$272/sqft
$-- HOA
What's special
Private acresExpansive decks porches patioDaylight basementStunning custom log homeAluminum roofingSoaring vaulted ceilingsLuxurious primary suite
- 41 days |
- 321 |
- 7 |
Zillow last checked:
Listing updated:
Listed by:
Vera-Anne Wallace VERAANNEW@GMAIL.COM,
Vera-Anne International Real Estate
Source: RMLS (OR),MLS#: 779285592
Facts & features
Interior
Bedrooms & bathrooms
- Bedrooms: 5
- Bathrooms: 5
- Full bathrooms: 4
- Partial bathrooms: 1
- Main level bathrooms: 3
Rooms
- Room types: Bedroom 4, Bedroom 5, Bedroom 2, Bedroom 3, Dining Room, Family Room, Kitchen, Living Room, Primary Bedroom
Primary bedroom
- Level: Upper
Bedroom 2
- Level: Main
Bedroom 3
- Level: Main
Bedroom 4
- Level: Lower
Bedroom 5
- Level: Lower
Dining room
- Level: Main
Kitchen
- Level: Main
Living room
- Level: Main
Heating
- Heat Pump
Cooling
- Heat Pump
Appliances
- Included: Built In Oven, Cooktop, Dishwasher, Free-Standing Refrigerator, Stainless Steel Appliance(s), Washer/Dryer, Electric Water Heater
- Laundry: Laundry Room
Features
- High Ceilings, Vaulted Ceiling(s), Tile
- Flooring: Hardwood, Tile, Wall to Wall Carpet, Wood
- Windows: Double Pane Windows
- Basement: Daylight,Finished
- Fireplace features: Wood Burning
Interior area
- Total structure area: 3,633
- Total interior livable area: 3,633 sqft
Property
Parking
- Total spaces: 4
- Parking features: Driveway, Off Street, RV Access/Parking, RV Boat Storage, Detached, Oversized
- Garage spaces: 4
- Has uncovered spaces: Yes
Features
- Levels: Tri Level
- Stories: 3
- Patio & porch: Covered Deck, Covered Patio, Patio, Porch
- Exterior features: Garden, Raised Beds, Yard
- Fencing: Fenced
- Has view: Yes
- View description: Mountain(s), Territorial, Trees/Woods
Lot
- Size: 5.2 Acres
- Features: Level, Acres 5 to 7
Details
- Additional structures: RVParking, RVBoatStorage
- Additional parcels included: R31460
- Parcel number: R31452
- Zoning: R-5
Construction
Type & style
- Home type: SingleFamily
- Architectural style: Log
- Property subtype: Residential, Single Family Residence
Materials
- Log
- Foundation: Concrete Perimeter
- Roof: Metal
Condition
- Resale
- New construction: No
- Year built: 2000
Utilities & green energy
- Sewer: Standard Septic
- Water: Well
Community & HOA
HOA
- Has HOA: No
Location
- Region: Roseburg
Financial & listing details
- Price per square foot: $272/sqft
- Tax assessed value: $1,065,075
- Annual tax amount: $5,088
- Date on market: 6/24/2026
- Listing terms: Cash,Conventional
Estimated market value
$938,500
$892,000 - $985,000
$4,204/mo
Price history
| Date | Event | Price |
|---|---|---|
| 6/24/2026 | Listed for sale | $989,000+41.3%$272/sqft |
Source:  RMLS (OR) #779285592 Report a problem RMLS (OR) #779285592 Report a problem | ||
| 11/12/2014 | Listing removed | $699,900$193/sqft |
Source: ALL AMERICAN REAL ESTATE LLC #13611682 Report a problem | ||
| 5/14/2013 | Price change | $699,9000%$193/sqft |
Source: ALL AMERICAN REAL ESTATE LLC #13611682 Report a problem | ||
| 3/29/2013 | Listed for sale | $699,998$193/sqft |
Source: Fairplay Realty #13611682 Report a problem | ||
| 1/2/2013 | Listing removed | $699,998$193/sqft |
Source: Fairplay Realty #10025319 Report a problem | ||
| 4/24/2012 | Price change | $699,998-12.3%$193/sqft |
Source: Fairplay Realty #10025319 Report a problem | ||
| 3/8/2012 | Listed for sale | $798,000$220/sqft |
Source: NCI #10025319 Report a problem | ||
| 6/28/2011 | Listing removed | $798,000$220/sqft |
Source: NCI #10025319 Report a problem | ||
| 5/13/2011 | Listed for sale | $798,000+14%$220/sqft |
Source: NCI #10025319 Report a problem | ||
| 7/18/2007 | Sold | $700,000$193/sqft |
Source: Public Record Report a problem | ||
Public tax history
| Year | Property taxes | Tax assessment |
|---|---|---|
| 2025 | $5,089 +3.5% | $558,093 +3% |
| 2024 | $4,915 +2.3% | $541,838 +3% |
| 2023 | $4,803 +5.5% | $526,057 +3% |
| 2022 | $4,551 +0.3% | $510,735 +3% |
| 2021 | $4,538 +2.2% | $495,860 +3% |
| 2020 | $4,439 +2.3% | $481,418 +3% |
| 2019 | $4,339 +3.3% | $467,397 +3% |
| 2018 | $4,199 | $453,784 +3% |
| 2017 | $4,199 +4.9% | $440,567 +3% |
| 2016 | $4,003 | $427,735 +3% |
| 2015 | $4,003 +5.1% | $415,277 +3% |
| 2014 | $3,809 | $403,182 +3% |
| 2013 | $3,809 +13.2% | $391,439 +3% |
| 2012 | $3,365 +1.4% | $380,038 +3% |
| 2011 | $3,318 +2.8% | $368,969 +3% |
| 2010 | $3,228 +2.9% | $358,223 +3% |
| 2009 | $3,138 +1.2% | $347,790 +3% |
| 2008 | $3,101 +4.9% | $337,661 +3% |
| 2007 | $2,957 +20.1% | $327,827 +6.5% |
| 2006 | $2,462 +3.2% | $307,924 +3% |
| 2005 | $2,386 +6.4% | $298,956 +6.1% |
| 2003 | $2,243 +3.1% | $281,796 +8.9% |
| 2002 | $2,175 | $258,672 |
| 2001 | -- | $258,672 +668.7% |
| 2000 | -- | $33,650 |
Find assessor info on the county website
Monthly payment
Est. payment
Payment breakdown
Explore the cost of this home by adjusting the details. Changes won't be saved.Climate risks
Neighborhood: 97470
Nearby schools
GreatSchools rating
- 4/10Glide Elementary SchoolGrades: K-6Distance: 8.8 mi
- 4/10Glide Middle SchoolGrades: 7-8Distance: 8.2 mi
- 7/10Glide High SchoolGrades: 9-12Distance: 8.2 mi
Schools provided by the listing agent
- Elementary: Glide
- Middle: Glide
- High: Glide
Source: RMLS (OR). This data may not be complete. We recommend contacting the local school district to confirm school assignments for this home.
- $80,8605.31 Acres191 Echo Dr, Roseburg, OR 97470Off Market
- $713,5004 bd3 ba3k sqft594 Echo Dr, Roseburg, OR 97470Off Market
- $79,0005 Acres594 Echo Dr, Roseburg, OR 97470Off Market
- $824,5005 bd4 ba3.6k sqft508 Echo Dr, Roseburg, OR 97470Off Market

- $806,2841.15 Acres524 Echo Dr, Roseburg, OR 97470Off Market
- $615,3003 bd2 ba1.7k sqft548 Echo Dr, Roseburg, OR 97470Off Market
- $402,900-- bd-- ba1k sqft600 Echo Dr, Roseburg, OR 97470Off Market
- $777,2002 bd3 ba1.6k sqft488 Echo Dr, Roseburg, OR 97470Off Market
A local agent can set up tours, give advice and negotiate with sellers.
Similar homes
- $749,5003 bd3 ba2.5k sqft757 Echo Dr, Roseburg, OR 97470Active

 MLS ID #231254516, Mary Gilbert, Keller Williams Southern Oregon-Umpqua Valley. RMLS (OR)
 - $1,149,0004 bd4 ba4.5k sqft12839 N Bank Rd, Roseburg, OR 97470Active
 MLS ID #665603727, Jennifer Kramer, RE/MAX Integrity. RMLS (OR)
 - $890,0003 bd3 ba2.2k sqft982 Brumbach Rd, Roseburg, OR 97470Active
 MLS ID #520291812, Julie Bancroft, The Neil Company Real Estate. RMLS (OR)
 - $999,0004 bd4 ba3.3k sqft1435 Wilbur Rd, Roseburg, OR 97471Active
 MLS ID #139308266, Mary Gilbert, Keller Williams Southern Oregon-Umpqua Valley. RMLS (OR)
 - $799,9004 bd2 ba2.6k sqft639 Cattle Dr, Roseburg, OR 97470ActiveMLS ID #682253899, Ryan Fox, Berkshire Hathaway HomeServices Real Estate Professionals. RMLS (OR)
- $969,0004 bd4 ba4.5k sqft563 Lillian Ln, Roseburg, OR 97471ActiveMLS ID #471952246, Sabrina Jorgensen, The Neil Company Real Estate. RMLS (OR)
- $999,0005 bd4 ba4.2k sqft295 Fairway Village Ln, Roseburg, OR 97471ActiveMLS ID #441875036, Elena Mackey, eXp Realty, LLC. RMLS (OR)
- $724,9004 bd3 ba2.5k sqft1196 Southridge Way, Roseburg, OR 97470ActiveMLS ID #343266536, Anthony Beckham, Different Better Real Estate. RMLS (OR)
- $799,0003 bd3 ba3.2k sqft375 Acorn Dr, Roseburg, OR 97470ActiveMLS ID #219333147, Shane Mast, Oregon Life Homes. RMLS (OR)
- $795,0003 bd3 ba2.4k sqft2635 Whistlers Park Rd, Roseburg, OR 97470ActiveMLS ID #343899225, Tim Smith, RE/MAX Integrity. RMLS (OR)
- $1,125,5004 bd3 ba2.8k sqft121 Wild Goose Ln, Roseburg, OR 97470ActiveMLS ID #686933674, Anthony Beckham, Different Better Real Estate. RMLS (OR)
- $1,050,0004 bd3 ba3.7k sqft104 River Club Dr, Roseburg, OR 97471ActiveMLS ID #124975616, Julie Bancroft, The Neil Company Real Estate. RMLS (OR)
- $999,0004 bd3 ba3.7k sqft539 Wild Fern Dr, Winchester, OR 97495ActiveMLS ID #786977472, Jennifer Kramer, RE/MAX Integrity. RMLS (OR)
- $999,9904 bd4 ba3.4k sqft250 Mountain Dr, Roseburg, OR 97471ActiveMLS ID #377636693, Julie Bancroft, The Neil Company Real Estate. RMLS (OR)
- $1,050,0003 bd3 ba2.2k sqft227 Darley Dr, Roseburg, OR 97471ActiveMLS ID #586036081, Kristina Scott, Umpqua Legacy Realty. RMLS (OR)
- $965,0004 bd2 ba3.3k sqft694 Orchard Ln, Roseburg, OR 97471ActiveMLS ID #344255854, Marita Benzel, RE/MAX Integrity. RMLS (OR)
- $625,0004 bd3 ba4k sqft1380 SE Laurel Ct, Roseburg, OR 97470ActiveMLS ID #105362507, Thomas Gulan, RE/MAX Integrity. RMLS (OR)
- $675,0004 bd2 ba2.3k sqft200 Hatfield Dr, Roseburg, OR 97470ActiveMLS ID #524322281, Benjamin Tatone, Roseburg Realty. RMLS (OR)
- $949,0003 bd2 ba2.2k sqft174 Wood Duck Ln, Roseburg, OR 97471ActiveMLS ID #487932329, Jeffrey Marr, All-Pro Realty Advisors, LLC. RMLS (OR)
- $1,149,5004 bd4 ba4.4k sqft1523 Melqua Rd, Roseburg, OR 97471ActiveMLS ID #580299441, Lisa Ollivant, RE/MAX Integrity. RMLS (OR)
