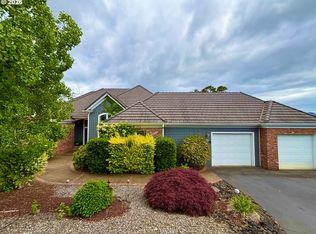
Tucked away in one of Douglas County's most desirable neighborhoods, this stunning 19th century inspired custom Haynes-built home is a true showstopper. This 3,774 sq ft residence offers 4 bedrooms, 2.5 baths on a private, beautifully landscaped .63-acre lot.Step into a grand entry with soaring ceilings extending into the living and dining rooms, highlighted by 10-inch crown molding and hardwood floors with elegant mahogany inlay. The living room features a gas fireplace, while the family room offers a cozy wood stove. Decorative ornamental plaster adds timeless character to the living room and primary suite.The chef’s kitchen is designed for both function and style, featuring granite countertops, a large butcher block island with eating bar, gas cooktop, double ovens, custom built-in refrigerator, garden window, butler’s pantry, and additional pantry. Custom cabinetry throughout is inspired by Smallbone English design. The primary suite is a private retreat with French doors to its own deck, and a luxurious bath with Italian marble, jetted tub, and walk-in shower. A dedicated office showcases beautiful woodwork, hardwood floors, and built-ins.Outside, enjoy a large entertaining deck, gazebo, potting shed, and a peaceful seasonal creek. The exterior features reclaimed brick from the historic Umpqua Hotel, adding unique character.The impressive shop includes a 5-foot pit, loft “man cave,” and half bath—perfect for hobbies or storage. Community amenities include a swimming pool and tennis court.A rare blend of craftsmanship, history, and luxury—schedule your private tour today.
Active
$999,000
539 Wild Fern Dr, Winchester, OR 97495
4beds
3,774sqft
:
Get pre-qualified$6,296/mo
Residential, Single Family Residence
Built in 1990
0.63 Acres Lot
$959,800 Zestimate®
$265/sqft
$-- HOA
What's special
Potting shedLarge entertaining deckGarden windowCustom built-in refrigeratorAdditional pantryPeaceful seasonal creekDouble ovens
- 93 days |
- 211 |
- 10 |
Zillow last checked:
Listing updated:
Listed by:
Jennifer Kramer 541-580-6767,
RE/MAX Integrity
Source: RMLS (OR),MLS#: 786977472
Facts & features
Interior
Bedrooms & bathrooms
- Bedrooms: 4
- Bathrooms: 3
- Full bathrooms: 2
- Partial bathrooms: 1
- Main level bathrooms: 2
Rooms
- Room types: Bedroom 4, Office, Laundry, Bedroom 2, Bedroom 3, Dining Room, Family Room, Kitchen, Living Room, Primary Bedroom
Primary bedroom
- Features: Builtin Features, French Doors, Jetted Tub, Suite, Walkin Closet, Wallto Wall Carpet
- Level: Main
Bedroom 2
- Features: Bookcases, Closet, Wallto Wall Carpet
- Level: Upper
Bedroom 3
- Features: Builtin Features, Closet, Wallto Wall Carpet
- Level: Upper
Bedroom 4
- Features: Builtin Features, Closet, Wallto Wall Carpet
- Level: Upper
Dining room
- Features: French Doors, Hardwood Floors
- Level: Main
Family room
- Features: French Doors, Hardwood Floors, High Ceilings, Wood Stove
- Level: Main
Kitchen
- Features: Dishwasher, Disposal, Eat Bar, Hardwood Floors, Island, Pantry, Butlers Pantry, Granite, High Ceilings
- Level: Main
Living room
- Features: Fireplace, Hardwood Floors, High Ceilings
- Level: Main
Office
- Features: Bookcases, Builtin Features, Hardwood Floors, Wainscoting
- Level: Upper
Heating
- Forced Air, Fireplace(s)
Cooling
- Central Air
Appliances
- Included: Built-In Refrigerator, Convection Oven, Cooktop, Dishwasher, Disposal, Double Oven, Down Draft, Gas Appliances, Wine Cooler, Gas Water Heater, Tankless Water Heater
- Laundry: Laundry Room
Features
- Granite, High Ceilings, Marble, Soaking Tub, Built-in Features, Closet, Bookcases, Wainscoting, Sink, Eat Bar, Kitchen Island, Pantry, Butlers Pantry, Suite, Walk-In Closet(s), Tile
- Flooring: Hardwood, Tile, Wall to Wall Carpet
- Doors: French Doors
- Windows: Double Pane Windows, Wood Frames
- Basement: Crawl Space
- Number of fireplaces: 2
- Fireplace features: Gas, Stove, Wood Burning Stove
Interior area
- Total structure area: 3,774
- Total interior livable area: 3,774 sqft
Video & virtual tour
Property
Parking
- Total spaces: 2
- Parking features: Driveway, Garage Door Opener, Attached
- Attached garage spaces: 2
- Has uncovered spaces: Yes
Accessibility
- Accessibility features: Garage On Main, Walkin Shower, Accessibility
Features
- Stories: 2
- Patio & porch: Deck, Patio
- Exterior features: Yard
- Has spa: Yes
- Spa features: Bath
- Has view: Yes
- View description: Trees/Woods
- Waterfront features: Creek, Seasonal
Lot
- Size: 0.63 Acres
- Features: Level, Sprinkler, SqFt 20000 to Acres1
Details
- Additional structures: Gazebo, Outbuilding, ToolShed
- Parcel number: R32220
Construction
Type & style
- Home type: SingleFamily
- Architectural style: Custom Style,Traditional
- Property subtype: Residential, Single Family Residence
Materials
- Brick, Lap Siding
- Foundation: Concrete Perimeter
- Roof: Composition
Condition
- Resale
- New construction: No
- Year built: 1990
Utilities & green energy
- Gas: Gas
- Sewer: Public Sewer
- Water: Public
- Utilities for property: Cable Connected
Community & HOA
Community
- Security: Security System Owned
HOA
- Has HOA: Yes
- Amenities included: Commons, Pool, Tennis Court
Location
- Region: Winchester
Financial & listing details
- Price per square foot: $265/sqft
- Tax assessed value: $1,097,947
- Annual tax amount: $6,446
- Date on market: 4/21/2026
- Listing terms: Cash,Conventional,VA Loan
- Road surface type: Paved
Estimated market value
$959,800
$912,000 - $1.01M
$3,663/mo
Price history
| Date | Event | Price |
|---|---|---|
| 4/21/2026 | Listed for sale | $999,000+4440.9%$265/sqft |
Source:  RMLS (OR) #786977472 Report a problem RMLS (OR) #786977472 Report a problem | ||
| 11/1/1986 | Sold | $22,000$6/sqft |
Source: Agent Provided Report a problem | ||
Public tax history
| Year | Property taxes | Tax assessment |
|---|---|---|
| 2025 | $6,446 +3% | $689,091 +3% |
| 2024 | $6,259 +3% | $669,021 +3% |
| 2023 | $6,076 +3% | $649,535 +3% |
| 2022 | $5,899 +3% | $630,617 +3% |
| 2021 | $5,728 -1% | $612,250 +3% |
| 2020 | $5,783 +1.9% | $594,418 +3% |
| 2019 | $5,678 +2.4% | $577,105 +3% |
| 2018 | $5,544 | $560,297 +3% |
| 2017 | $5,544 +4.9% | $543,978 +3% |
| 2016 | $5,285 | $528,134 +5.4% |
| 2015 | $5,285 +5.7% | $500,883 +1.2% |
| 2014 | $4,997 +1.8% | $495,033 +2.5% |
| 2012 | $4,907 -5.7% | $483,186 -5.8% |
| 2011 | $5,202 +1.7% | $512,752 +2.3% |
| 2010 | $5,112 +3.1% | $501,248 +3% |
| 2009 | $4,957 +2.8% | $486,649 +3% |
| 2008 | $4,820 +3.3% | $472,475 +3% |
| 2007 | $4,665 +5.4% | $458,714 +3% |
| 2006 | $4,427 +3.1% | $445,354 +3% |
| 2005 | $4,296 +4.7% | $432,383 +6.1% |
| 2003 | $4,102 +2.6% | $407,564 +3% |
| 2002 | $3,998 | $395,694 |
Find assessor info on the county website
Monthly payment
Est. payment
Payment breakdown
Explore the cost of this home by adjusting the details. Changes won't be saved.Climate risks
Neighborhood: 97495
Nearby schools
GreatSchools rating
- 4/10Winchester Elementary SchoolGrades: PK-5Distance: 0.7 mi
- 7/10Joseph Lane Middle SchoolGrades: 6-8Distance: 3.2 mi
- 5/10Roseburg High SchoolGrades: 9-12Distance: 4.6 mi
Schools provided by the listing agent
- Elementary: Winchester
- Middle: Joseph Lane
- High: Roseburg
Source: RMLS (OR). This data may not be complete. We recommend contacting the local school district to confirm school assignments for this home.
- $441,6002 bd2 ba1.6k sqft509 Wild Fern Dr, Winchester, OR 97495Off Market
- $769,5003 bd3 ba2.6k sqft571 Wild Fern Dr, Winchester, OR 97495Off Market
- $650,0000.39 Acres440 Winchester Creek Ave, Winchester, OR 97495Sold
- $523,6004 bd2 ba2.1k sqft114 Timbo Dr, Winchester, OR 97495Off Market
- $118,300-- bd-- ba-- sqft438 Winchester Creek Ave, Winchester, OR 97495Off Market
- $669,9003 bd2 ba2.2k sqft468 Winchester Creek Ave, Winchester, OR 97495Off Market
- $622,9004 bd4 ba3.2k sqft572 Wild Fern Dr, Winchester, OR 97495Off Market
- $500,3003 bd2 ba2.6k sqft508 Wild Fern Dr, Winchester, OR 97495Off Market
A local agent can set up tours, give advice and negotiate with sellers.
Similar homes
- $599,0004 bd3 ba2.9k sqft286 Winchester Creek Ave, Winchester, OR 97495Active

 MLS ID #414398974, Anthony Beckham, Different Better Real Estate. RMLS (OR)
 - $999,0005 bd4 ba4.2k sqft295 Fairway Village Ln, Roseburg, OR 97471Active
 MLS ID #441875036, Elena Mackey, eXp Realty, LLC. RMLS (OR)
 - $989,0005 bd5 ba3.6k sqft441 Echo Dr, Roseburg, OR 97470Active
 MLS ID #779285592, Vera-Anne Wallace, Vera-Anne International Real Estate. RMLS (OR)
 - $969,0004 bd4 ba4.5k sqft563 Lillian Ln, Roseburg, OR 97471Active
 MLS ID #471952246, Sabrina Jorgensen, The Neil Company Real Estate. RMLS (OR)
 - $949,0003 bd4 ba3.4k sqft475 Curry Rd, Roseburg, OR 97471ActiveMLS ID #704569195, Jacob Gilman, The Neil Company Real Estate. RMLS (OR)
- $925,0004 bd3 ba3.3k sqft235 Melrose Terrace Ln, Roseburg, OR 97471ActiveMLS ID #500127305, Jennifer Kramer, RE/MAX Integrity. RMLS (OR)
- $1,050,0003 bd3 ba2.2k sqft227 Darley Dr, Roseburg, OR 97471ActiveMLS ID #586036081, Kristina Scott, Umpqua Legacy Realty. RMLS (OR)
- $885,0004 bd3 ba3.2k sqft425 Cross Creek Dr, Roseburg, OR 97471ActiveMLS ID #712201664, Neil Hummel, The Neil Company Real Estate. RMLS (OR)
- $625,0003 bd3 ba2.3k sqft411 Oak Valley Loop, Winchester, OR 97495ActiveMLS ID #739910850, Jennifer Kramer, RE/MAX Integrity. RMLS (OR)
- $724,9004 bd3 ba2.5k sqft1196 Southridge Way, Roseburg, OR 97470ActiveMLS ID #343266536, Anthony Beckham, Different Better Real Estate. RMLS (OR)
- $1,150,0004 bd3 ba3.5k sqft738 Elgarose Rd, Roseburg, OR 97471ActiveMLS ID #582189961, Boyd Bartke, All-Pro Realty Advisors, LLC. RMLS (OR)
- $1,149,5004 bd4 ba4.4k sqft1523 Melqua Rd, Roseburg, OR 97471ActiveMLS ID #580299441, Lisa Ollivant, RE/MAX Integrity. RMLS (OR)
- $965,0004 bd2 ba3.3k sqft694 Orchard Ln, Roseburg, OR 97471ActiveMLS ID #344255854, Marita Benzel, RE/MAX Integrity. RMLS (OR)
- $889,9993 bd2 ba2.2k sqft10 Ridgewood Dr, Roseburg, OR 97471ActiveMLS ID #525633952, Jennifer Kramer, RE/MAX Integrity. RMLS (OR)
- $950,0003 bd3 ba2.8k sqft215 Eagle Dr, Roseburg, OR 97471ActiveMLS ID #743771193, Hannah Kelsey, Alpine Real Estate 1, LLC. RMLS (OR)
- $1,495,0004 bd3 ba3.9k sqft175 Echo Canyon Ln, Roseburg, OR 97471ActiveMLS ID #627956229, Cindy Beach, The Neil Company Real Estate. RMLS (OR)
- $1,158,0004 bd4 ba5k sqft462 Lillian Ln, Roseburg, OR 97471ActiveMLS ID #219911288, Lisa Ollivant, RE/MAX Integrity. RMLS (OR)
- $1,199,0004 bd4 ba4.5k sqft12839 N Bank Rd, Roseburg, OR 97470ActiveMLS ID #665603727, Jennifer Kramer, RE/MAX Integrity. RMLS (OR)
- $1,150,0004 bd3 ba3.3k sqft1772 SE Jackson St, Roseburg, OR 97470ActiveMLS ID #356476540, Mary Gilbert, Keller Williams Southern Oregon-Umpqua Valley. RMLS (OR)
- $800,0004 bd3 ba2.6k sqft160 Melrose Terrace Ln, Roseburg, OR 97471ActiveMLS ID #687637687, Meryl Pearson, Oregon Life Homes. RMLS (OR)
