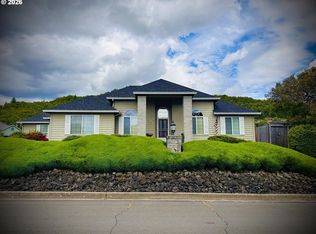
This beautiful custom home is located in one of Douglas County's premier neighborhoods and there is no HOA! The all level lot is nearly 1/2 acre in size and boasts an amazing amount of parking. Bring your automobiles, RVs, boats, golf carts, trailers, or whatever you have, as there is room for all! The home's interior features a spacious kitchen with built in-oven and microwave, a downdraft gas range/oven, island, eating bar, dining nook, refrigerator with water and ice, disposal and tile flooring. The comfortable living room is centered around a classy gas fireplace and has a cathedral ceiling. The primary bedroom is good sized and has direct access to the back patio, (which would be a great place to install a hot tub), along with a bathroom with a walk-in shower, garden tub, double sink vanity and a walk-in closet. The den/office has 2 doors, with one being a french door. The family room makes a great spot to enjoy your favorite indoor activities. There is a formal dining room directly off the kitchen. The upper level is very unique and has two bedrooms. Enjoy the wonderful summer weather in the fully fenced expansive back and side yards, and on the covered patio on the rear of the home, which is accessible directly from the kitchen, making for great outdoor entertaining and living. In addition to all the parking in, and adjacent to the driveway, there is a lot of parking behind the gated fence on the right side of the home. Detached carport structure and storage shed are included. All this and low county taxes! If this sounds like a place you would enjoy calling yours, don't delay, call for a viewing appointment today!
Active
$615,000
251 Martha Dr, Winchester, OR 97495
4beds
2,964sqft
:
Get pre-qualified$3,921/mo
Residential, Single Family Residence
Built in 1995
0.44 Acres Lot
$-- Zestimate®
$207/sqft
$-- HOA
What's special
- 13 days |
- 374 |
- 18 |
Likely to sell faster than
Zillow last checked:
Listing updated:
Listed by:
Rich Raynor 541-643-6292,
Heritage Real Estate
Source: RMLS (OR),MLS#: 277360378
Facts & features
Interior
Bedrooms & bathrooms
- Bedrooms: 4
- Bathrooms: 2
- Full bathrooms: 2
- Main level bathrooms: 2
Rooms
- Room types: Bedroom 4, Laundry, Bedroom 2, Bedroom 3, Dining Room, Family Room, Kitchen, Living Room, Primary Bedroom
Primary bedroom
- Features: Bathroom, Ceiling Fan, Patio, Soaking Tub, Walkin Closet, Walkin Shower
- Level: Main
Bedroom 2
- Features: Closet, Laminate Flooring
- Level: Main
Bedroom 3
- Features: Closet, Laminate Flooring
- Level: Main
Bedroom 4
- Level: Upper
Dining room
- Features: Formal, High Ceilings, Laminate Flooring
- Level: Main
Family room
- Features: High Ceilings, Laminate Flooring
- Level: Main
Kitchen
- Features: Dishwasher, Eat Bar, Microwave, Pantry, Builtin Oven, Free Standing Refrigerator, High Ceilings, Tile Floor
- Level: Main
Living room
- Features: Fireplace, High Ceilings, Laminate Flooring
- Level: Main
Heating
- Forced Air, Fireplace(s)
Cooling
- Central Air
Appliances
- Included: Built In Oven, Built-In Range, Cooktop, Dishwasher, Disposal, Down Draft, Free-Standing Refrigerator, Microwave, Plumbed For Ice Maker, Gas Water Heater, Tank Water Heater
- Laundry: Laundry Room
Features
- Ceiling Fan(s), High Ceilings, Soaking Tub, Sound System, Built-in Features, Closet, Formal, Eat Bar, Pantry, Bathroom, Walk-In Closet(s), Walkin Shower
- Flooring: Laminate, Tile, Vinyl
- Windows: Double Pane Windows, Vinyl Frames
- Basement: Crawl Space
- Number of fireplaces: 1
- Fireplace features: Gas
Interior area
- Total structure area: 2,964
- Total interior livable area: 2,964 sqft
Property
Parking
- Total spaces: 2
- Parking features: RV Access/Parking, Garage Door Opener, Attached, Oversized
- Attached garage spaces: 2
Features
- Levels: Two
- Stories: 2
- Patio & porch: Covered Patio, Patio
- Exterior features: Water Feature, Yard
- Fencing: Fenced
Lot
- Size: 0.44 Acres
- Features: Level, Sprinkler, SqFt 15000 to 19999
Details
- Additional structures: RVParking
- Parcel number: R54211
Construction
Type & style
- Home type: SingleFamily
- Architectural style: Contemporary
- Property subtype: Residential, Single Family Residence
Materials
- Cultured Stone, Lap Siding
- Foundation: Concrete Perimeter
- Roof: Composition
Condition
- Resale
- New construction: No
- Year built: 1995
Utilities & green energy
- Gas: Gas
- Sewer: Public Sewer
- Water: Public
- Utilities for property: Cable Connected
Community & HOA
HOA
- Has HOA: No
Location
- Region: Winchester
Financial & listing details
- Price per square foot: $207/sqft
- Tax assessed value: $701,098
- Annual tax amount: $3,685
- Date on market: 7/9/2026
- Listing terms: Cash,Conventional,FHA,VA Loan
- Road surface type: Paved
Estimated market value
Not available
Estimated sales range
Not available
Not available
Price history
| Date | Event | Price |
|---|---|---|
| 7/9/2026 | Listed for sale | $615,000+57.7%$207/sqft |
Source:  RMLS (OR) #277360378 Report a problem RMLS (OR) #277360378 Report a problem | ||
| 3/10/2020 | Listing removed | $390,000$132/sqft |
Source: Keller Williams Realty Umpqua Valley #19610383 Report a problem | ||
| 2/7/2020 | Price change | $390,000-2.5%$132/sqft |
Source: Keller Williams Realty Umpqua Valley #19610383 Report a problem | ||
| 1/8/2020 | Listed for sale | $400,000+45.5%$135/sqft |
Source: Keller Williams Realty Umpqua Valley #19610383 Report a problem | ||
| 5/29/2009 | Sold | $275,000-11.3%$93/sqft |
Source: Public Record Report a problem | ||
| 7/3/2008 | Sold | $310,000$105/sqft |
Source: Public Record Report a problem | ||
Public tax history
| Year | Property taxes | Tax assessment |
|---|---|---|
| 2025 | $3,686 +3% | $393,975 +3% |
| 2024 | $3,578 +3% | $382,500 +3% |
| 2023 | $3,474 +3% | $371,360 +3% |
| 2022 | $3,373 +3% | $360,541 +3% |
| 2021 | $3,275 -42.2% | $350,039 +3% |
| 2020 | $5,665 +100.2% | $339,847 +18.1% |
| 2019 | $2,830 +2.4% | $287,662 +3% |
| 2018 | $2,763 | $279,284 +3% |
| 2017 | $2,763 +4.9% | $271,152 +3% |
| 2016 | $2,634 | $263,259 -5.7% |
| 2015 | $2,634 -5.2% | $279,077 +1.4% |
| 2014 | $2,779 | $275,318 +1.9% |
| 2013 | $2,779 -0.6% | $270,250 -1.8% |
| 2012 | $2,795 -0.1% | $275,223 -0.1% |
| 2011 | $2,799 +2.6% | $275,458 +3% |
| 2010 | $2,728 +3.1% | $267,435 +3% |
| 2009 | $2,645 +2.8% | $259,646 +3% |
| 2008 | $2,572 +3.3% | $252,084 +3% |
| 2007 | $2,489 +5.4% | $244,742 +3% |
| 2006 | $2,362 +3.1% | $237,614 +3% |
| 2005 | $2,292 +4.7% | $230,694 +6.1% |
| 2003 | $2,188 +2.6% | $217,452 +3% |
| 2002 | $2,133 | $211,119 |
Find assessor info on the county website
Monthly payment
Est. payment
Payment breakdown
Explore the cost of this home by adjusting the details. Changes won't be saved.Climate risks
Neighborhood: 97495
Nearby schools
GreatSchools rating
- 4/10Winchester Elementary SchoolGrades: PK-5Distance: 0.2 mi
- 7/10Joseph Lane Middle SchoolGrades: 6-8Distance: 3.2 mi
- 5/10Roseburg High SchoolGrades: 9-12Distance: 4.5 mi
Schools provided by the listing agent
- Elementary: Winchester
- Middle: Joseph Lane
- High: Roseburg
Source: RMLS (OR). This data may not be complete. We recommend contacting the local school district to confirm school assignments for this home.
- $685,0004 bd4 ba3.8k sqft257 Martha Dr, Winchester, OR 97495Sold

- $636,6003 bd2 ba2.5k sqft243 Martha Dr, Winchester, OR 97495Off Market
- $5313 bd2 ba1.4k sqft150 Village Dr, Winchester, OR 97495Off Market
- $435,7003 bd2 ba1.4k sqft150 Village Dr, Winchester, OR 97495Off Market
- $403,0003 bd3 ba1.5k sqft160 Village Dr, Winchester, OR 97495Off Market
- $412,0003 bd2 ba1.5k sqft140 Village Dr, Winchester, OR 97495Off Market
- $661,2004 bd3 ba2.4k sqft103 Aster St, Winchester, OR 97495Off Market
- $424,3003 bd2 ba1.7k sqft170 Village Dr, Winchester, OR 97495Off Market
A local agent can set up tours, give advice and negotiate with sellers.
Similar homes
- $499,0004 bd3 ba2.5k sqft556 N View Dr, Winchester, OR 97495Active

 MLS ID #152479269, Kristina Scott, Umpqua Legacy Realty. RMLS (OR)
 - $519,9003 bd2 ba1.8k sqft147 Wingfoot Ct, Winchester, OR 97495Active
 MLS ID #190207928, Lisa Ollivant, RE/MAX Integrity. RMLS (OR)
 - $489,0003 bd3 ba1.7k sqft335 Page Rd, Winchester, OR 97495Active
 MLS ID #668222765, Veronica Gillespie, eXp Realty, LLC. RMLS (OR)
 - $615,0004 bd3 ba1.9k sqft1308 NW Garden St, Roseburg, OR 97471Active
 MLS ID #341567655, Sabrina Jorgensen, The Neil Company Real Estate. RMLS (OR)
 - $615,0004 bd3 ba2.5k sqft781 Black Oak Dr, Roseburg, OR 97471ActiveMLS ID #584726442, Mary Gilbert, Keller Williams Southern Oregon-Umpqua Valley. RMLS (OR)
- $625,0003 bd2 ba1.6k sqft911 Harlan St, Roseburg, OR 97471ActiveMLS ID #101146505, Jason Mann, J Mann Realty. RMLS (OR)
- $599,9003 bd3 ba2.6k sqft1425 NE Hillview Ct, Roseburg, OR 97470ActiveMLS ID #263549079, Adam Joyce, Value Home Realty. RMLS (OR)
- $650,0003 bd2 ba2.4k sqft1381 Oak Hill Rd, Roseburg, OR 97471For Sale
 MLS ID #220219321, Nickolas Shivers, eXp Realty, LLC. Oregon Datashare
 - $684,9004 bd3 ba2.6k sqft2750 SE Booth Ave, Roseburg, OR 97470ActiveMLS ID #192741886, Ashton Faas, Faas Realty. RMLS (OR)
- $639,0003 bd3 ba1.8k sqft270 Glenwood Ct, Roseburg, OR 97471ActiveMLS ID #549085107, Jeffrey Crosby, eXp Realty LLC. RMLS (OR)
- $499,0003 bd3 ba1.6k sqft125 Eagle Dr, Roseburg, OR 97471ActiveMLS ID #245265006, Jacob Gilman, The Neil Company Real Estate. RMLS (OR)
- $395,0004 bd3 ba1.8k sqft694 Knoll Ave, Roseburg, OR 97470ActiveMLS ID #298410527, Angela Martinsen, Platinum Realty. RMLS (OR)
- $667,0003 bd4 ba3.3k sqft1356 SE Laurel Ct, Roseburg, OR 97470ActiveMLS ID #500276160, RaNae Sams, Oregon Life Homes. RMLS (OR)
- $580,0004 bd3 ba2.7k sqft220 Wild River Dr, Roseburg, OR 97470ActiveMLS ID #125609308, Kathy Collins, Stellar Realty Northwest. RMLS (OR)
- $645,0003 bd4 ba1.6k sqft9860 S Bank Dr, Roseburg, OR 97470ActiveMLS ID #365044593, Jerry Norman, Oregon Life Homes. RMLS (OR)
- $629,9003 bd3 ba1.6k sqft445 Rolling Hills Rd, Roseburg, OR 97471ActiveMLS ID #313974563, Jada Whited, Oregon Life Homes. RMLS (OR)
- $629,9004 bd2 ba2.3k sqft2665 Whistlers Park Rd, Roseburg, OR 97470ActiveMLS ID #681822454, Mary Gilbert, Keller Williams Southern Oregon-Umpqua Valley. RMLS (OR)
- $699,0004 bd3 ba2.3k sqft1068 Rice Creek Rd, Winston, OR 97496ActiveMLS ID #467999836, Joan Smith, The Neil Company Real Estate. RMLS (OR)
- $750,0003 bd3 ba2.7k sqft1810 Rifle Range Rd, Roseburg, OR 97470ActiveMLS ID #498340821, Mel Rodrigues, The Neil Company Real Estate. RMLS (OR)
- $699,0003 bd2 ba2.6k sqft180 Hawkeye Ln, Roseburg, OR 97471ActiveMLS ID #372639735, Daniel Gandee, Real Broker. RMLS (OR)
