Stunning custom riverfront home in Roseburg! The entry and grand living room have soaring ceilings two stories high, gas fireplace with stacked stone surround, and large windows to enjoy the river views. The gourmet kitchen features granite, an island, fireplace, stainless steel appliances, pantry, gas range with pot filler, eating bar, 2nd sink, tile floors, arches and columns. The inviting primary suite has double doors, hardwood floors, French doors leading to the deck and gorgeous river view, walk-in closet, custom tile shower with double heads, double sinks, soaking tub and built-ins. The other two bedrooms have a bathroom between them for convenience. The only room on the second floor is a large family room with built-ins that overlook the entry and living rooms. This home has a new HVAC system and a huge unfinished basement that could be a shop, game room or storage. There is an outdoor shower, raised beds, and more! Enjoy the covered front porch, large back Trex deck with outdoor kitchen for entertaining, barbequing and watching the river flow by while relaxing. New roof currently being installed! Call for your private tour today!
Active
Price cut: $50K (7/20)
$799,000
976 NW Southwater Dr, Roseburg, OR 97471
3beds
3,060sqft
Residential, Single Family Residence
Built in 2003
0.48 Acres Lot
$-- Zestimate®
$261/sqft
$-- HOA
What's special
Outdoor showerWalk-in closetRiver viewsInviting primary suiteGourmet kitchenHardwood floorsSoaking tub
- 1016 days
- 551
- 22
Zillow last checked:
Listing updated:
Listed by:
Jennifer Kramer 541-580-6767,
RE/MAX Integrity
Source: RMLS (OR),MLS#: 23559888
Facts & features
Interior
Bedrooms & bathrooms
- Bedrooms: 3
- Bathrooms: 3
- Full bathrooms: 2
- Partial bathrooms: 1
- Main level bathrooms: 3
Rooms
- Room types: Laundry, Bedroom 2, Bedroom 3, Dining Room, Family Room, Kitchen, Living Room, Primary Bedroom
Primary bedroom
- Features: French Doors, Granite, Soaking Tub, Suite, Walkin Closet, Walkin Shower
- Level: Main
Bedroom 2
- Features: French Doors, Walkin Closet
- Level: Main
Bedroom 3
- Level: Main
Dining room
- Features: Tile Floor
- Level: Main
Family room
- Level: Upper
Kitchen
- Features: Fireplace, Microwave, Pantry, Builtin Oven, Granite, Tile Floor
- Level: Main
Living room
- Features: Ceiling Fan, Fireplace, French Doors, Hardwood Floors, High Ceilings
- Level: Main
Heating
- Forced Air, Heat Pump, Fireplace(s)
Cooling
- Heat Pump
Appliances
- Included: Built In Oven, Dishwasher, Disposal, Instant Hot Water, Microwave, Stainless Steel Appliance(s), Gas Water Heater
- Laundry: Laundry Room
Features
- Ceiling Fan(s), Granite, High Ceilings, Soaking Tub, Built-in Features, Walk-In Closet(s), Pantry, Suite, Walkin Shower, Kitchen Island, Tile
- Flooring: Hardwood, Tile
- Doors: French Doors
- Windows: Vinyl Frames
- Basement: Full,Unfinished
- Number of fireplaces: 2
- Fireplace features: Gas, Wood Burning
Interior area
- Total structure area: 3,060
- Total interior livable area: 3,060 sqft
Property
Parking
- Total spaces: 2
- Parking features: Garage Door Opener, Attached, Extra Deep Garage, Oversized
- Attached garage spaces: 2
Accessibility
- Accessibility features: Garage On Main, Main Floor Bedroom Bath, Utility Room On Main, Walkin Shower, Accessibility
Features
- Stories: 2
- Patio & porch: Deck, Porch
- Exterior features: Built-in Barbecue, Raised Beds, Yard
- Has view: Yes
- View description: River, Trees/Woods
- Has water view: Yes
- Water view: River
- Waterfront features: River Front
Lot
- Size: 0.48 Acres
- Features: Flood Zone, Level, Sloped, Sprinkler, SqFt 20000 to Acres1
Details
- Parcel number: R20789
- Zoning: R6
Construction
Type & style
- Home type: SingleFamily
- Architectural style: Custom Style
- Property subtype: Residential, Single Family Residence
Materials
- Shake Siding, Stone
- Foundation: Concrete Perimeter
Condition
- Resale
- New construction: No
- Year built: 2003
Utilities & green energy
- Gas: Gas
- Sewer: Public Sewer
- Water: Public
Community & HOA
HOA
- Has HOA: No
Location
- Region: Roseburg
Financial & listing details
- Price per square foot: $261/sqft
- Tax assessed value: $1,199,782
- Annual tax amount: $8,284
- Date on market: 11/17/2023
- Listing terms: Cash,Conventional,VA Loan
- Road surface type: Paved
Estimated market value
Not available
Estimated sales range
Not available
Not available
Price history
| Date | Event | Price |
|---|---|---|
| 7/20/2026 | Price change | $799,000-5.9%$261/sqft |
Source:  RMLS (OR) #23559888 Report a problem RMLS (OR) #23559888 Report a problem | ||
| 4/8/2026 | Price change | $849,000-5.6%$277/sqft |
Source: RMLS (OR) #23559888 Report a problem | ||
| 3/26/2026 | Pending sale | $899,000$294/sqft |
Source: RMLS (OR) #23559888 Report a problem | ||
| 10/28/2025 | Price change | $899,000-5.4%$294/sqft |
Source: RMLS (OR) #23559888 Report a problem | ||
| 6/9/2025 | Price change | $949,900-2.6%$310/sqft |
Source: RMLS (OR) #23559888 Report a problem | ||
| 5/5/2025 | Price change | $974,900+2.7%$319/sqft |
Source: RMLS (OR) #23559888 Report a problem | ||
| 3/24/2025 | Listed for sale | $949,000$310/sqft |
Source: RMLS (OR) #23559888 Report a problem | ||
| 2/26/2025 | Pending sale | $949,000$310/sqft |
Source: RMLS (OR) #23559888 Report a problem | ||
| 11/18/2024 | Listed for sale | $949,000-5%$310/sqft |
Source: RMLS (OR) #23559888 Report a problem | ||
| 8/4/2024 | Listing removed | $999,000$326/sqft |
Source: RMLS (OR) #23559888 Report a problem | ||
| 6/17/2024 | Price change | $999,000-4.8%$326/sqft |
Source: RMLS (OR) #23559888 Report a problem | ||
| 4/11/2024 | Price change | $1,049,900-8.7%$343/sqft |
Source: RMLS (OR) #23559888 Report a problem | ||
| 11/17/2023 | Listed for sale | $1,150,000+119%$376/sqft |
Source: RMLS (OR) #23559888 Report a problem | ||
| 3/24/2021 | Listing removed | -- |
Source: Owner Report a problem | ||
| 8/23/2016 | Sold | $525,000-4.5%$172/sqft |
Source: Public Record Report a problem | ||
| 5/16/2016 | Pending sale | $550,000$180/sqft |
Source: Owner Report a problem | ||
| 9/10/2015 | Price change | $550,000-26.2%$180/sqft |
Source: Owner Report a problem | ||
| 5/11/2013 | Listed for sale | $745,000$243/sqft |
Source: Realty NET #13116726 Report a problem | ||
Public tax history
| Year | Property taxes | Tax assessment |
|---|---|---|
| 2025 | $8,789 +3% | $599,246 +3% |
| 2024 | $8,533 +3% | $581,793 +3% |
| 2023 | $8,285 +3% | $564,848 +3% |
| 2022 | $8,043 +3% | $548,397 +3% |
| 2021 | $7,809 +0.4% | $532,425 +3% |
| 2020 | $7,775 +2.3% | $516,918 +3% |
| 2019 | $7,604 +2.6% | $501,863 +3% |
| 2018 | $7,410 | $487,246 +3% |
| 2017 | $7,410 +6.6% | $473,055 +3% |
| 2016 | $6,952 | $459,277 +3% |
| 2015 | $6,952 +5.2% | $445,900 +3% |
| 2014 | $6,611 | $432,913 +3% |
| 2013 | $6,611 +6% | $420,304 +3% |
| 2012 | $6,238 +3% | $408,063 +3% |
| 2011 | $6,056 +3% | $396,178 +3% |
| 2010 | $5,881 +3.1% | $384,639 +3% |
| 2009 | $5,703 +3% | $373,436 +3% |
| 2008 | $5,540 +1.9% | $362,560 +3% |
| 2007 | $5,439 +2.2% | $352,000 +3% |
| 2006 | $5,320 +3.3% | $341,748 +3% |
| 2005 | $5,150 +866.6% | $331,795 +880.8% |
| 2003 | $533 +2.6% | $33,829 +3% |
| 2002 | $519 | $32,844 |
Find assessor info on the county website
Monthly payment
Est. payment
Payment breakdown
Explore the cost of this home by adjusting the details. Changes won't be saved.Climate risks
Neighborhood: 97471
Nearby schools
Schools provided by the listing agent
- Elementary: Hucrest
- Middle: Joseph Lane
- High: Roseburg
Source: RMLS (OR). This data may not be complete. We recommend contacting the local school district to confirm school assignments for this home.

Similar homes
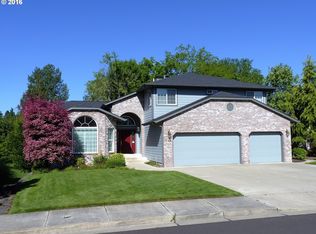
- $841,0003 bd3 ba3.1k sqft622 Winter Creek Ln, Roseburg, OR 97471For Sale By Owner
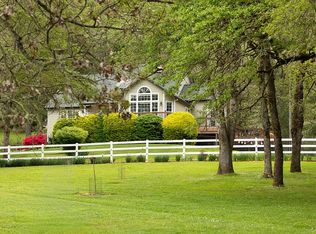
- $800,0004 bd3 ba2.6k sqft160 Melrose Terrace Ln, Roseburg, OR 97471Active
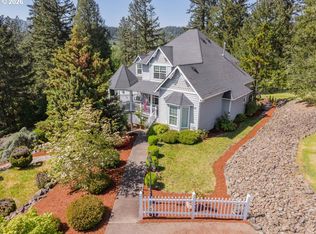
 MLS ID #687637687, Meryl Pearson, Oregon Life Homes. RMLS (OR)
 - $775,0002 bd3 ba3.3k sqft558 Wulff Ln, Roseburg, OR 97471Active
 MLS ID #625716151, Jennifer Kramer, RE/MAX Integrity. RMLS (OR)
 - $885,0004 bd3 ba3.2k sqft425 Cross Creek Dr, Roseburg, OR 97471Active
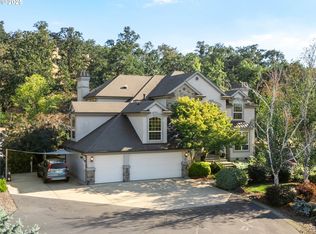 MLS ID #712201664, Neil Hummel, The Neil Company Real Estate. RMLS (OR)
 - $699,9904 bd3 ba2.6k sqft1926 NW Warewood Terrace Ct, Roseburg, OR 97471ActiveMLS ID #557918289, Julie Bancroft, The Neil Company Real Estate. RMLS (OR)
- $725,0003 bd3 ba2.4k sqft880 Jewel Dr, Roseburg, OR 97471ActiveMLS ID #611855279, Emily Volk, Karen Volk Realty. RMLS (OR)
- $725,0003 bd4 ba3.5k sqft1821 NW Sellwood St, Roseburg, OR 97471ActiveMLS ID #439649616, Catherine Pruitt, The Neil Company Real Estate. RMLS (OR)
- $859,9003 bd2 ba2.2k sqft10 Ridgewood Dr, Roseburg, OR 97471ActiveMLS ID #525633952, Jennifer Kramer, RE/MAX Integrity. RMLS (OR)
- $599,0004 bd3 ba1.9k sqft1308 NW Garden St, Roseburg, OR 97471ActiveMLS ID #341567655, Sabrina Jorgensen, The Neil Company Real Estate. RMLS (OR)
- $799,0004 bd2 ba2.9k sqft135 Champagne Dr, Roseburg, OR 97471ActiveMLS ID #349044115, Hannah Kelsey, Alpine Real Estate 1, LLC. RMLS (OR)
- $649,9992 bd3 ba2.5k sqft1065 Harlan St, Roseburg, OR 97471ActiveMLS ID #454930416, Melva Smith, The Neil Company Real Estate. RMLS (OR)
- $925,0003 bd3 ba2.8k sqft215 Eagle Dr, Roseburg, OR 97471ActiveMLS ID #743771193, Hannah Kelsey, Alpine Real Estate 1, LLC. RMLS (OR)
- $985,0003 bd3 ba2.2k sqft227 Darley Dr, Roseburg, OR 97471ActiveMLS ID #586036081, Kristina Scott, Umpqua Legacy Realty. RMLS (OR)
- $949,0003 bd2 ba2.2k sqft174 Wood Duck Ln, Roseburg, OR 97471ActiveMLS ID #487932329, Jeffrey Marr, All-Pro Realty Advisors, LLC. RMLS (OR)
- $975,0004 bd3 ba3.7k sqft104 River Club Dr, Roseburg, OR 97471ActiveMLS ID #124975616, Julie Bancroft, The Neil Company Real Estate. RMLS (OR)
- $625,0003 bd2 ba1.6k sqft911 Harlan St, Roseburg, OR 97471ActiveMLS ID #101146505, Jason Mann, J Mann Realty. RMLS (OR)
- $649,0004 bd3 ba2.3k sqft383 Ridgecrest Dr, Roseburg, OR 97471For Sale
 MLS ID #220213816, Theresa Montoya, Vantage Point Brokers, LLC. Oregon Datashare
 - $899,9004 bd3 ba3.3k sqft235 Melrose Terrace Ln, Roseburg, OR 97471ActiveMLS ID #500127305, Jennifer Kramer, RE/MAX Integrity. RMLS (OR)
- $535,0003 bd2 ba1.8k sqft2804 NW Daysha Dr, Roseburg, OR 97471ActiveMLS ID #790318369, Meghan Sias, Move Real Estate Inc. RMLS (OR)
- $505,0004 bd3 ba2.8k sqft1562 NW Calkins Ave, Roseburg, OR 97471ActiveMLS ID #799901741, Mary Gilbert, Keller Williams Southern Oregon-Umpqua Valley. RMLS (OR)
