Gorgeous single level custom home in the heart of Hucrest! Nearly everything has been tastefully remodeled with no expense spared including a Douglas fir front door! Features include slate entry, vaulted ceilings, hardwood floors, crown molding, solid wood interior doors, skylights, solar tubes, two window seats, and an open floor plan. The stunning kitchen has vertical grain wood custom cabinets with under cabinet lighting, and Caesarstone counter tops, island, stainless steel appliances, gas range, and two pantries with pull outs. The large primary suite has luxury vinyl plank flooring, large tile shower, double sinks, and a big walk-in closet with built-ins. The office has a wonderful built-in Douglas fir desk, shelves, and file drawers. Relax in your very private fenced backyard with a covered patio, pavers, and potting shed. Enjoy the low maintenance yard with two pergolas and more! This home is conveniently located to the golf course, YMCA, walking paths, river, and Stewart Park. Call for your private tour today!
Sold
$750,000
955 NW Southwater Dr, Roseburg, OR 97471
4beds
2,489sqft
Residential, Single Family Residence
Built in 1999
8,712 Square Feet Lot
$735,200 Zestimate®
$301/sqft
$2,642 Estimated rent
Home value
$735,200
$698,000 - $772,000
$2,642/mo
Zestimate® history
Owner options
List your home for rent
$2,642/mo
Rent Zestimate®
Find your next renter with Zillow Rental Manager. Plus, with online applications, you can quickly screen prospective tenants – for free.
$2,642/mo
Rent Zestimate®
Refinance and save
$4,483/mo
Est. payment
Refinancing to a lower rate could help reduce your monthly payments and save thousands over the life of the loan.
$4,483/mo
Est. payment
Explore your selling options
Work with a Zillow partner agent
Leverage their expertise and Zillow's premium Showcase listings to get your home seen by more buyers.
Get startedList with your own agent
Get your home in front of millions of buyers by listing it on Zillow.
Learn how to do itSell it yourself
Take full control of how buyers see your home on Zillow by listing For Sale by Owner (FSBO).
List your homeWhat's special
Caesarstone counter topsBuilt-in douglas fir deskBig walk-in closetHardwood floorsLarge tile showerWalking pathsCovered patio
Zillow last checked:
Listing updated:
Listed by:
Jennifer Kramer 541-580-6767,
RE/MAX Integrity
Bought with:
Carol Lindner
eXp Realty, LLC
Source: RMLS (OR),MLS#: 23004942
Facts & features
Interior
Bedrooms & bathrooms
- Bedrooms: 4
- Bathrooms: 3
- Full bathrooms: 2
- Partial bathrooms: 1
- Main level bathrooms: 3
Rooms
- Room types: Bedroom 4, Office, Laundry, Bedroom 2, Bedroom 3, Dining Room, Family Room, Kitchen, Living Room, Primary Bedroom
Primary bedroom
- Features: Ceiling Fan, Double Sinks, Suite, Tile Floor, Vaulted Ceiling, Walkin Closet
- Level: Main
Bedroom 2
- Features: Closet
- Level: Main
Bedroom 3
- Features: Closet
- Level: Main
Bedroom 4
- Features: Closet
- Level: Main
Dining room
- Features: Formal
- Level: Main
Kitchen
- Features: Dishwasher, Gas Appliances, Hardwood Floors, Island, Pantry
- Level: Main
Living room
- Features: Builtin Features, Ceiling Fan, Skylight
- Level: Main
Office
- Features: Builtin Features, Vaulted Ceiling
- Level: Main
Heating
- Forced Air
Cooling
- Central Air
Appliances
- Included: Dishwasher, Disposal, Free-Standing Gas Range, Gas Appliances, Range Hood, Stainless Steel Appliance(s), Gas Water Heater, Tankless Water Heater
- Laundry: Laundry Room
Features
- Ceiling Fan(s), High Ceilings, Solar Tube(s), Vaulted Ceiling(s), Closet, Built-in Features, Sink, Formal, Kitchen Island, Pantry, Double Vanity, Suite, Walk-In Closet(s)
- Flooring: Hardwood, Slate, Tile, Vinyl, Wall to Wall Carpet
- Windows: Vinyl Frames, Skylight(s)
- Basement: Crawl Space
- Number of fireplaces: 1
- Fireplace features: Gas
Interior area
- Total structure area: 2,489
- Total interior livable area: 2,489 sqft
Property
Parking
- Total spaces: 2
- Parking features: Driveway, Garage Door Opener, Attached, Oversized
- Attached garage spaces: 2
- Has uncovered spaces: Yes
Accessibility
- Accessibility features: Main Floor Bedroom Bath, Minimal Steps, One Level, Utility Room On Main, Walkin Shower, Accessibility
Features
- Levels: One
- Stories: 1
- Patio & porch: Covered Patio, Patio
- Exterior features: On Site Storm water Management, Yard
- Fencing: Fenced
- Has view: Yes
- View description: Mountain(s)
Lot
- Size: 8,712 Square Feet
- Features: Level, Trees, SqFt 20000 to Acres1
Details
- Parcel number: R20845
- Zoning: R6
Construction
Type & style
- Home type: SingleFamily
- Architectural style: Custom Style
- Property subtype: Residential, Single Family Residence
Materials
- Foundation: Concrete Perimeter
- Roof: Composition
Condition
- Resale
- New construction: No
- Year built: 1999
Utilities & green energy
- Gas: Gas
- Sewer: Public Sewer
- Water: Public
Community & HOA
HOA
- Has HOA: No
Location
- Region: Roseburg
Financial & listing details
- Price per square foot: $301/sqft
- Tax assessed value: $744,268
- Annual tax amount: $5,564
- Date on market: 9/5/2023
- Cumulative days on market: 11 days
- Listing terms: Cash,Conventional,VA Loan
- Road surface type: Paved
Price history
| Date | Event | Price |
|---|---|---|
| 10/27/2023 | Sold | $750,000+0%$301/sqft |
Source:  RMLS (OR) #23004942 Report a problem RMLS (OR) #23004942 Report a problem | ||
| 9/21/2023 | Pending sale | $749,900$301/sqft |
Source: RMLS (OR) #23004942 Report a problem | ||
| 9/5/2023 | Listed for sale | $749,900+72.4%$301/sqft |
Source: RMLS (OR) #23004942 Report a problem | ||
| 9/11/2007 | Sold | $435,000$175/sqft |
Source: Public Record Report a problem | ||
Public tax history
| Year | Property taxes | Tax assessment |
|---|---|---|
| 2025 | $6,080 +3% | $414,530 +3% |
| 2024 | $5,903 +3% | $402,457 +3% |
| 2023 | $5,731 +3% | $390,735 +3% |
| 2022 | $5,564 +3% | $379,355 +3% |
| 2021 | $5,402 +0.4% | $368,306 +3% |
| 2020 | $5,379 +2.3% | $357,579 +3% |
| 2019 | $5,260 +2.6% | $347,165 +3% |
| 2018 | $5,126 | $337,054 +3% |
| 2017 | $5,126 +6.6% | $327,237 +3% |
| 2016 | $4,809 | $317,706 +3% |
| 2015 | $4,809 +5.2% | $308,453 +3% |
| 2014 | $4,573 | $299,469 +3% |
| 2013 | $4,573 +6% | $290,747 +3% |
| 2012 | $4,315 +3% | $282,279 +3% |
| 2011 | $4,190 +3% | $274,058 +3% |
| 2010 | $4,068 +3.1% | $266,076 +3% |
| 2009 | $3,945 +3% | $258,327 +3% |
| 2008 | $3,832 +1.9% | $250,803 +3% |
| 2007 | $3,762 +2.2% | $243,499 +3% |
| 2006 | $3,680 +3.3% | $236,407 +3% |
| 2005 | $3,563 +4.6% | $229,522 +6.1% |
| 2003 | $3,407 +2.6% | $216,347 +3% |
| 2002 | $3,320 | $210,046 |
| 2001 | -- | $210,046 +6.1% |
| 2000 | -- | $197,990 |
Find assessor info on the county website
Neighborhood: 97471
Nearby homes
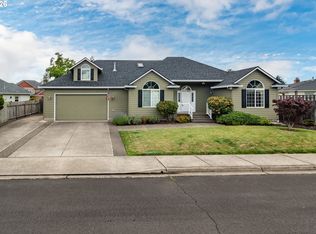
- $525,0004 bd2 ba2.2k sqft1044 NW Kring St, Roseburg, OR 97471Sold
- $306,3393 bd2 ba2.2k sqft1044 NW Kring St, Roseburg, OR 97471Off Market
- $523,7003 bd2 ba2.2k sqft1044 NW Kring St, Roseburg, OR 97471Off Market
- $709,4005 bd4 ba3.6k sqft975 NW Southwater Dr, Roseburg, OR 97471Off Market

- $565,0004 bd3 ba2.2k sqft1025 NW Basco Ave, Roseburg, OR 97471Sold
- $575,2003 bd2 ba2.4k sqft935 NW Southwater Dr, Roseburg, OR 97471Off Market
- $849,3004 bd4 ba3.7k sqft956 NW Southwater Dr, Roseburg, OR 97471Off Market
- $270,4000.4 acres966 NW Southwater Dr, Roseburg, OR 97471Off Market
Nearby schools
GreatSchools rating
- 7/10Hucrest Elementary SchoolGrades: K-5Distance: 0.8 mi
- 7/10Joseph Lane Middle SchoolGrades: 6-8Distance: 1.9 mi
- 5/10Roseburg High SchoolGrades: 9-12Distance: 1.2 mi
Schools provided by the listing agent
- Elementary: Hucrest
- Middle: Joseph Lane
- High: Roseburg
Source: RMLS (OR). This data may not be complete. We recommend contacting the local school district to confirm school assignments for this home.


Get pre-qualified for a loan
At Zillow Home Loans, we can pre-qualify you in as little as 5 minutes with no impact to your credit score.An equal housing lender. NMLS #10287.
- Oregon
- Douglas County
- Roseburg
- 97471
- 955 NW Southwater Dr
