Welcome home to this spacious and beautifully maintained 4-bedroom, 2-bath residence with a dedicated office, offering the perfect blend of comfort, functionality, and style. The thoughtfully designed open floor plan features a stunning kitchen that flows seamlessly into the inviting living room - ideal for entertaining and everyday living. The generous primary suite is conveniently located on the main level and includes a walk-in closet and ensuite with a tile walk-in shower. Two additional main floor bedrooms and a full guest bath provide flexible living options for family or guests. Step outside to enjoy the fully fenced backyard featuring a large covered deck with lights and ceiling fan, perfect for year-round outdoor gatherings. The backyard also includes an 8' x 16' outbuilding. Mature landscaping offers fruit-bearing blueberry bushes, a persimmon tree, and a scented jasmine vine that adds beauty and fragrance to your outdoor space. Car enthusiasts and adventurers will appreciate the oversized garage with abundant storage, parking for up to six vehicles in the driveway, plus dedicated RV parking with hookups. Located in an excellent neighborhood, this home is within close proximity from a golf course, parks, the YMCA, and pickleball and tennis courts. Come see this home at our OPEN HOUSE Sunday, 7/5/26 from 12-2pm.
Pending
$539,000
1044 NW Kring St, Roseburg, OR 97471
4beds
2,202sqft
:
Get pre-qualified$3,400/mo
Residential, Single Family Residence
Built in 1999
7,840 Square Feet Lot
$-- Zestimate®
$245/sqft
$-- HOA
What's special
Fully fenced backyardFull guest bathWalk-in closetDedicated officeStunning kitchenPersimmon treeFruit-bearing blueberry bushes
- 24 days |
- 963 |
- 53 |
Zillow last checked:
Listing updated:
Listed by:
Julie Bancroft 541-680-1484,
The Neil Company Real Estate
Source: RMLS (OR),MLS#: 647278679
Facts & features
Interior
Bedrooms & bathrooms
- Bedrooms: 4
- Bathrooms: 2
- Full bathrooms: 2
- Main level bathrooms: 2
Rooms
- Room types: Bedroom 4, Office, Laundry, Bedroom 2, Bedroom 3, Dining Room, Family Room, Kitchen, Living Room, Primary Bedroom
Primary bedroom
- Features: Ceiling Fan, Double Sinks, Ensuite, Tile Floor, Walkin Closet, Walkin Shower
- Level: Main
Bedroom 2
- Features: Closet, Wallto Wall Carpet
- Level: Main
Bedroom 3
- Features: Closet, Wallto Wall Carpet
- Level: Main
Bedroom 4
- Features: Closet, Wallto Wall Carpet
- Level: Upper
Dining room
- Features: Closet
- Level: Main
Kitchen
- Features: Builtin Features, Eat Bar, Eating Area, Island, Microwave, Pantry, Sliding Doors, Free Standing Range, Free Standing Refrigerator, Granite
- Level: Main
Living room
- Features: Ceiling Fan, Exterior Entry, Fireplace
- Level: Main
Office
- Features: Ceiling Fan, Skylight, Closet, Wallto Wall Carpet
- Level: Upper
Heating
- Forced Air, Fireplace(s)
Cooling
- Central Air
Appliances
- Included: Dishwasher, Disposal, Free-Standing Range, Free-Standing Refrigerator, Stainless Steel Appliance(s), Washer/Dryer, Microwave, Gas Water Heater, Tank Water Heater
- Laundry: Laundry Room
Features
- Ceiling Fan(s), Closet, Built-in Features, Eat Bar, Eat-in Kitchen, Kitchen Island, Pantry, Granite, Double Vanity, Walk-In Closet(s), Walkin Shower
- Flooring: Tile, Wall to Wall Carpet
- Doors: Sliding Doors
- Windows: Double Pane Windows, Vinyl Frames, Skylight(s)
- Basement: Crawl Space
- Number of fireplaces: 1
- Fireplace features: Gas
Interior area
- Total structure area: 2,202
- Total interior livable area: 2,202 sqft
Video & virtual tour
Property
Parking
- Total spaces: 2
- Parking features: Driveway, RV Access/Parking, Garage Door Opener, Attached, Oversized
- Attached garage spaces: 2
- Has uncovered spaces: Yes
Accessibility
- Accessibility features: Garage On Main, Main Floor Bedroom Bath, Natural Lighting, One Level, Parking, Utility Room On Main, Walkin Shower, Accessibility
Features
- Stories: 2
- Patio & porch: Covered Patio, Deck, Porch
- Exterior features: Garden, Yard, Exterior Entry
- Fencing: Fenced
- Has view: Yes
- View description: Mountain(s), Trees/Woods, Valley
Lot
- Size: 7,840 Square Feet
- Features: Level, Trees, SqFt 7000 to 9999
Details
- Additional structures: Outbuilding, RVParking, ToolShed
- Parcel number: R20853
Construction
Type & style
- Home type: SingleFamily
- Architectural style: Custom Style
- Property subtype: Residential, Single Family Residence
Materials
- Cement Siding, Lap Siding
- Roof: Composition
Condition
- Updated/Remodeled
- New construction: No
- Year built: 1999
Utilities & green energy
- Gas: Gas
- Sewer: Public Sewer
- Water: Public
- Utilities for property: Cable Connected
Community & HOA
HOA
- Has HOA: No
Location
- Region: Roseburg
Financial & listing details
- Price per square foot: $245/sqft
- Tax assessed value: $290,711
- Annual tax amount: $4,997
- Date on market: 6/29/2026
- Cumulative days on market: 25 days
- Listing terms: Cash,Conventional,FHA,USDA Loan,VA Loan
- Road surface type: Paved
Estimated market value
Not available
Estimated sales range
Not available
Not available
Price history
| Date | Event | Price |
|---|---|---|
| 7/2/2026 | Pending sale | $539,000$245/sqft |
Source:  RMLS (OR) #647278679 Report a problem RMLS (OR) #647278679 Report a problem | ||
| 6/29/2026 | Listed for sale | $539,000+13.5%$245/sqft |
Source: RMLS (OR) #647278679 Report a problem | ||
| 4/5/2022 | Listing removed | -- |
Source: Owner Report a problem | ||
| 2/23/2022 | Pending sale | $475,000$216/sqft |
Source: Owner Report a problem | ||
| 2/22/2022 | Listed for sale | $475,000+30.1%$216/sqft |
Source: Owner Report a problem | ||
| 1/15/2019 | Sold | $365,000-7.6%$166/sqft |
Source: RMLS (OR) #18083693 Report a problem | ||
| 12/3/2018 | Pending sale | $395,000$179/sqft |
Source: Harcourts Integrity Team Real Estate Services, LLC. #18083693 Report a problem | ||
| 10/24/2018 | Price change | $395,000-6%$179/sqft |
Source: Harcourts Integrity Team Real Estate Services, LLC. #18083693 Report a problem | ||
| 8/6/2018 | Listed for sale | $420,000$191/sqft |
Source: Harcourts Integrity Team Real Estate Services, LLC. #18083693 Report a problem | ||
Public tax history
| Year | Property taxes | Tax assessment |
|---|---|---|
| 2016 | $3,859 | $254,958 +3% |
| 2015 | $3,859 +5.2% | $247,533 +3% |
| 2014 | $3,670 | $240,324 +3% |
| 2013 | $3,670 +6% | $233,325 +3% |
| 2012 | $3,463 +3% | $226,530 +3% |
| 2011 | $3,362 +3% | $219,933 +3% |
| 2010 | $3,265 +3.1% | $213,528 +3% |
| 2009 | $3,166 +3% | $207,309 +3% |
| 2008 | $3,075 +1.9% | $201,271 +3% |
| 2007 | $3,019 +2.2% | $195,409 +3% |
| 2006 | $2,953 +3.3% | $189,718 +3% |
| 2005 | $2,859 +4.6% | $184,193 +6.1% |
| 2003 | $2,735 | $173,621 |
Find assessor info on the county website
Monthly payment
Est. payment
Payment breakdown
Explore the cost of this home by adjusting the details. Changes won't be saved.Climate risks
Neighborhood: 97471
Nearby schools
GreatSchools rating
- 7/10Hucrest Elementary SchoolGrades: K-5Distance: 0.8 mi
- 7/10Joseph Lane Middle SchoolGrades: 6-8Distance: 1.9 mi
- 5/10Roseburg High SchoolGrades: 9-12Distance: 1.2 mi
Schools provided by the listing agent
- Elementary: Hucrest
- Middle: Joseph Lane
- High: Roseburg
Source: RMLS (OR). This data may not be complete. We recommend contacting the local school district to confirm school assignments for this home.
- $306,3393 bd2 ba2.2k sqft1044 NW Kring St, Roseburg, OR 97471Off Market
- $528,0003 bd2 ba2.2k sqft1044 NW Kring St, Roseburg, OR 97471Off Market
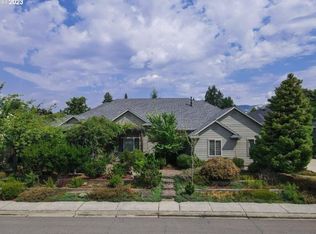
- $750,0004 bd3 ba2.4k sqft955 NW Southwater Dr, Roseburg, OR 97471Sold
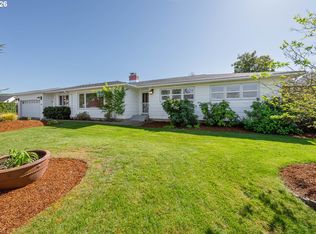
- $565,0004 bd3 ba2.2k sqft1025 NW Basco Ave, Roseburg, OR 97471Sold
- $582,5003 bd2 ba2.4k sqft935 NW Southwater Dr, Roseburg, OR 97471Off Market
- $474,5003 bd2 ba1.8k sqft1051 NW Kring St, Roseburg, OR 97471Off Market
- $719,6005 bd4 ba3.6k sqft975 NW Southwater Dr, Roseburg, OR 97471Off Market
- $562,4003 bd2 ba2k sqft1061 NW Kring St, Roseburg, OR 97471Off Market
A local agent can set up tours, give advice and negotiate with sellers.
A local lender can help you make sure your offer is ready when you are.
Similar homes
- $615,0004 bd3 ba1.9k sqft1308 NW Garden St, Roseburg, OR 97471Active
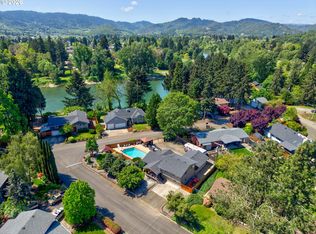
 MLS ID #341567655, Sabrina Jorgensen, The Neil Company Real Estate. RMLS (OR)
 - $549,9003 bd2 ba1.7k sqft3721 Colonial Rd, Roseburg, OR 97471Active
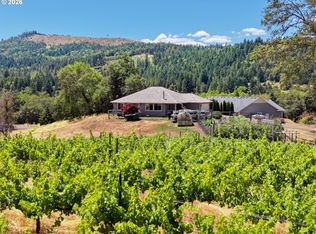 MLS ID #690265125, Anthony Beckham, Different Better Real Estate. RMLS (OR)
 - $599,9993 bd2 ba1.7k sqft1525 Kendall St, Roseburg, OR 97471Active
 MLS ID #742421819, Anthony Beckham, Different Better Real Estate. RMLS (OR)
 - $530,0003 bd2 ba1.8k sqft849 N View Dr, Winchester, OR 97495Active
 MLS ID #636742962, Mary Gilbert, Keller Williams Southern Oregon-Umpqua Valley. RMLS (OR)
 - $434,9004 bd2 ba2.1k sqft488 W Broccoli St, Roseburg, OR 97471ActiveMLS ID #233276128, Nataly Mattox, RE/MAX Integrity. RMLS (OR)
- $575,0004 bd2 ba2.6k sqft302 Arcadia Dr, Roseburg, OR 97471ActiveMLS ID #764292564, Emily Volk, Karen Volk Realty. RMLS (OR)
- $499,0003 bd3 ba2.4k sqft169 NW Brent Ct, Roseburg, OR 97471ActiveMLS ID #354587954, Christine Drake, Berkshire Hathaway HomeServices Real Estate Professionals. RMLS (OR)
- $629,9004 bd3 ba2k sqft1306 NW Whipple Ave, Roseburg, OR 97471ActiveMLS ID #732500046, Jennifer Kramer, RE/MAX Integrity. RMLS (OR)
- $365,0003 bd2 ba1.5k sqft2219 NW Troost St, Roseburg, OR 97471ActiveMLS ID #101195217, Thomas Gulan, RE/MAX Integrity. RMLS (OR)
- $399,9005 bd2 ba2.1k sqft1537 NW Rachel Ave, Roseburg, OR 97471ActiveMLS ID #515537319, Carly Pederson, eXp Realty LLC. RMLS (OR)
- $615,0004 bd3 ba2.5k sqft781 Black Oak Dr, Roseburg, OR 97471ActiveMLS ID #584726442, Mary Gilbert, Keller Williams Southern Oregon-Umpqua Valley. RMLS (OR)
- $410,0003 bd2 ba2k sqft1183 W Lookingglass Rd, Roseburg, OR 97471ActiveMLS ID #540343006, Najla Slater, Stellar Realty Northwest. RMLS (OR)
- $369,9004 bd3 ba2.2k sqft1402 Lookingglass Rd, Roseburg, OR 97471ActiveMLS ID #546247013, Cindy Mahaffy, RE/MAX Integrity. RMLS (OR)
- $385,0003 bd2 ba1.5k sqft223 W Hazel St, Roseburg, OR 97471ActiveMLS ID #317597478, Karissa Pangelina, Keller Williams Southern Oregon-Umpqua Valley. RMLS (OR)
- $659,0003 bd3 ba2.7k sqft2867 NW Kline St, Roseburg, OR 97471ActiveMLS ID #498797177, Lisa Ollivant, RE/MAX Integrity. RMLS (OR)
- $400,0003 bd2 ba1.6k sqft425 W Maple St, Roseburg, OR 97471ActiveMLS ID #691430358, Troy Schuyler, Keller Williams Southern Oregon-Umpqua Valley. RMLS (OR)
- $478,5003 bd1 ba2.2k sqft255 Shady Dr, Roseburg, OR 97471ActiveMLS ID #175016208, J Ryan Smith, Stellar Realty Northwest. RMLS (OR)
- $449,0003 bd2 ba1.6k sqft200 Rainbow Ridge Ave, Roseburg, OR 97471ActiveMLS ID #729466277, Mary Gilbert, Keller Williams Southern Oregon-Umpqua Valley. RMLS (OR)
- $550,0003 bd3 ba2.5k sqft541 SE Terrace Dr, Roseburg, OR 97470ActiveMLS ID #457211644, Joanne Graham, eXp Realty, LLC. RMLS (OR)
- $699,9904 bd3 ba2.6k sqft1926 NW Warewood Terrace Ct, Roseburg, OR 97471ActiveMLS ID #557918289, Julie Bancroft, The Neil Company Real Estate. RMLS (OR)
