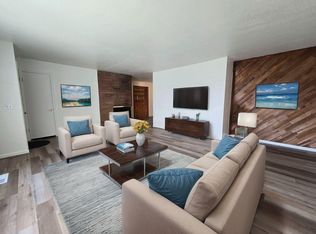
Welcome to this beautifully updated home that blends comfort, style and functionality at every turn, offering all the features and amenities you would want. Step into the inviting living room where a cozy gas fireplace beckons for gatherings or quiet evenings. The chef's kitchen features custom cabinets, granite, and large island with breakfast bar, gas cooktop and stainless steel appliances along with temp controlled walk in pantry. Walk outside to a commanding covered patio designed for year round enjoyment, whether hosting summer gatherings or enjoying family. Generous living spaces provide for entertaining, multi-generational living, or work from home needs. Fully fenced backyard, landscaped with raised beds perfect for growing flowers or vegetables, front and back yards have automatic sprinklers and drip system. A whole house Generac generator adds lasting value and peace of mind. A rare opportunity to own a home that truly delivers on lifestyle.
Active
$725,000
1821 NW Sellwood St, Roseburg, OR 97471
3beds
3,541sqft
Residential, Single Family Residence
Built in 1964
9,583 Square Feet Lot
$-- Zestimate®
$205/sqft
$-- HOA
What's special
Cozy gas fireplaceGenerous living spacesFully fenced backyardCustom cabinetsStainless steel appliancesGas cooktop
- 262 days
- 118
- 2
Zillow last checked:
Listing updated:
Listed by:
Catherine Pruitt 541-430-3941,
The Neil Company Real Estate
Source: RMLS (OR),MLS#: 439649616
Facts & features
Interior
Bedrooms & bathrooms
- Bedrooms: 3
- Bathrooms: 4
- Full bathrooms: 3
- Partial bathrooms: 1
- Main level bathrooms: 3
Rooms
- Room types: Laundry, Hot Tub Room, Bonus Room, Bedroom 2, Bedroom 3, Dining Room, Family Room, Kitchen, Living Room, Primary Bedroom
Primary bedroom
- Features: Ceiling Fan, Closet Organizer, Ensuite, Wallto Wall Carpet
- Level: Main
Bedroom 2
- Features: Ceiling Fan, Closet Organizer, Wallto Wall Carpet
- Level: Main
Bedroom 3
- Features: Ceiling Fan, Wallto Wall Carpet
- Level: Main
Dining room
- Features: Tile Floor
- Level: Main
Family room
- Features: Bookcases, Builtin Features, Home Theater, Wallto Wall Carpet
- Level: Lower
Kitchen
- Features: Builtin Refrigerator, Cook Island, Dishwasher, Disposal, Microwave, Pantry, Builtin Oven, Double Oven, Granite, Tile Floor
- Level: Main
Living room
- Features: Builtin Features, Fireplace, Wallto Wall Carpet
- Level: Main
Heating
- Heat Pump, Fireplace(s)
Cooling
- Heat Exchanger
Appliances
- Included: Appliance Garage, Built In Oven, Built-In Refrigerator, Convection Oven, Cooktop, Dishwasher, Disposal, Gas Appliances, Microwave, Plumbed For Ice Maker, Range Hood, Stainless Steel Appliance(s), Free-Standing Refrigerator, Double Oven, Gas Water Heater, Tankless Water Heater
- Laundry: Laundry Room
Features
- Ceiling Fan(s), Granite, Built-in Features, Sink, Closet Organizer, Bookcases, Cook Island, Pantry, Kitchen Island, Tile
- Flooring: Tile, Wall to Wall Carpet
- Windows: Double Pane Windows, Vinyl Frames
- Basement: Daylight,Exterior Entry,Finished
- Number of fireplaces: 2
- Fireplace features: Electric, Gas
Interior area
- Total structure area: 3,541
- Total interior livable area: 3,541 sqft
Video & virtual tour
Property
Parking
- Total spaces: 2
- Parking features: Covered, Parking Pad, RV Boat Storage, Garage Door Opener, Attached, Carport
- Attached garage spaces: 2
- Has carport: Yes
- Has uncovered spaces: Yes
Accessibility
- Accessibility features: Accessible Approachwith Ramp, Garage On Main, Rollin Shower, Accessibility, Handicap Access
Features
- Levels: Two
- Stories: 2
- Patio & porch: Covered Patio
- Exterior features: Gas Hookup, Raised Beds, Yard
- Has spa: Yes
- Spa features: Free Standing Hot Tub
- Fencing: Fenced
Lot
- Size: 9,583 Square Feet
- Features: Corner Lot, Gentle Sloping, Level, Sloped, Sprinkler, SqFt 7000 to 9999
Details
- Additional structures: GasHookup, RVBoatStorage, HomeTheater
- Parcel number: R49143
- Zoning: R7.5
- Other equipment: Home Theater, Satellite Dish
Construction
Type & style
- Home type: SingleFamily
- Property subtype: Residential, Single Family Residence
Materials
- Lap Siding
- Foundation: Concrete Perimeter, Slab
- Roof: Composition
Condition
- Resale
- New construction: No
- Year built: 1964
Utilities & green energy
- Gas: Gas Hookup, Gas
- Sewer: Public Sewer
- Water: Public
- Utilities for property: Satellite Internet Service
Community & HOA
HOA
- Has HOA: No
Location
- Region: Roseburg
Financial & listing details
- Price per square foot: $205/sqft
- Tax assessed value: $637,769
- Annual tax amount: $5,620
- Date on market: 12/12/2025
- Listing terms: Cash,Conventional
- Road surface type: Paved
Estimated market value
Not available
Estimated sales range
Not available
Not available
Price history
| Date | Event | Price |
|---|---|---|
| 3/23/2026 | Price change | $725,000-3.2%$205/sqft |
Source:  RMLS (OR) #439649616 Report a problem RMLS (OR) #439649616 Report a problem | ||
| 12/13/2025 | Listed for sale | $749,000+76.2%$212/sqft |
Source: RMLS (OR) #439649616 Report a problem | ||
| 3/24/2021 | Listing removed | -- |
Source: Owner Report a problem | ||
| 8/2/2019 | Listing removed | $425,000$120/sqft |
Source: Owner Report a problem | ||
| 7/31/2019 | Listed for sale | $425,000$120/sqft |
Source: Owner Report a problem | ||
Public tax history
| Year | Property taxes | Tax assessment |
|---|---|---|
| 2025 | $5,620 +3% | $383,182 +3% |
| 2024 | $5,457 +3% | $372,022 +3% |
| 2023 | $5,298 +3% | $361,187 +3% |
| 2022 | $5,143 +3% | $350,667 +3% |
| 2021 | $4,994 +0.4% | $340,454 +3% |
| 2020 | $4,972 +2.3% | $330,538 +3% |
| 2019 | $4,862 +2.6% | $320,911 +3% |
| 2018 | $4,738 | $311,565 +3% |
| 2017 | $4,738 +6.6% | $302,491 +3% |
| 2016 | $4,446 | $293,681 +3.4% |
| 2015 | $4,446 +17% | $283,954 +12.2% |
| 2014 | $3,799 | $253,047 +3% |
| 2013 | $3,799 +5.6% | $245,677 +3% |
| 2012 | $3,598 +1.6% | $238,522 +3% |
| 2011 | $3,540 +3% | $231,575 +3% |
| 2010 | $3,438 +3.1% | $224,831 +3% |
| 2009 | $3,334 +3% | $218,283 +3% |
| 2008 | $3,238 +1.9% | $211,926 +3% |
| 2007 | $3,179 +2.2% | $205,754 +3% |
| 2006 | $3,109 +3.3% | $199,762 +3% |
| 2005 | $3,010 +4.6% | $193,944 +6.1% |
| 2003 | $2,879 +2.6% | $182,812 +3% |
| 2002 | $2,806 | $177,488 |
| 2001 | -- | $177,488 +6.1% |
| 2000 | -- | $167,300 |
Find assessor info on the county website
Monthly payment
Est. payment
Payment breakdown
Explore the cost of this home by adjusting the details. Changes won't be saved.Climate risks
Neighborhood: 97471
Nearby schools
Schools provided by the listing agent
- Elementary: Hucrest
- Middle: Joseph Lane
- High: Roseburg
Source: RMLS (OR). This data may not be complete. We recommend contacting the local school district to confirm school assignments for this home.
Similar homes
- $699,9904 bd3 ba2.6k sqft1926 NW Warewood Terrace Ct, Roseburg, OR 97471Active
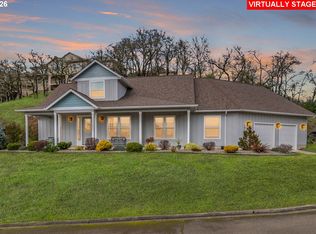
 MLS ID #557918289, Julie Bancroft, The Neil Company Real Estate. RMLS (OR)
 - $725,0003 bd3 ba2.1k sqft906 Old Garden Valley Rd, Roseburg, OR 97471Active
 MLS ID #406400218, Carol Block, Stellar Realty Northwest. RMLS (OR)
 - $649,0003 bd4 ba2.8k sqft14 Royal Oaks Dr, Roseburg, OR 97471Active
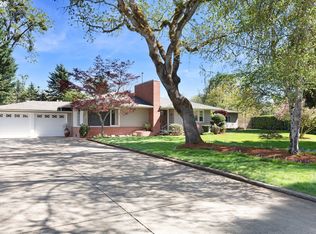 MLS ID #785172552, Tim Smith, RE/MAX Integrity. RMLS (OR)
 - $425,0004 bd3 ba2.5k sqft107 Woodoak Dr, Roseburg, OR 97471Active
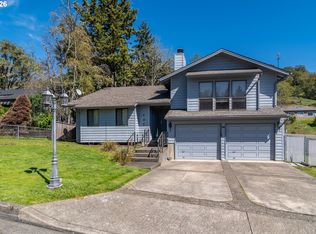 MLS ID #785685182, John McVeigh, The Neil Company Real Estate. RMLS (OR)
 - $599,0004 bd3 ba1.9k sqft1308 NW Garden St, Roseburg, OR 97471ActiveMLS ID #341567655, Sabrina Jorgensen, The Neil Company Real Estate. RMLS (OR)
- $505,0004 bd3 ba2.8k sqft1562 NW Calkins Ave, Roseburg, OR 97471ActiveMLS ID #799901741, Mary Gilbert, Keller Williams Southern Oregon-Umpqua Valley. RMLS (OR)
- $725,0003 bd3 ba2.4k sqft880 Jewel Dr, Roseburg, OR 97471ActiveMLS ID #611855279, Emily Volk, Karen Volk Realty. RMLS (OR)
- $799,0004 bd2 ba2.9k sqft135 Champagne Dr, Roseburg, OR 97471ActiveMLS ID #349044115, Hannah Kelsey, Alpine Real Estate 1, LLC. RMLS (OR)
- $605,0004 bd3 ba2.5k sqft781 Black Oak Dr, Roseburg, OR 97471ActiveMLS ID #584726442, Mary Gilbert, Keller Williams Southern Oregon-Umpqua Valley. RMLS (OR)
- $749,9003 bd2 ba2.4k sqft269 Bailey Dr, Roseburg, OR 97471ActiveMLS ID #341564526, Jennifer Kramer, RE/MAX Integrity. RMLS (OR)
- $885,0004 bd3 ba3.2k sqft425 Cross Creek Dr, Roseburg, OR 97471ActiveMLS ID #712201664, Neil Hummel, The Neil Company Real Estate. RMLS (OR)
- $859,9003 bd2 ba2.2k sqft10 Ridgewood Dr, Roseburg, OR 97471ActiveMLS ID #525633952, Jennifer Kramer, RE/MAX Integrity. RMLS (OR)
- $775,0002 bd3 ba3.3k sqft558 Wulff Ln, Roseburg, OR 97471ActiveMLS ID #625716151, Jennifer Kramer, RE/MAX Integrity. RMLS (OR)
- $800,0004 bd3 ba2.6k sqft160 Melrose Terrace Ln, Roseburg, OR 97471ActiveMLS ID #687637687, Meryl Pearson, Oregon Life Homes. RMLS (OR)
- $535,0003 bd2 ba1.8k sqft2804 NW Daysha Dr, Roseburg, OR 97471ActiveMLS ID #790318369, Meghan Sias, Move Real Estate Inc. RMLS (OR)
- $659,0002 bd3 ba1.9k sqft604 Woodruff Rd, Roseburg, OR 97471ActiveMLS ID #343811681, J Ryan Smith, Stellar Realty Northwest. RMLS (OR)
- $575,0004 bd2 ba2.6k sqft302 Arcadia Dr, Roseburg, OR 97471ActiveMLS ID #764292564, Emily Volk, Karen Volk Realty. RMLS (OR)
- $985,0003 bd3 ba2.2k sqft227 Darley Dr, Roseburg, OR 97471ActiveMLS ID #586036081, Kristina Scott, Umpqua Legacy Realty. RMLS (OR)
- $599,0003 bd3 ba1.8k sqft3301 Colonial Rd, Roseburg, OR 97471ActiveMLS ID #477697505, Carol Thompson, RE/MAX Integrity. RMLS (OR)
- $569,0003 bd2 ba1.9k sqft2925 Cleveland Hill Rd, Roseburg, OR 97471ActiveMLS ID #657806801, John McVeigh, The Neil Company Real Estate. RMLS (OR)
