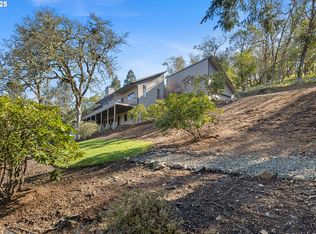
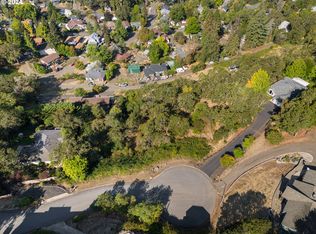
Nestled in the trees overlooking the city of Roseburg and Garden Valley. Sweeping 180 degree views! This unique custom family home has 4030 SqFt, 4 bedrooms, 3 baths, den, loft, and gourmet kitchen. Engineered from ground up. All of this and more located within walking distance of downtown.
Active
Price cut: $15K (8/19)
$610,000
1380 SE Laurel Ct, Roseburg, OR 97470
4beds
4,030sqft
Residential, Single Family Residence
Built in 1994
0.77 Acres Lot
$-- Zestimate®
$151/sqft
$-- HOA
What's special
Nestled in the treesGourmet kitchen
- 43 days
- 338
- 19
Zillow last checked:
Listing updated:
Listed by:
Thomas Gulan 541-530-1687,
RE/MAX Integrity,
Carol Thompson 541-580-1531,
RE/MAX Integrity
Source: RMLS (OR),MLS#: 105362507
Facts & features
Interior
Bedrooms & bathrooms
- Bedrooms: 4
- Bathrooms: 3
- Full bathrooms: 3
- Main level bathrooms: 2
Rooms
- Room types: Loft, Bedroom 4, Utility Room, Bedroom 2, Bedroom 3, Dining Room, Family Room, Kitchen, Living Room, Primary Bedroom
Primary bedroom
- Features: Skylight, Double Closet, Wallto Wall Carpet
- Level: Main
- Area: 196
- Dimensions: 14 x 14
Bedroom 2
- Features: Wallto Wall Carpet
- Level: Main
- Area: 238
- Dimensions: 14 x 17
Bedroom 3
- Features: Wallto Wall Carpet
- Level: Lower
- Area: 224
- Dimensions: 14 x 16
Bedroom 4
- Level: Lower
- Area: 266
- Dimensions: 14 x 19
Dining room
- Features: Living Room Dining Room Combo
- Level: Main
- Area: 195
- Dimensions: 13 x 15
Kitchen
- Features: Eating Area, Gas Appliances, Gourmet Kitchen, Double Oven, Indoor Grill
- Level: Main
- Area: 320
- Width: 16
Living room
- Features: Great Room, High Ceilings
- Level: Main
- Area: 340
- Dimensions: 17 x 20
Heating
- Forced Air, Hot Water, Wood Stove
Cooling
- Heat Pump
Appliances
- Included: Dishwasher, Disposal, Double Oven, Down Draft, Gas Appliances, Indoor Grill, Instant Hot Water, Washer/Dryer, Gas Water Heater
Features
- Ceiling Fan(s), Central Vacuum, High Ceilings, Soaking Tub, Vaulted Ceiling(s), Living Room Dining Room Combo, Eat-in Kitchen, Gourmet Kitchen, Great Room, Double Closet, Cook Island, Kitchen Island
- Flooring: Wall to Wall Carpet
- Windows: Double Pane Windows, Skylight(s)
- Number of fireplaces: 1
- Fireplace features: Wood Burning
Interior area
- Total structure area: 4,030
- Total interior livable area: 4,030 sqft
Video & virtual tour
Property
Parking
- Total spaces: 2
- Parking features: Carport, Driveway, Oversized
- Garage spaces: 2
- Has carport: Yes
- Has uncovered spaces: Yes
Accessibility
- Accessibility features: Parking, Accessibility
Features
- Stories: 3
- Patio & porch: Covered Deck, Deck
- Has view: Yes
- View description: City, Trees/Woods, Valley
Lot
- Size: 0.77 Acres
- Features: Hilly, Sloped, Terraced, Trees, Wooded, SqFt 20000 to Acres1
Details
- Additional structures: Workshop
- Parcel number: R36628
Construction
Type & style
- Home type: SingleFamily
- Architectural style: Contemporary
- Property subtype: Residential, Single Family Residence
Materials
- Board & Batten Siding
- Foundation: Concrete Perimeter, Pillar/Post/Pier
- Roof: Metal
Condition
- Resale
- New construction: No
- Year built: 1994
Utilities & green energy
- Gas: Gas
- Sewer: Public Sewer
- Water: Public
- Utilities for property: Satellite Internet Service
Community & HOA
Community
- Security: Security Lights
HOA
- Has HOA: No
Location
- Region: Roseburg
Financial & listing details
- Price per square foot: $151/sqft
- Tax assessed value: $775,488
- Annual tax amount: $6,739
- Date on market: 7/29/2026
- Listing terms: Cash,Conventional,VA Loan
- Road surface type: Paved
Estimated market value
Not available
Estimated sales range
Not available
Not available
Price history
| Date | Event | Price |
|---|---|---|
| 8/19/2026 | Price change | $610,000-2.4%$151/sqft |
Source:  RMLS (OR) #105362507 Report a problem RMLS (OR) #105362507 Report a problem | ||
| 7/29/2026 | Listed for sale | $625,000+63.3%$155/sqft |
Source: RMLS (OR) #105362507 Report a problem | ||
| 6/1/2005 | Sold | $382,715+4.9%$95/sqft |
Source: Public Record Report a problem | ||
| 8/9/2004 | Sold | $365,000$91/sqft |
Source: Public Record Report a problem | ||
Public tax history
| Year | Property taxes | Tax assessment |
|---|---|---|
| 2025 | $6,740 +3% | $459,500 +3% |
| 2024 | $6,543 +3% | $446,117 +3% |
| 2023 | $6,353 +3% | $433,124 +3% |
| 2022 | $6,168 +3% | $420,509 +3% |
| 2021 | $5,988 +0.4% | $408,262 +3% |
| 2020 | $5,962 +2.3% | $396,371 +3% |
| 2019 | $5,830 +2.6% | $384,827 +3% |
| 2018 | $5,682 | $373,619 +3% |
| 2017 | $5,682 +6.6% | $362,737 +3% |
| 2016 | $5,331 | $352,172 +3% |
| 2015 | $5,331 +5.3% | $341,915 +1.2% |
| 2014 | $5,063 | $337,998 +3% |
| 2013 | $5,063 +4% | $328,154 +3% |
| 2012 | $4,870 +3% | $318,597 +3% |
| 2011 | $4,729 +3% | $309,318 +3% |
| 2010 | $4,592 +3.1% | $300,309 +3% |
| 2009 | $4,453 +3% | $291,563 +3% |
| 2008 | $4,325 +1.9% | $283,071 +3% |
| 2007 | $4,246 +2.2% | $274,827 +3% |
| 2006 | $4,153 +3.3% | $266,823 +3% |
| 2005 | $4,021 +9.1% | $259,052 +10.7% |
| 2003 | $3,685 +2.6% | $233,991 +3% |
| 2002 | $3,591 | $227,176 |
| 2001 | -- | $227,176 +3% |
| 2000 | -- | $220,560 |
Find assessor info on the county website
Monthly payment
Est. payment
Payment breakdown
Explore the cost of this home by adjusting the details. Changes won't be saved.Climate risks
Neighborhood: 97470
Nearby schools
Schools provided by the listing agent
- Elementary: Eastwood
- Middle: Fremont
- High: Roseburg
Source: RMLS (OR). This data may not be complete. We recommend contacting the local school district to confirm school assignments for this home.
Similar homes
- $649,9993 bd4 ba3.3k sqft1356 SE Laurel Ct, Roseburg, OR 97470Active
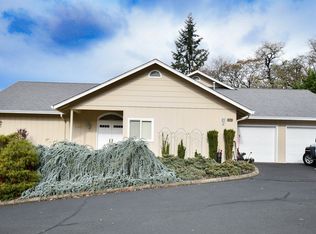
 MLS ID #500276160, RaNae Sams, Oregon Life Homes. RMLS (OR)
 - $565,0004 bd3 ba2.6k sqft1548 NE Rocky Ridge Dr, Roseburg, OR 97470Active
 MLS ID #396042645, Anthony Beckham, Different Better Real Estate. RMLS (OR)
 - $654,9004 bd3 ba2.9k sqft920 NE Granite Ridge St, Roseburg, OR 97470Active
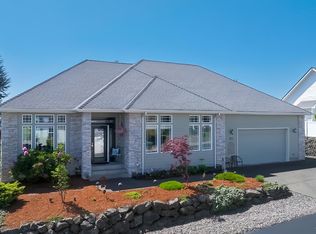 MLS ID #655806350, Jennifer Kramer, RE/MAX Integrity. RMLS (OR)
 - $575,0004 bd2 ba2.4k sqft236 SE Stephens St, Roseburg, OR 97470Active
 MLS ID #221400910, Tim Kaelin, Coldwell Banker Professional. RMLS (OR)
 - $515,0003 bd3 ba2.5k sqft541 SE Terrace Dr, Roseburg, OR 97470ActiveMLS ID #457211644, Joanne Graham, eXp Realty, LLC. RMLS (OR)
- $575,0003 bd3 ba2.6k sqft1425 NE Hillview Ct, Roseburg, OR 97470ActiveMLS ID #263549079, Adam Joyce, Value Home Realty. RMLS (OR)
- $459,0003 bd3 ba2.1k sqft1485 SE Parkwood Dr, Roseburg, OR 97470ActiveMLS ID #448190557, Mary Gilbert, Keller Williams Southern Oregon-Umpqua Valley. RMLS (OR)
- $499,9003 bd2 ba2.6k sqft1172 SE Hawthorne Dr, Roseburg, OR 97470ActiveMLS ID #167456718, Mary Gilbert, Keller Williams Southern Oregon-Umpqua Valley. RMLS (OR)
- $529,0005 bd4 ba3.8k sqft511 SE Mosher Ave, Roseburg, OR 97470ActiveMLS ID #504033116, Hunter Yost, Coldwell Banker Bain. RMLS (OR)
- $652,0004 bd3 ba2.2k sqft4081 NE Douglas Ave, Roseburg, OR 97470ActiveMLS ID #308939136, Mary Gilbert, Keller Williams Southern Oregon-Umpqua Valley. RMLS (OR)
- $605,0004 bd3 ba2.5k sqft781 Black Oak Dr, Roseburg, OR 97471ActiveMLS ID #584726442, Mary Gilbert, Keller Williams Southern Oregon-Umpqua Valley. RMLS (OR)
- $714,9004 bd3 ba2.5k sqft1196 Southridge Way, Roseburg, OR 97470ActiveMLS ID #343266536, Anthony Beckham, Different Better Real Estate. RMLS (OR)
- $684,9004 bd3 ba2.6k sqft2750 SE Booth Ave, Roseburg, OR 97470ActiveMLS ID #192741886, Ashton Faas, Faas Realty. RMLS (OR)
- $735,0003 bd3 ba3k sqft1235 SE Cass Ave, Roseburg, OR 97470ActiveMLS ID #24431846, Mel Rodrigues, The Neil Company Real Estate. RMLS (OR)
- $479,0004 bd3 ba2.8k sqft1562 NW Calkins Ave, Roseburg, OR 97471ActiveMLS ID #799901741, Mary Gilbert, Keller Williams Southern Oregon-Umpqua Valley. RMLS (OR)
- $550,0004 bd2 ba2.6k sqft302 Arcadia Dr, Roseburg, OR 97471ActiveMLS ID #764292564, Emily Volk, Karen Volk Realty. RMLS (OR)
- $599,9004 bd2 ba2.9k sqft251 Martha Dr, Winchester, OR 97495ActiveMLS ID #277360378, Rich Raynor, Heritage Real Estate. RMLS (OR)
- $629,9004 bd2 ba2.3k sqft2665 Whistlers Park Rd, Roseburg, OR 97470ActiveMLS ID #681822454, Mary Gilbert, Keller Williams Southern Oregon-Umpqua Valley. RMLS (OR)
- $689,0003 bd2 ba2.6k sqft180 Hawkeye Ln, Roseburg, OR 97471ActiveMLS ID #372639735, Daniel Gandee, Real Broker. RMLS (OR)
- $665,0004 bd4 ba2.9k sqft369 Upper Camp Loop Rd, Roseburg, OR 97470ActiveMLS ID #763843591, Jeremiah Perry, Oregon Life Homes. RMLS (OR)
