Restored turn-of-the-century, one-of-a-kind historic Roseburg home. It features original hardware, wood floors, craftsman style chandelier, 3 (possibly 3-4+) bed, 2.5 bath, a ballroom with fabulous views of the city, separate servant's staircase, large built-in hutch in formal dining room, breakfast nook, laundry chute, central vac system, butler's pantry area, fireplace with original heavy craftsman mantel, 8 burner 2 oven Wolf Chef stove in kitchen, and an outside deck for entertaining, accessible from dinning room or breakfast nook.
Active
$735,000
1235 SE Cass Ave, Roseburg, OR 97470
3beds
3,015sqft
:
Get pre-qualified$4,686/mo
Residential, Single Family Residence
Built in 1913
5,662 Square Feet Lot
$-- Zestimate®
$244/sqft
$-- HOA
What's special
Original hardwareCraftsman style chandelierBreakfast nookLaundry chuteCentral vac systemWood floors
- 699 days |
- 139 |
- 7 |
Zillow last checked:
Listing updated:
Listed by:
Mel Rodrigues 415-706-7640,
The Neil Company Real Estate
Source: RMLS (OR),MLS#: 24431846
Facts & features
Interior
Bedrooms & bathrooms
- Bedrooms: 3
- Bathrooms: 3
- Full bathrooms: 2
- Partial bathrooms: 1
- Main level bathrooms: 1
Rooms
- Room types: Bonus Room, Bedroom 2, Bedroom 3, Dining Room, Family Room, Kitchen, Living Room, Primary Bedroom
Primary bedroom
- Level: Upper
Bedroom 2
- Level: Upper
Bedroom 3
- Level: Upper
Dining room
- Level: Main
Kitchen
- Level: Main
Living room
- Level: Main
Heating
- Forced Air
Cooling
- None
Appliances
- Included: Dishwasher, Disposal, Double Oven, Free-Standing Gas Range, Free-Standing Refrigerator, Gas Appliances, Range Hood, Stainless Steel Appliance(s), Gas Water Heater
Features
- Floor 4th, Ceiling Fan(s), Central Vacuum, High Ceilings, High Speed Internet, Plumbed For Central Vacuum, Vaulted Ceiling(s), Pantry
- Flooring: Wood
- Windows: Wood Frames
- Basement: Full,Unfinished
- Number of fireplaces: 1
- Fireplace features: Wood Burning
Interior area
- Total structure area: 3,015
- Total interior livable area: 3,015 sqft
Property
Parking
- Total spaces: 1
- Parking features: Driveway, Garage Door Opener, Attached
- Attached garage spaces: 1
- Has uncovered spaces: Yes
Features
- Stories: 3
- Patio & porch: Deck, Patio, Porch
- Exterior features: Yard
- Has view: Yes
- View description: City, Territorial, Valley
Lot
- Size: 5,662 Square Feet
- Features: Corner Lot, Gentle Sloping, Sloped, SqFt 5000 to 6999
Details
- Additional structures: Workshop
- Parcel number: R12197
- Zoning: R7.5
Construction
Type & style
- Home type: SingleFamily
- Architectural style: Craftsman
- Property subtype: Residential, Single Family Residence
Materials
- Wood Siding
- Foundation: Concrete Perimeter
- Roof: Composition
Condition
- Restored
- New construction: No
- Year built: 1913
Utilities & green energy
- Gas: Gas
- Sewer: Public Sewer
- Water: Public
- Utilities for property: Cable Connected
Community & HOA
HOA
- Has HOA: No
Location
- Region: Roseburg
Financial & listing details
- Price per square foot: $244/sqft
- Tax assessed value: $577,884
- Annual tax amount: $3,929
- Date on market: 9/4/2024
- Listing terms: Cash,Conventional,FHA,VA Loan
- Road surface type: Paved
Estimated market value
Not available
Estimated sales range
Not available
Not available
Price history
| Date | Event | Price |
|---|---|---|
| 3/6/2026 | Listed for sale | $735,000$244/sqft |
Source:  RMLS (OR) #24431846 Report a problem RMLS (OR) #24431846 Report a problem | ||
| 8/1/2025 | Listing removed | $735,000$244/sqft |
Source: RMLS (OR) #24431846 Report a problem | ||
| 9/4/2024 | Listed for sale | $735,000+149.2%$244/sqft |
Source: RMLS (OR) #24431846 Report a problem | ||
| 5/19/2011 | Sold | $295,000$98/sqft |
Source: Public Record Report a problem | ||
| 3/4/2011 | Listed for sale | $295,000-14.5%$98/sqft |
Source: RE/MAX PROFESSIONAL REALTY #10017648 Report a problem | ||
| 12/19/2006 | Sold | $344,900+48%$114/sqft |
Source: Public Record Report a problem | ||
| 10/26/2004 | Sold | $233,100+0%$77/sqft |
Source: Public Record Report a problem | ||
| 7/23/2004 | Sold | $233,000$77/sqft |
Source: Public Record Report a problem | ||
Public tax history
| Year | Property taxes | Tax assessment |
|---|---|---|
| 2025 | $3,930 +3% | $267,943 +3% |
| 2024 | $3,816 +3% | $260,139 +3% |
| 2023 | $3,704 +3% | $252,563 +3% |
| 2022 | $3,597 +3% | $245,207 +3% |
| 2021 | $3,492 +0.4% | $238,066 +3% |
| 2020 | $3,477 +2.3% | $231,133 +3% |
| 2019 | $3,400 +2.6% | $224,401 +3% |
| 2018 | $3,313 | $217,866 +3% |
| 2017 | $3,313 +6.6% | $211,521 +3% |
| 2016 | $3,109 | $205,361 +3% |
| 2015 | $3,109 +5.2% | $199,380 +3% |
| 2014 | $2,956 | $193,573 +3% |
| 2013 | $2,956 +6% | $187,935 +3% |
| 2012 | $2,789 +3% | $182,462 +3% |
| 2011 | $2,708 -8.3% | $177,148 +3% |
| 2010 | $2,955 +15.9% | $171,989 +3% |
| 2009 | $2,550 +3% | $166,980 +3% |
| 2008 | $2,477 +1.9% | $162,117 +3% |
| 2007 | $2,432 +2.2% | $157,396 +3% |
| 2006 | $2,379 +3.3% | $152,812 +3% |
| 2005 | $2,303 +4.6% | $148,362 +6.1% |
| 2003 | $2,203 +2.6% | $139,846 +3% |
| 2002 | $2,146 | $135,773 |
| 2001 | -- | $135,773 +6.1% |
| 2000 | -- | $127,980 |
Find assessor info on the county website
Monthly payment
Est. payment
Payment breakdown
Explore the cost of this home by adjusting the details. Changes won't be saved.Climate risks
Neighborhood: 97470
Nearby schools
GreatSchools rating
- 4/10Fullerton Iv Elementary SchoolGrades: K-5Distance: 2.1 mi
- 6/10John C Fremont Middle SchoolGrades: 6-8Distance: 1.5 mi
- 5/10Roseburg High SchoolGrades: 9-12Distance: 0.9 mi
Schools provided by the listing agent
- Elementary: Fir Grove
- Middle: Fremont
- High: Roseburg
Source: RMLS (OR). This data may not be complete. We recommend contacting the local school district to confirm school assignments for this home.
- $318,9003 bd2 ba1.8k sqft1264 SE Overlook Ave, Roseburg, OR 97470Off Market
- $322,8003 bd2 ba1.4k sqft1217 SE Cass Ave, Roseburg, OR 97470Off Market

- $249,9003 bd1 ba1k sqft1254 SE Overlook Ave, Roseburg, OR 97470Sold
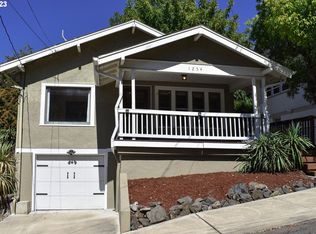
- $---- bd-- ba-- sqft1215 SE Cass Ave, Roseburg, OR 97470Off Market
- $--2 bd1 ba793 sqft1224 SE Overlook Ave, Roseburg, OR 97470Off Market
- $370,8004 bd2 ba2.5k sqft1250 SE Cass Ave, Roseburg, OR 97470Off Market
- $259,3882 bd1 ba793 sqft1214 SE Overlook Ave, Roseburg, OR 97470Off Market
- $369,0003 bd2 ba1.9k sqft1205 SE Cass Ave, Roseburg, OR 97470Off Market
A local agent can set up tours, give advice and negotiate with sellers.
Similar homes
- $625,0004 bd3 ba4k sqft1380 SE Laurel Ct, Roseburg, OR 97470Active
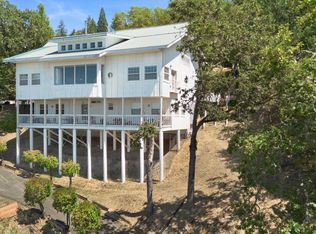
 MLS ID #105362507, Thomas Gulan, RE/MAX Integrity. RMLS (OR)
 - $750,0003 bd3 ba2.7k sqft1810 Rifle Range Rd, Roseburg, OR 97470Active
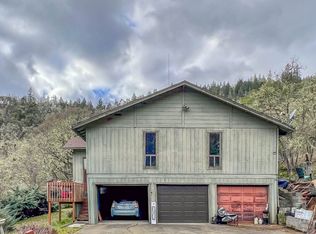 MLS ID #498340821, Mel Rodrigues, The Neil Company Real Estate. RMLS (OR)
 - $667,0003 bd4 ba3.3k sqft1356 SE Laurel Ct, Roseburg, OR 97470Active
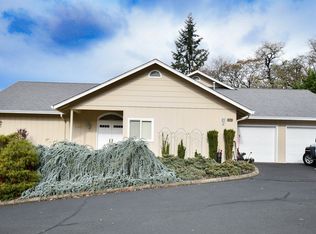 MLS ID #500276160, RaNae Sams, Oregon Life Homes. RMLS (OR)
 - $550,0003 bd3 ba2.5k sqft541 SE Terrace Dr, Roseburg, OR 97470Active
 MLS ID #457211644, Joanne Graham, eXp Realty, LLC. RMLS (OR)
 - $739,0003 bd3 ba2.5k sqft1252 Southridge Way, Roseburg, OR 97470ActiveMLS ID #755579724, Amber Truax, Oregon Life Homes. RMLS (OR)
- $499,9003 bd2 ba2.6k sqft1172 SE Hawthorne Dr, Roseburg, OR 97470ActiveMLS ID #167456718, Mary Gilbert, Keller Williams Southern Oregon-Umpqua Valley. RMLS (OR)
- $569,9004 bd3 ba2.6k sqft1548 NE Rocky Ridge Dr, Roseburg, OR 97470ActiveMLS ID #396042645, Anthony Beckham, Different Better Real Estate. RMLS (OR)
- $684,9004 bd3 ba2.6k sqft2750 SE Booth Ave, Roseburg, OR 97470ActiveMLS ID #192741886, Ashton Faas, Faas Realty. RMLS (OR)
- $585,0005 bd3 ba3.8k sqft1365 SE Overlook Ave, Roseburg, OR 97470ActiveMLS ID #229776738, Mary Gilbert, Keller Williams Southern Oregon-Umpqua Valley. RMLS (OR)
- $745,0003 bd2 ba1.6k sqft8017 Old Highway 99 N, Roseburg, OR 97470ActiveMLS ID #407866426, Tim Smith, RE/MAX Integrity. RMLS (OR)
- $584,0004 bd2 ba2.4k sqft236 SE Stephens St, Roseburg, OR 97470ActiveMLS ID #221400910, Tim Kaelin, Coldwell Banker Professional. RMLS (OR)
- $575,0003 bd3 ba2.6k sqft1425 NE Hillview Ct, Roseburg, OR 97470ActiveMLS ID #263549079, Adam Joyce, Value Home Realty. RMLS (OR)
- $699,0004 bd3 ba2.6k sqft481 Strader Rd, Roseburg, OR 97470ActiveMLS ID #710280217, Sandra Hart, The Neil Company Real Estate. RMLS (OR)
- $749,0002 bd3 ba2.5k sqft1065 Harlan St, Roseburg, OR 97471ActiveMLS ID #454930416, Melva Smith, The Neil Company Real Estate. RMLS (OR)
- $529,0005 bd4 ba3.8k sqft511 SE Mosher Ave, Roseburg, OR 97470ActiveMLS ID #504033116, Hunter Yost, Coldwell Banker Bain. RMLS (OR)
- $659,0003 bd3 ba1.8k sqft3301 Colonial Rd, Roseburg, OR 97471ActiveMLS ID #477697505, Carol Thompson, RE/MAX Integrity. RMLS (OR)
- $799,9004 bd2 ba2.6k sqft639 Cattle Dr, Roseburg, OR 97470ActiveMLS ID #682253899, Ryan Fox, Berkshire Hathaway HomeServices Real Estate Professionals. RMLS (OR)
- $750,0003 bd2 ba1.8k sqft3741 Oak Hill Rd, Roseburg, OR 97471For Sale
 MLS ID #220226341, Marybeth A Thompson, Windermere Real Estate Southern Oregon. Oregon Datashare
 - $725,0003 bd3 ba2.4k sqft880 Jewel Dr, Roseburg, OR 97471ActiveMLS ID #611855279, Emily Volk, Karen Volk Realty. RMLS (OR)
- $542,0003 bd2 ba1.5k sqft1880 Fairhill Dr, Roseburg, OR 97471ActiveMLS ID #732301252, Shane Ronk, RE/MAX Integrity. RMLS (OR)
