What are you looking for? Single-level, great curb appeal, sophisticated interior architecture, open concept, neighborhood of similar homes, private subdivision, close to town, and a hobbyist vineyard/winery. This Mediterranean-style home is for you. From the gated driveway, park underneath the porte cochere at the front door and enter an 18-ft ceiling living room. From the back wall of windows, view a covered tile patio and park-like backyard. An additional uncovered patio is surrounded by oak and madrone trees. The living room opens to a spacious dining room. Open to the kitchen and family room is a 12-ft octagon of windows for informal dining. The family room has a fireplace, bookcase, and entertainment center. Behind the family room is access to the garage, mud/pantry, sewing room, storage loft, and wine cellar. The private area is accessed through double-doors in the living room, leading to a spacious primary suite. A two-sided fireplace faces your bed on one side and your bookcase/reading area on the other. Its connecting bathroom has double sinks, vanity seating, jacuzzi-like tub, separate shower, and heated tile flooring. Additionally, there are two other bedrooms with built-in desks/bookcases, connected by a Jack-and-Jill bathroom. A fourth room can serve as a bedroom /office. This custom-designed home has an overall footprint of 6,500 sq ft under a tile roof. Additionally, there is the 5-car garage. One garage stall is devoted to a winery. The property has a 1/3 acre vineyards and meandering pathways among rhododendrons, oak and madrone. Alongside a winter creek, the trails lead to a theater -like setting with a stage for weddings or for quiet meditation. The house has been updated with new Subzero refrigerator/freezer, hot water heaters, HVAC, refinished wood floors, garage MotoFlooring, and rain gutters.
Active
$1,495,000
175 Echo Canyon Ln, Roseburg, OR 97471
4beds
3,942sqft
:
Get pre-qualified$9,266/mo
Residential, Single Family Residence
Built in 1999
5 Acres Lot
$-- Zestimate®
$379/sqft
$125/mo HOA
What's special
Garage motoflooringPark-like backyardStorage loftWine cellarRefinished wood floorsCovered tile patioJack-and-jill bathroom
- 67 days |
- 293 |
- 11 |
Zillow last checked:
Listing updated:
Listed by:
Cindy Beach 949-533-9190,
The Neil Company Real Estate,
Neil Hummel 541-680-2374,
The Neil Company Real Estate
Source: RMLS (OR),MLS#: 627956229
Facts & features
Interior
Bedrooms & bathrooms
- Bedrooms: 4
- Bathrooms: 3
- Full bathrooms: 3
- Main level bathrooms: 3
Rooms
- Room types: Office, Mud Room, Wine Cellar, Bedroom 2, Bedroom 3, Dining Room, Family Room, Kitchen, Living Room, Primary Bedroom
Primary bedroom
- Features: Builtin Features, Ceiling Fan, Fireplace, Double Sinks, High Ceilings, Jetted Tub, Suite, Walkin Closet, Walkin Shower
- Level: Main
Bedroom 2
- Features: Bookcases, Builtin Features, Ceiling Fan, Shared Bath
- Level: Main
Bedroom 3
- Features: Bookcases, Builtin Features, Ceiling Fan, Shared Bath
- Level: Main
Dining room
- Features: High Ceilings
- Level: Main
Family room
- Features: Builtin Features, Fireplace, Patio, Sliding Doors, High Ceilings
- Level: Main
Kitchen
- Features: Builtin Range, Builtin Refrigerator, Dishwasher, Disposal, Eat Bar, Eating Area, Gourmet Kitchen, Island, Convection Oven, Double Oven, Granite, Plumbed For Ice Maker
- Level: Main
Living room
- Features: Patio, Sliding Doors, High Ceilings, Wet Bar
- Level: Main
Office
- Features: Bookcases, Builtin Features
- Level: Main
Heating
- Forced Air, Fireplace(s)
Cooling
- Central Air
Appliances
- Included: Built In Oven, Built-In Range, Built-In Refrigerator, Convection Oven, Dishwasher, Disposal, Double Oven, Instant Hot Water, Microwave, Plumbed For Ice Maker, Stainless Steel Appliance(s), Washer/Dryer, Gas Water Heater, Tank Water Heater
- Laundry: Laundry Room
Features
- Ceiling Fan(s), Granite, High Ceilings, Sound System, Bookcases, Built-in Features, Loft, Shared Bath, Eat Bar, Eat-in Kitchen, Gourmet Kitchen, Kitchen Island, Wet Bar, Double Vanity, Suite, Walk-In Closet(s), Walkin Shower, Pantry
- Flooring: Hardwood, Heated Tile, Wall to Wall Carpet
- Doors: Sliding Doors
- Windows: Double Pane Windows, Vinyl Frames
- Basement: Crawl Space
- Number of fireplaces: 2
- Fireplace features: Gas, Wood Burning
Interior area
- Total structure area: 3,942
- Total interior livable area: 3,942 sqft
Video & virtual tour
Property
Parking
- Total spaces: 5
- Parking features: Covered, Driveway, RV Access/Parking, Garage Door Opener, Attached
- Attached garage spaces: 5
- Has uncovered spaces: Yes
Accessibility
- Accessibility features: Accessible Doors, Accessible Hallway, Main Floor Bedroom Bath, One Level, Accessibility
Features
- Levels: One
- Stories: 1
- Patio & porch: Covered Patio, Patio, Porch
- Exterior features: Yard
- Has spa: Yes
- Spa features: Bath
- Fencing: Fenced
- Has view: Yes
- View description: Trees/Woods
Lot
- Size: 5 Acres
- Features: Gentle Sloping, Sprinkler, Acres 5 to 7
Details
- Additional structures: Greenhouse, RVParking, ToolShed
- Parcel number: R28276
- Zoning: 5R
Construction
Type & style
- Home type: SingleFamily
- Architectural style: Mediterranean
- Property subtype: Residential, Single Family Residence
Materials
- Stucco
- Foundation: Concrete Perimeter
- Roof: Tile
Condition
- Approximately
- New construction: No
- Year built: 1999
Details
- Warranty included: Yes
Utilities & green energy
- Gas: Gas
- Sewer: Septic Tank
- Water: Community
- Utilities for property: Cable Connected
Community & HOA
Community
- Security: Security Gate, Security System
HOA
- Has HOA: Yes
- Amenities included: Road Maintenance
- HOA fee: $1,500 annually
Location
- Region: Roseburg
Financial & listing details
- Price per square foot: $379/sqft
- Tax assessed value: $1,745,073
- Annual tax amount: $8,149
- Date on market: 5/26/2026
- Listing terms: Cash,Conventional,FHA,VA Loan
- Road surface type: Paved
Estimated market value
Not available
Estimated sales range
Not available
Not available
Price history
| Date | Event | Price |
|---|---|---|
| 5/27/2026 | Listed for sale | $1,495,000$379/sqft |
Source:  RMLS (OR) #627956229 Report a problem RMLS (OR) #627956229 Report a problem | ||
Public tax history
| Year | Property taxes | Tax assessment |
|---|---|---|
| 2025 | $8,149 +3.1% | $862,747 +3% |
| 2024 | $7,902 +3% | $837,619 +3% |
| 2023 | $7,674 +3% | $813,223 +3% |
| 2022 | $7,452 +3% | $789,537 +3% |
| 2021 | $7,237 -1% | $766,541 +3% |
| 2020 | $7,307 +1.8% | $744,215 +3% |
| 2019 | $7,175 +2.4% | $722,539 +3% |
| 2018 | $7,008 | $701,580 +3% |
| 2017 | $7,008 +4.9% | $681,146 +3% |
| 2016 | $6,683 | $661,307 +3% |
| 2015 | $6,683 +4.9% | $642,046 +3% |
| 2014 | $6,370 | $623,346 +3% |
| 2013 | $6,370 +5.4% | $605,191 +3% |
| 2012 | $6,044 +3.1% | $587,565 +3% |
| 2011 | $5,863 +2.6% | $570,452 +3% |
| 2010 | $5,715 +3.1% | $553,837 +3% |
| 2009 | $5,543 +2.3% | $537,706 +3% |
| 2008 | $5,418 +4% | $522,045 +3% |
| 2007 | $5,210 +5.3% | $506,840 +3% |
| 2006 | $4,948 +3% | $492,078 +3% |
| 2005 | $4,802 +4.7% | $477,746 +6.1% |
| 2003 | $4,588 +2.6% | $450,323 +3% |
| 2002 | $4,474 | $437,207 |
| 2001 | -- | $437,207 |
Find assessor info on the county website
Monthly payment
Est. payment
Payment breakdown
Explore the cost of this home by adjusting the details. Changes won't be saved.Climate risks
Neighborhood: 97471
Nearby schools
GreatSchools rating
- 9/10Melrose Elementary SchoolGrades: K-5Distance: 4 mi
- 6/10John C Fremont Middle SchoolGrades: 6-8Distance: 4.6 mi
- 5/10Roseburg High SchoolGrades: 9-12Distance: 4.5 mi
Schools provided by the listing agent
- Elementary: Melrose
- Middle: Fremont
- High: Roseburg
Source: RMLS (OR). This data may not be complete. We recommend contacting the local school district to confirm school assignments for this home.
- $46,386-- bd-- ba-- sqftHemlock Ln, Roseburg, OR 97470Off Market
- $1,216,5004 bd3 ba3.8k sqft145 Echo Canyon Ln, Roseburg, OR 97471Off Market
- $1,3243 bd3 ba2.4k sqft827 Winter Creek Ln, Roseburg, OR 97471Off Market
- $720,3003 bd3 ba2.4k sqft827 Winter Creek Ln, Roseburg, OR 97471Off Market
- $1,062,2005 bd5 ba4.1k sqft164 Echo Canyon Ln, Roseburg, OR 97471Off Market
- $702,9003 bd2 ba1.8k sqft830 Winter Creek Ln, Roseburg, OR 97471Off Market
- $1,402,9003 bd3 ba5.3k sqft736 Hemlock Ln, Roseburg, OR 97471Off Market
- $851,5604 bd3 ba2.3k sqft182 Echo Canyon Ln, Roseburg, OR 97471Off Market
A local agent can set up tours, give advice and negotiate with sellers.
Similar homes
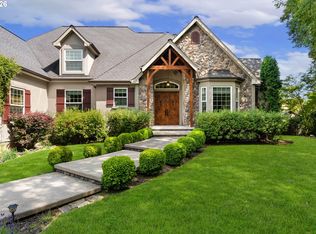
- $1,499,9004 bd4 ba4k sqft567 Cherokee Ave, Roseburg, OR 97471Active
 MLS ID #492576658, Mary Gilbert, Keller Williams Southern Oregon-Umpqua Valley. RMLS (OR)
 - $1,400,0003 bd5 ba3.9k sqft242 Bonifacio Ln, Roseburg, OR 97471Active
 MLS ID #401453955, Mary Gilbert, Keller Williams Southern Oregon-Umpqua Valley. RMLS (OR)
 - $1,500,0004 bd3 ba2.9k sqft4300 Oak Hill Rd, Roseburg, OR 97471Active
 MLS ID #282410483, Christina Winters, Harcourts Integrity Team Real Estate Services, LLC.. RMLS (OR)
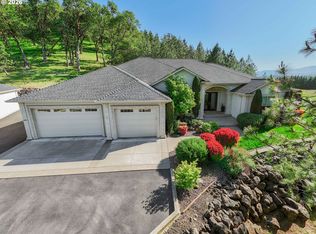
 - $1,250,0005 bd3 ba3.1k sqft585 Pegasus Ln, Roseburg, OR 97471Active
 MLS ID #635297784, Benjamin Tatone, Roseburg Realty. RMLS (OR)
 - $1,299,0003 bd3 ba3.2k sqft365 Birdie Ln, Roseburg, OR 97471ActiveMLS ID #382167281, Greg Messick, RealtyNET, LLC. RMLS (OR)
- $1,050,0004 bd3 ba3.7k sqft104 River Club Dr, Roseburg, OR 97471ActiveMLS ID #124975616, Julie Bancroft, The Neil Company Real Estate. RMLS (OR)
- $1,149,5004 bd4 ba4.4k sqft1523 Melqua Rd, Roseburg, OR 97471ActiveMLS ID #580299441, Lisa Ollivant, RE/MAX Integrity. RMLS (OR)
- $1,649,0004 bd5 ba3.7k sqft355 Boatwatch Ln, Roseburg, OR 97470ActiveMLS ID #664108107, Julie Bancroft, The Neil Company Real Estate. RMLS (OR)
- $1,500,0003 bd4 ba3.7k sqft173 Songbird Ct, Roseburg, OR 97470ActiveMLS ID #250423106, Mary Gilbert, Keller Williams Southern Oregon-Umpqua Valley. RMLS (OR)
- $1,250,0005 bd7 ba5.6k sqft161 River Club Dr, Roseburg, OR 97471ActiveMLS ID #399991505, Joshua Cooley, Keller Williams The Cooley Real Estate Group. RMLS (OR)
- $1,395,0004 bd3 ba3.3k sqft311 Clover Leaf St, Roseburg, OR 97471ActiveMLS ID #361991917, Jase Nielsen, J Mann Realty. RMLS (OR)
- $1,150,0004 bd3 ba3.5k sqft738 Elgarose Rd, Roseburg, OR 97471ActiveMLS ID #582189961, Boyd Bartke, All-Pro Realty Advisors, LLC. RMLS (OR)
- $1,158,0004 bd4 ba5k sqft462 Lillian Ln, Roseburg, OR 97471ActiveMLS ID #219911288, Lisa Ollivant, RE/MAX Integrity. RMLS (OR)
- $1,050,0003 bd3 ba2.2k sqft227 Darley Dr, Roseburg, OR 97471ActiveMLS ID #586036081, Kristina Scott, Umpqua Legacy Realty. RMLS (OR)
- $885,0004 bd3 ba3.2k sqft425 Cross Creek Dr, Roseburg, OR 97471ActiveMLS ID #712201664, Neil Hummel, The Neil Company Real Estate. RMLS (OR)
- $999,0005 bd4 ba4.2k sqft295 Fairway Village Ln, Roseburg, OR 97471ActiveMLS ID #441875036, Elena Mackey, eXp Realty, LLC. RMLS (OR)
- $969,0004 bd4 ba4.5k sqft563 Lillian Ln, Roseburg, OR 97471ActiveMLS ID #471952246, Sabrina Jorgensen, The Neil Company Real Estate. RMLS (OR)
- $1,175,0004 bd4 ba3.4k sqft250 Mountain Dr, Roseburg, OR 97471ActiveMLS ID #377636693, Julie Bancroft, The Neil Company Real Estate. RMLS (OR)
- $1,289,9003 bd4 ba3.3k sqft509 Jasmine Way, Roseburg, OR 97471ActiveMLS ID #172801051, Jennifer Kramer, RE/MAX Integrity. RMLS (OR)
- $949,0003 bd2 ba2.2k sqft174 Wood Duck Ln, Roseburg, OR 97471ActiveMLS ID #487932329, Jeffrey Marr, All-Pro Realty Advisors, LLC. RMLS (OR)
