Just when you thought you couldn't have it all! Welcome to this beautifully updated 4 bedroom, 3 bathroom custom home nestled on 22 breathtaking acres in Melrose. The expansive living room captivates with soaring wood beams, a stunning rock fireplace, and a striking black walnut mantle. The open dining room flows seamlessly into a spacious, light-filled kitchen featuring granite countertops, an eat-in area, and sun-drenched skylights. Million dollar views pour through every window, overlooking rolling pasture and a serene pond. The newly renovated bathrooms shine with quartz countertops and elegant shower walls. Downstairs, you'll find a generous family room and convenient cold storage. The property boasts multiple outbuildings including a shop, tool sheds, a barn, an extra large Tuff Shed, and a charming cabin. The established orchard features apple and pear trees, an extra large greenhouse, and is fully fenced and cross-fenced. Cool off in the newer in-ground saltwater pool with solar heating, or unwind in the hot tub after a long day. The beautiful patio with pergola is perfect for entertaining or simply soaking in the scenery. This exceptional property also includes fiber internet (UWB), a well with UV filtration system, backup solar power, and so much more. Truly everything you've been looking for!
Active
$1,395,000
311 Clover Leaf St, Roseburg, OR 97471
4beds
3,346sqft
Residential, Single Family Residence
Built in 1978
22.17 Acres Lot
$-- Zestimate®
$417/sqft
$-- HOA
What's special
Stunning rock fireplaceHot tubFully fenced and cross-fencedExtra large greenhouseMillion dollar viewsBeautiful patio with pergolaGenerous family room
- 70 days
- 345
- 17
Zillow last checked:
Listing updated:
Listed by:
Jase Nielsen 541-580-0979,
J Mann Realty
Source: RMLS (OR),MLS#: 361991917
Facts & features
Interior
Bedrooms & bathrooms
- Bedrooms: 4
- Bathrooms: 3
- Full bathrooms: 3
- Main level bathrooms: 2
Rooms
- Room types: Bedroom 4, Bedroom 2, Bedroom 3, Dining Room, Family Room, Kitchen, Living Room, Primary Bedroom
Primary bedroom
- Features: Ceiling Fan, Updated Remodeled, Barn Door, Double Sinks, High Speed Internet, Quartz, Suite, Walkin Closet, Walkin Shower
- Level: Main
- Area: 255
- Dimensions: 15 x 17
Bedroom 2
- Features: Skylight, Updated Remodeled, Floor3rd, High Speed Internet, Vaulted Ceiling
- Level: Upper
- Area: 180
- Dimensions: 12 x 15
Bedroom 3
- Features: Skylight, Updated Remodeled, Floor3rd, High Speed Internet, Vaulted Ceiling
- Level: Upper
- Area: 156
- Dimensions: 12 x 13
Bedroom 4
- Features: Bookcases, Updated Remodeled, High Speed Internet
- Level: Lower
Dining room
- Features: Deck, Eating Area, Patio, Pool, Sliding Doors, Updated Remodeled, Wood Stove
- Level: Main
Family room
- Features: Updated Remodeled, High Speed Internet, Wood Stove
- Level: Lower
Kitchen
- Features: Closet Organizer, Country Kitchen, Disposal, Pantry, Builtin Oven, Double Oven, Free Standing Refrigerator, Granite, Plumbed For Ice Maker, Solid Surface Countertop, Vaulted Ceiling
- Level: Main
- Area: 160
- Width: 10
Heating
- Forced Air, Heat Pump
Cooling
- Heat Pump
Appliances
- Included: Built In Oven, Double Oven, Free-Standing Refrigerator, Plumbed For Ice Maker, Range Hood, Disposal, Electric Water Heater
Features
- Floor 3rd, Ceiling Fan(s), High Ceilings, High Speed Internet, Vaulted Ceiling(s), Bookcases, Updated Remodeled, Bathroom, Bathtub With Shower, Quartz, Eat-in Kitchen, Closet Organizer, Country Kitchen, Pantry, Granite, Double Vanity, Suite, Walk-In Closet(s), Walkin Shower
- Doors: Sliding Doors
- Windows: Double Pane Windows, Skylight(s)
- Basement: Crawl Space
- Number of fireplaces: 3
- Fireplace features: Wood Burning, Wood Burning Stove
Interior area
- Total structure area: 3,346
- Total interior livable area: 3,346 sqft
Property
Parking
- Total spaces: 1
- Parking features: Carport, Driveway, RV Access/Parking
- Garage spaces: 1
- Has carport: Yes
- Has uncovered spaces: Yes
Accessibility
- Accessibility features: Accessible Entrance, Garage On Main, Main Floor Bedroom Bath, Parking, Accessibility
Features
- Stories: 3
- Patio & porch: Covered Patio, Deck, Patio
- Exterior features: Fire Pit, Garden, Yard
- Has private pool: Yes
- Has spa: Yes
- Spa features: Builtin Hot Tub
- Fencing: Cross Fenced,Fenced
- Has view: Yes
- View description: Mountain(s), Trees/Woods
- Waterfront features: Pond
Lot
- Size: 22.17 Acres
- Features: Gentle Sloping, Level, Orchard(s), Pasture, Private, Sprinkler, Acres 20 to 50
Details
- Additional structures: Barn, CoveredArena, Gazebo, RVParking, ToolShed
- Additional parcels included: R23649
- Parcel number: R23641
- Zoning: FF
Construction
Type & style
- Home type: SingleFamily
- Architectural style: Traditional
- Property subtype: Residential, Single Family Residence
Materials
- Cedar, Other, Wood Siding
- Foundation: Concrete Perimeter
- Roof: Composition
Condition
- Updated/Remodeled
- New construction: No
- Year built: 1978
Utilities & green energy
- Electric: Call Listing Agent
- Sewer: Standard Septic
- Water: Public, Well
Green energy
- Energy generation: Solar
Community & HOA
Community
- Security: Entry, Unknown
HOA
- Has HOA: No
Location
- Region: Roseburg
Financial & listing details
- Price per square foot: $417/sqft
- Annual tax amount: $2,999
- Date on market: 7/2/2026
- Listing terms: Cash,Conventional,FHA,USDA Loan,VA Loan
- Electric utility on property: Yes
- Road surface type: Concrete, Gravel
Estimated market value
Not available
Estimated sales range
Not available
Not available
Price history
| Date | Event | Price |
|---|---|---|
| 7/3/2026 | Listed for sale | $1,395,000+145.2%$417/sqft |
Source:  RMLS (OR) #361991917 Report a problem RMLS (OR) #361991917 Report a problem | ||
| 1/25/2019 | Sold | $569,000-5.2%$170/sqft |
Source: RMLS (OR) #18172579 Report a problem | ||
| 11/27/2018 | Pending sale | $599,900$179/sqft |
Source: G. Stiles Realty #18172579 Report a problem | ||
| 9/28/2018 | Price change | $599,900-4.6%$179/sqft |
Source: G. Stiles Realty #18172579 Report a problem | ||
| 4/2/2018 | Listed for sale | $629,000$188/sqft |
Source: G. Stiles Realty #18172579 Report a problem | ||
Public tax history
Tax history is unavailable.
Monthly payment
Est. payment
Payment breakdown
Explore the cost of this home by adjusting the details. Changes won't be saved.Climate risks
Neighborhood: 97471
Nearby schools
Schools provided by the listing agent
- Elementary: Melrose
- Middle: Fremont
- High: Roseburg
Source: RMLS (OR). This data may not be complete. We recommend contacting the local school district to confirm school assignments for this home.
Similar homes
- $1,100,0004 bd3 ba3.5k sqft738 Elgarose Rd, Roseburg, OR 97471Active

 MLS ID #582189961, Boyd Bartke, All-Pro Realty Advisors, LLC. RMLS (OR)
 - $799,0004 bd2 ba2.9k sqft135 Champagne Dr, Roseburg, OR 97471Active
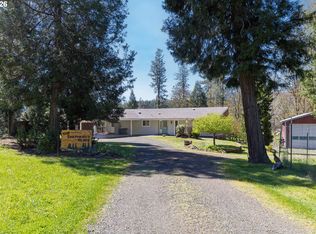 MLS ID #349044115, Hannah Kelsey, Alpine Real Estate 1, LLC. RMLS (OR)
 - $1,495,0004 bd3 ba3.9k sqft175 Echo Canyon Ln, Roseburg, OR 97471Active
 MLS ID #627956229, Cindy Beach, The Neil Company Real Estate. RMLS (OR)
 - $1,400,0004 bd3 ba2.9k sqft4300 Oak Hill Rd, Roseburg, OR 97471Active
 MLS ID #282410483, Christina Winters, Harcourts Integrity Team Real Estate Services, LLC.. RMLS (OR)
 - $1,250,0005 bd3 ba3.1k sqft585 Pegasus Ln, Roseburg, OR 97471ActiveMLS ID #635297784, Benjamin Tatone, Roseburg Realty. RMLS (OR)
- $1,375,0003 bd5 ba3.9k sqft242 Bonifacio Ln, Roseburg, OR 97471ActiveMLS ID #401453955, Mary Gilbert, Keller Williams Southern Oregon-Umpqua Valley. RMLS (OR)
- $999,9904 bd4 ba3.4k sqft250 Mountain Dr, Roseburg, OR 97471ActiveMLS ID #377636693, Julie Bancroft, The Neil Company Real Estate. RMLS (OR)
- $1,299,0003 bd3 ba3.2k sqft365 Birdie Ln, Roseburg, OR 97471ActiveMLS ID #382167281, Greg Messick, RealtyNET, LLC. RMLS (OR)
- $1,475,0004 bd4 ba4k sqft567 Cherokee Ave, Roseburg, OR 97471ActiveMLS ID #492576658, Mary Gilbert, Keller Williams Southern Oregon-Umpqua Valley. RMLS (OR)
- $950,0004 bd2 ba3.3k sqft694 Orchard Ln, Roseburg, OR 97471ActiveMLS ID #344255854, Marita Benzel, RE/MAX Integrity. RMLS (OR)
- $1,595,0003 bd3 ba3.3k sqft245 Fairway Village Ln, Roseburg, OR 97471ActiveMLS ID #136153320, Jennifer Kramer, RE/MAX Integrity. RMLS (OR)
- $910,0003 bd3 ba2.8k sqft215 Eagle Dr, Roseburg, OR 97471ActiveMLS ID #743771193, Hannah Kelsey, Alpine Real Estate 1, LLC. RMLS (OR)
- $899,9004 bd3 ba3.3k sqft235 Melrose Terrace Ln, Roseburg, OR 97471ActiveMLS ID #500127305, Jennifer Kramer, RE/MAX Integrity. RMLS (OR)
- $847,0003 bd3 ba2.4k sqft801 Colonial Rd, Roseburg, OR 97471ActiveMLS ID #540837828, Ryan Kelly, Whitetail Properties Real Estate LLC. RMLS (OR)
- $800,0004 bd3 ba2.6k sqft160 Melrose Terrace Ln, Roseburg, OR 97471ActiveMLS ID #687637687, Meryl Pearson, Oregon Life Homes. RMLS (OR)
- $985,0003 bd3 ba2.2k sqft227 Darley Dr, Roseburg, OR 97471ActiveMLS ID #586036081, Kristina Scott, Umpqua Legacy Realty. RMLS (OR)
- $875,0004 bd3 ba3.2k sqft425 Cross Creek Dr, Roseburg, OR 97471ActiveMLS ID #712201664, Neil Hummel, The Neil Company Real Estate. RMLS (OR)
- $949,0003 bd4 ba3.4k sqft475 Curry Rd, Roseburg, OR 97471ActiveMLS ID #704569195, Jacob Gilman, The Neil Company Real Estate. RMLS (OR)
- $965,0004 bd3 ba3.7k sqft104 River Club Dr, Roseburg, OR 97471ActiveMLS ID #124975616, Julie Bancroft, The Neil Company Real Estate. RMLS (OR)
- $1,475,0003 bd4 ba3.6k sqft173 Songbird Ct, Roseburg, OR 97470ActiveMLS ID #250423106, Mary Gilbert, Keller Williams Southern Oregon-Umpqua Valley. RMLS (OR)
