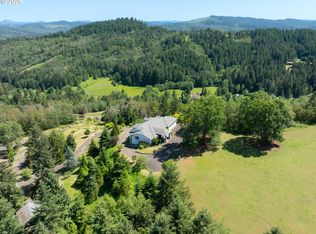
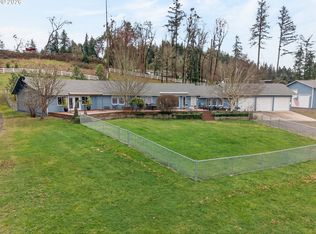
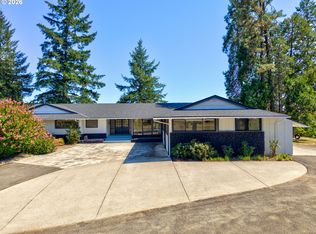
Set on 5.86 level, usable acres in Roseburg’s desirable Melrose area, this beautifully maintained, move-in-ready single-story home offers space, versatility, and a peaceful setting in the heart of Oregon’s Umpqua Valley wine country. Mature landscaping surrounds the property, with established redwoods, giant sequoias, monkey puzzle, plum, peach, quince, and several varieties of apple trees. A seasonal creek-fed pond with water rights supplies the irrigation system. Enjoy the setting from the inviting front and back porches overlooking the grounds. Inside, a functional split-bedroom floor plan offers numerous updates. The kitchen was remodeled in 2018 with hickory cabinetry, and a spacious flex room with an adjoining full bathroom provides options for a media room, guest suite, home office, or private living space. Major updates include HVAC (2019), roof (2020), and composite decking (2023). Two substantial outbuildings provide exceptional versatility. The 2,160 SF shop features four front bay doors, two rear drive-through doors, a workshop, loft storage, and room for vehicles, equipment, or recreational toys. A second 1,200 SF finished building offers six separate rooms plus stairs to a second level, ideal for a home business, hobbies, fitness, workshop, or storage. Usable acreage, water rights, a pond, extensive shop space, and an updated single-story home—all just minutes from Roseburg.
Active
Price cut: $50K (8/31)
$1,100,000
738 Elgarose Rd, Roseburg, OR 97471
4beds
3,557sqft
Residential, Single Family Residence
Built in 1975
5.86 Acres Lot
$-- Zestimate®
$309/sqft
$-- HOA
What's special
Usable acreageExtensive shop spaceFunctional split-bedroom floor plan
- 157 days
- 472
- 29
Zillow last checked:
Listing updated:
Listed by:
Boyd Bartke 520-235-6030,
All-Pro Realty Advisors, LLC
Source: RMLS (OR),MLS#: 582189961
Facts & features
Interior
Bedrooms & bathrooms
- Bedrooms: 4
- Bathrooms: 3
- Full bathrooms: 3
- Main level bathrooms: 3
Rooms
- Room types: Office, Laundry, Bedroom 2, Bedroom 3, Dining Room, Family Room, Kitchen, Living Room, Primary Bedroom
Primary bedroom
- Features: French Doors, Wallto Wall Carpet
- Level: Main
- Area: 288
- Dimensions: 18 x 16
Bedroom 2
- Level: Main
- Area: 140
- Dimensions: 10 x 14
Bedroom 3
- Level: Main
- Area: 126
- Dimensions: 14 x 9
Dining room
- Level: Main
- Area: 132
- Dimensions: 12 x 11
Family room
- Level: Main
- Area: 512
- Dimensions: 16 x 32
Kitchen
- Features: Dishwasher, Disposal, Hardwood Floors, Island, Quartz, Wood Floors
- Level: Main
- Area: 247
- Width: 13
Living room
- Features: Fireplace Insert, Hardwood Floors
- Level: Main
- Area: 693
- Dimensions: 33 x 21
Office
- Features: Ceiling Fan, French Doors, Hardwood Floors, Skylight
- Level: Main
- Area: 225
- Dimensions: 15 x 15
Heating
- Heat Pump, Wood Stove
Cooling
- Heat Pump
Appliances
- Included: Dishwasher, Disposal, Down Draft, Free-Standing Range, Free-Standing Refrigerator, Stainless Steel Appliance(s), Washer/Dryer, Electric Water Heater
- Laundry: Laundry Room
Features
- Granite, High Speed Internet, Soaking Tub, Ceiling Fan(s), Bookcases, Kitchen Island, Quartz, Loft, Storage, Tile
- Flooring: Hardwood, Tile, Wall to Wall Carpet, Wood, Concrete
- Doors: French Doors, Sliding Doors
- Windows: Double Pane Windows, Skylight(s)
- Basement: Crawl Space
- Fireplace features: Insert, Wood Burning
Interior area
- Total structure area: 3,557
- Total interior livable area: 3,557 sqft
Property
Parking
- Total spaces: 4
- Parking features: Driveway, RV Access/Parking, RV Boat Storage, Detached, Extra Deep Garage, Oversized
- Garage spaces: 4
- Has uncovered spaces: Yes
Accessibility
- Accessibility features: Minimal Steps, One Level, Accessibility
Features
- Levels: One
- Stories: 1
- Patio & porch: Covered Deck, Covered Patio, Deck, Patio, Porch
- Exterior features: Fire Pit, Garden
- Has view: Yes
- View description: Creek/Stream, Trees/Woods
- Has water view: Yes
- Water view: Creek/Stream
- Waterfront features: Creek
- Body of water: Elgarose Creek
Lot
- Size: 5.86 Acres
- Features: Level, Private, Trees, Wooded, Acres 5 to 7
Details
- Additional structures: Outbuilding, RVParking, RVBoatStorage, ToolShed, GarageGarage, Storage
- Additional parcels included: R141590,R20092
- Parcel number: R20100
- Zoning: 5r
Construction
Type & style
- Home type: SingleFamily
- Architectural style: Ranch
- Property subtype: Residential, Single Family Residence
Materials
- Concrete, Metal Siding, T111 Siding
- Roof: Composition
Condition
- Updated/Remodeled
- New construction: No
- Year built: 1975
Utilities & green energy
- Sewer: Septic Tank
- Water: Private, Well
Community & HOA
Community
- Security: None
- Subdivision: Melrose
HOA
- Has HOA: No
Location
- Region: Roseburg
Financial & listing details
- Price per square foot: $309/sqft
- Tax assessed value: $1,037,911
- Annual tax amount: $5,834
- Date on market: 4/23/2026
- Listing terms: Cash,Conventional,FHA,VA Loan
- Road surface type: Paved
Estimated market value
Not available
Estimated sales range
Not available
Not available
Price history
| Date | Event | Price |
|---|---|---|
| 8/31/2026 | Price change | $1,100,000-4.3%$309/sqft |
Source:  RMLS (OR) #582189961 Report a problem RMLS (OR) #582189961 Report a problem | ||
| 6/7/2026 | Price change | $1,150,000-10.2%$323/sqft |
Source: RMLS (OR) #582189961 Report a problem | ||
| 4/23/2026 | Listed for sale | $1,280,000$360/sqft |
Source: RMLS (OR) #582189961 Report a problem | ||
Public tax history
| Year | Property taxes | Tax assessment |
|---|---|---|
| 2025 | $5,834 +3.2% | $615,309 +3% |
| 2024 | $5,655 +3% | $597,388 +3% |
| 2023 | $5,492 -1.2% | $579,989 -1.2% |
| 2022 | $5,559 +3% | $587,167 +3% |
| 2021 | $5,399 -1% | $570,066 +3% |
| 2020 | $5,451 +1.8% | $553,463 +3% |
| 2019 | $5,353 +6.4% | $537,343 +7.1% |
| 2018 | $5,031 +31783.4% | $501,772 +21946.2% |
| 2017 | $16 | $2,276 |
Find assessor info on the county website
Monthly payment
Est. payment
Payment breakdown
Explore the cost of this home by adjusting the details. Changes won't be saved.Climate risks
Neighborhood: 97471
Nearby schools
Schools provided by the listing agent
- Elementary: Melrose
- Middle: Fremont
- High: Roseburg
Source: RMLS (OR). This data may not be complete. We recommend contacting the local school district to confirm school assignments for this home.
Similar homes
- $1,099,0004 bd4 ba5k sqft462 Lillian Ln, Roseburg, OR 97471Active
 MLS ID #219911288, Lisa Ollivant, RE/MAX Integrity. RMLS (OR)
 - $950,0004 bd2 ba3.3k sqft694 Orchard Ln, Roseburg, OR 97471Active
 MLS ID #344255854, Marita Benzel, RE/MAX Integrity. RMLS (OR)
 - $942,2995 bd3 ba3.6k sqft5233 Melqua Rd, Roseburg, OR 97471Active
 MLS ID #103022540, Karissa Pangelina, Keller Williams Southern Oregon-Umpqua Valley. RMLS (OR)
 - $950,0004 bd4 ba3.4k sqft250 Mountain Dr, Roseburg, OR 97471Active
 MLS ID #377636693, Julie Bancroft, The Neil Company Real Estate. RMLS (OR)
 - $899,9004 bd3 ba3.3k sqft235 Melrose Terrace Ln, Roseburg, OR 97471ActiveMLS ID #500127305, Jennifer Kramer, RE/MAX Integrity. RMLS (OR)
- $799,0004 bd2 ba2.9k sqft135 Champagne Dr, Roseburg, OR 97471ActiveMLS ID #349044115, Hannah Kelsey, Alpine Real Estate 1, LLC. RMLS (OR)
- $1,250,0005 bd3 ba3.1k sqft585 Pegasus Ln, Roseburg, OR 97471ActiveMLS ID #635297784, Benjamin Tatone, Roseburg Realty. RMLS (OR)
- $965,0004 bd3 ba3.7k sqft104 River Club Dr, Roseburg, OR 97471ActiveMLS ID #124975616, Julie Bancroft, The Neil Company Real Estate. RMLS (OR)
- $1,395,0004 bd3 ba3.3k sqft311 Clover Leaf St, Roseburg, OR 97471ActiveMLS ID #361991917, Jase Nielsen, J Mann Realty. RMLS (OR)
- $949,0003 bd4 ba3.4k sqft475 Curry Rd, Roseburg, OR 97471ActiveMLS ID #704569195, Jacob Gilman, The Neil Company Real Estate. RMLS (OR)
- $875,0004 bd3 ba3.2k sqft425 Cross Creek Dr, Roseburg, OR 97471ActiveMLS ID #712201664, Neil Hummel, The Neil Company Real Estate. RMLS (OR)
- $985,0003 bd3 ba2.2k sqft227 Darley Dr, Roseburg, OR 97471ActiveMLS ID #586036081, Kristina Scott, Umpqua Legacy Realty. RMLS (OR)
- $800,0004 bd3 ba2.6k sqft160 Melrose Terrace Ln, Roseburg, OR 97471ActiveMLS ID #687637687, Meryl Pearson, Oregon Life Homes. RMLS (OR)
- $999,0005 bd4 ba4.2k sqft295 Fairway Village Ln, Roseburg, OR 97471ActiveMLS ID #441875036, Elena Mackey, eXp Realty, LLC. RMLS (OR)
- $775,0004 bd3 ba3k sqft2150 Del Rio Rd, Roseburg, OR 97471ActiveMLS ID #613841911, Julie Bancroft, The Neil Company Real Estate. RMLS (OR)
- $1,495,0004 bd3 ba3.9k sqft175 Echo Canyon Ln, Roseburg, OR 97471ActiveMLS ID #627956229, Cindy Beach, The Neil Company Real Estate. RMLS (OR)
- $647,5002 bd3 ba1.9k sqft604 Woodruff Rd, Roseburg, OR 97471ActiveMLS ID #343811681, J Ryan Smith, Stellar Realty Northwest. RMLS (OR)
- $910,0003 bd3 ba2.8k sqft215 Eagle Dr, Roseburg, OR 97471ActiveMLS ID #743771193, Hannah Kelsey, Alpine Real Estate 1, LLC. RMLS (OR)
- $599,0004 bd3 ba2.5k sqft781 Black Oak Dr, Roseburg, OR 97471ActiveMLS ID #584726442, Mary Gilbert, Keller Williams Southern Oregon-Umpqua Valley. RMLS (OR)
- $675,0003 bd2 ba2.6k sqft180 Hawkeye Ln, Roseburg, OR 97471ActiveMLS ID #372639735, Daniel Gandee, Real Broker. RMLS (OR)
