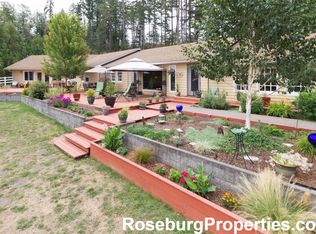
Welcome to this beautifully appointed 4-bedroom, 2-bath home offering space, comfort and exceptional amenities inside and out. Step inside to find a spacious living room and separate family room featuring a stylish LVP flooring, perfect for everyday living and entertaining. The primary suite is complete with French doors that open to the deck, a cozy sitting area entry, double walk-in closets, plush carpet, and two ceiling fans for year-round comfort. The luxurious bathroom features tile flooring, granite countertops, dual ceiling fans, a relaxing jetted jacuzzi tub, and a separate stand-up shower. The kitchen is designed for function and beauty with granite countertops, a center island, custom oak cabinetry, an oversized stainless steel refrigerator, and the rare convenience of two dishwashers - ideal for gatherings and busy households. The tiled laundry room offers abundant storage space and includes the washer and dryer. Outdoor living is just as impressive. A Trex deck spans the full length of the front of the home, with a retractable awning covering a portion for shaded enjoyment. Hot tub and stand alone awning. The back of the home also features a retractable shade awning and enclosed chain-link fencing. A vinyl fence outlines the property perimeter, with chain-link fencing just off the front deck - perfect for keeping small animal secure. The impressive 30x50 shop/RV storage includes electrical hookups, making it ideal for hobbies, storage, or recreational vehicles.
Active
Price cut: $15K (9/8)
$950,000
694 Orchard Ln, Roseburg, OR 97471
4beds
3,372sqft
Residential, Single Family Residence
Built in 1963
2.01 Acres Lot
$-- Zestimate®
$282/sqft
$-- HOA
What's special
Stylish lvp flooringHot tubEnclosed chain-link fencingSeparate family roomSeparate stand-up showerStand alone awningCozy sitting area entry
- 195 days
- 341
- 9
Zillow last checked:
Listing updated:
Listed by:
Marita Benzel 541-733-8574,
RE/MAX Integrity
Source: RMLS (OR),MLS#: 344255854
Facts & features
Interior
Bedrooms & bathrooms
- Bedrooms: 4
- Bathrooms: 2
- Full bathrooms: 2
- Main level bathrooms: 2
Rooms
- Room types: Bedroom 4, Office, Bedroom 2, Bedroom 3, Dining Room, Family Room, Kitchen, Living Room, Primary Bedroom
Primary bedroom
- Features: Ceiling Fan, French Doors, Walkin Closet, Wallto Wall Carpet
- Level: Main
Bedroom 2
- Features: Ceiling Fan, Wallto Wall Carpet
- Level: Main
Bedroom 3
- Features: Wallto Wall Carpet
- Level: Main
Bedroom 4
- Features: Wallto Wall Carpet
- Level: Main
Dining room
- Level: Main
Family room
- Level: Main
Kitchen
- Features: Dishwasher, Free Standing Refrigerator, Granite, Tile Floor
- Level: Main
Living room
- Level: Main
Office
- Level: Main
Heating
- Heat Pump
Cooling
- Heat Pump
Appliances
- Included: Dishwasher, Double Oven, Free-Standing Refrigerator
Features
- Ceiling Fan(s), Granite, Soaking Tub, Walk-In Closet(s), Kitchen Island
- Flooring: Luxury Vinyl Plank, Tile, Wall to Wall Carpet
- Doors: French Doors
- Windows: Vinyl Frames
- Basement: Crawl Space
- Number of fireplaces: 1
- Fireplace features: Pellet Stove
Interior area
- Total structure area: 3,372
- Total interior livable area: 3,372 sqft
Video & virtual tour
Property
Parking
- Total spaces: 3
- Parking features: Parking Pad, RV Access/Parking, RV Boat Storage, Attached
- Attached garage spaces: 3
- Has uncovered spaces: Yes
Features
- Levels: One
- Stories: 1
- Patio & porch: Patio
- Exterior features: RV Hookup, Yard
- Fencing: Fenced
- Has view: Yes
- View description: Mountain(s), Trees/Woods, Valley
Lot
- Size: 2.01 Acres
- Features: Level, Private, Sloped, Acres 1 to 3
Details
- Additional structures: RVHookup, RVBoatStorage
- Parcel number: R22129
- Zoning: RR
Construction
Type & style
- Home type: SingleFamily
- Architectural style: Ranch
- Property subtype: Residential, Single Family Residence
Materials
- Lap Siding, Wood Siding
- Foundation: Stem Wall
- Roof: Composition
Condition
- Resale
- New construction: No
- Year built: 1963
Utilities & green energy
- Sewer: Septic Tank
- Water: Community
Community & HOA
HOA
- Has HOA: No
Location
- Region: Roseburg
Financial & listing details
- Price per square foot: $282/sqft
- Tax assessed value: $876,374
- Annual tax amount: $4,905
- Date on market: 2/27/2026
- Listing terms: Cash,Conventional
- Road surface type: Gravel
Estimated market value
Not available
Estimated sales range
Not available
Not available
Price history
| Date | Event | Price |
|---|---|---|
| 9/8/2026 | Price change | $950,000-1.6%$282/sqft |
Source:  RMLS (OR) #344255854 Report a problem RMLS (OR) #344255854 Report a problem | ||
| 7/23/2026 | Price change | $965,000-2%$286/sqft |
Source: RMLS (OR) #344255854 Report a problem | ||
| 5/26/2026 | Price change | $985,000-6.2%$292/sqft |
Source: RMLS (OR) #344255854 Report a problem | ||
| 4/9/2026 | Price change | $1,050,000-4.5%$311/sqft |
Source: RMLS (OR) #344255854 Report a problem | ||
| 2/27/2026 | Listed for sale | $1,100,000+144.4%$326/sqft |
Source: RMLS (OR) #344255854 Report a problem | ||
| 12/23/2016 | Sold | $450,000-3.2%$133/sqft |
Source: Public Record Report a problem | ||
| 10/17/2006 | Sold | $465,000$138/sqft |
Source: Public Record Report a problem | ||
Public tax history
| Year | Property taxes | Tax assessment |
|---|---|---|
| 2025 | $4,905 +3.2% | $515,999 +3% |
| 2024 | $4,753 +3% | $500,970 +3% |
| 2023 | $4,616 +3% | $486,379 +3% |
| 2022 | $4,484 +3% | $472,213 +3% |
| 2021 | $4,355 -0.9% | $458,460 +3% |
| 2020 | $4,397 +1.8% | $445,107 +3% |
| 2019 | $4,318 +9.4% | $432,143 +10.2% |
| 2018 | $3,947 | $392,175 |
Find assessor info on the county website
Monthly payment
Est. payment
Payment breakdown
Explore the cost of this home by adjusting the details. Changes won't be saved.Climate risks
Neighborhood: 97471
Nearby schools
Schools provided by the listing agent
- Elementary: Melrose
- Middle: Fremont
- High: Roseburg
Source: RMLS (OR). This data may not be complete. We recommend contacting the local school district to confirm school assignments for this home.
Similar homes
- $899,9004 bd3 ba3.3k sqft235 Melrose Terrace Ln, Roseburg, OR 97471Active
 MLS ID #500127305, Jennifer Kramer, RE/MAX Integrity. RMLS (OR)
 - $799,0004 bd2 ba2.9k sqft135 Champagne Dr, Roseburg, OR 97471Active
 MLS ID #349044115, Hannah Kelsey, Alpine Real Estate 1, LLC. RMLS (OR)
 - $800,0004 bd3 ba2.6k sqft160 Melrose Terrace Ln, Roseburg, OR 97471Active
 MLS ID #687637687, Meryl Pearson, Oregon Life Homes. RMLS (OR)
 - $1,100,0004 bd3 ba3.5k sqft738 Elgarose Rd, Roseburg, OR 97471Active
 MLS ID #582189961, Boyd Bartke, All-Pro Realty Advisors, LLC. RMLS (OR)
 - $999,9904 bd4 ba3.4k sqft250 Mountain Dr, Roseburg, OR 97471ActiveMLS ID #377636693, Julie Bancroft, The Neil Company Real Estate. RMLS (OR)
- $965,0004 bd3 ba3.7k sqft104 River Club Dr, Roseburg, OR 97471ActiveMLS ID #124975616, Julie Bancroft, The Neil Company Real Estate. RMLS (OR)
- $949,0003 bd2 ba2.2k sqft174 Wood Duck Ln, Roseburg, OR 97471ActiveMLS ID #487932329, Jeffrey Marr, All-Pro Realty Advisors, LLC. RMLS (OR)
- $875,0004 bd3 ba3.2k sqft425 Cross Creek Dr, Roseburg, OR 97471ActiveMLS ID #712201664, Neil Hummel, The Neil Company Real Estate. RMLS (OR)
- $949,0003 bd4 ba3.4k sqft475 Curry Rd, Roseburg, OR 97471ActiveMLS ID #704569195, Jacob Gilman, The Neil Company Real Estate. RMLS (OR)
- $985,0003 bd3 ba2.2k sqft227 Darley Dr, Roseburg, OR 97471ActiveMLS ID #586036081, Kristina Scott, Umpqua Legacy Realty. RMLS (OR)
- $910,0003 bd3 ba2.8k sqft215 Eagle Dr, Roseburg, OR 97471ActiveMLS ID #743771193, Hannah Kelsey, Alpine Real Estate 1, LLC. RMLS (OR)
- $999,0005 bd4 ba4.2k sqft295 Fairway Village Ln, Roseburg, OR 97471ActiveMLS ID #441875036, Elena Mackey, eXp Realty, LLC. RMLS (OR)
- $1,099,0004 bd4 ba5k sqft462 Lillian Ln, Roseburg, OR 97471ActiveMLS ID #219911288, Lisa Ollivant, RE/MAX Integrity. RMLS (OR)
- $859,9003 bd2 ba2.2k sqft10 Ridgewood Dr, Roseburg, OR 97471ActiveMLS ID #525633952, Jennifer Kramer, RE/MAX Integrity. RMLS (OR)
- $847,0003 bd3 ba2.4k sqft801 Colonial Rd, Roseburg, OR 97471ActiveMLS ID #540837828, Ryan Kelly, Whitetail Properties Real Estate LLC. RMLS (OR)
- $689,0003 bd2 ba2.6k sqft180 Hawkeye Ln, Roseburg, OR 97471ActiveMLS ID #372639735, Daniel Gandee, Real Broker. RMLS (OR)
- $949,9004 bd4 ba3.8k sqft239 Winchester Creek Ave, Winchester, OR 97495ActiveMLS ID #790208934, Nataly Mattox, RE/MAX Integrity. RMLS (OR)
- $1,395,0004 bd3 ba3.3k sqft311 Clover Leaf St, Roseburg, OR 97471ActiveMLS ID #361991917, Jase Nielsen, J Mann Realty. RMLS (OR)
- $550,0004 bd2 ba2.6k sqft302 Arcadia Dr, Roseburg, OR 97471ActiveMLS ID #764292564, Emily Volk, Karen Volk Realty. RMLS (OR)
- $605,0004 bd3 ba2.5k sqft781 Black Oak Dr, Roseburg, OR 97471ActiveMLS ID #584726442, Mary Gilbert, Keller Williams Southern Oregon-Umpqua Valley. RMLS (OR)
