Wow! Beautiful Custom Home located in the Meadows at Garden Valley offers a picturesque, private rural setting. This lovely home boasts pride of ownership with quality finishes throughout. Spacious open floorplan, high ceilings, 6" crown molding, gas fireplace, granite counters, stainless steel appliances, formal dining room & den/office. Primary suite features slider to back patio, roll-in shower, quartz countertop, dual sinks & closets. Picture windows offer abundant natural light streaming through, creating a bright and airy atmosphere. All living areas are on the main level with a bonus room upstairs, which could be a 4th bedroom or hobby room. The Backyard is fully fenced with an in ground sprinkler system, thoughtfully landscaped creating a private park-like oasis that's perfect for relaxation and out-door living. Enjoy the sun-setter awning and gazebo all year long. 28x34 Shop built in 2018 features 952sqft, fully insulated with 12' door, gas heat & space to work on all your projects. RV Parking with 50amp breaker. Newer Generac system with full home capacity ensuring an uninterrupted power supply. This home checks all the boxes. Conveniently located in Roseburg, close to shopping, medical, wineries, and the famed Umpqua River. Call today for a private tour.
Sold
$805,000
178 Wood Duck Ln, Roseburg, OR 97471
3beds
2,447sqft
Residential, Single Family Residence
Built in 2003
1.32 Acres Lot
$858,700 Zestimate®
$329/sqft
$3,026 Estimated rent
Home value
$858,700
$816,000 - $902,000
$3,026/mo
Zestimate® history
Owner options
List your home for rent
$3,026/mo
Rent Zestimate®
Find your next renter with Zillow Rental Manager. Plus, with online applications, you can quickly screen prospective tenants – for free.
$3,026/mo
Rent Zestimate®
Refinance and save
$6,030/mo
Est. payment
Refinancing to a lower rate could help reduce your monthly payments and save thousands over the life of the loan.
$6,030/mo
Est. payment
Explore your selling options
Work with a Zillow partner agent
Leverage their expertise and Zillow's premium Showcase listings to get your home seen by more buyers.
Get startedList with your own agent
Get your home in front of millions of buyers by listing it on Zillow.
Learn how to do itSell it yourself
Take full control of how buyers see your home on Zillow by listing For Sale by Owner (FSBO).
List your homeWhat's special
Gas fireplaceHigh ceilingsGranite countersPrivate rural settingQuartz countertopSun-setter awningDual sinks
Zillow last checked:
Listing updated:
Listed by:
Carol Thompson 541-580-1531,
RE/MAX Integrity
Bought with:
Julie Bancroft, 201213035
The Neil Company Real Estate
Source: RMLS (OR),MLS#: 23632700
Facts & features
Interior
Bedrooms & bathrooms
- Bedrooms: 3
- Bathrooms: 3
- Full bathrooms: 2
- Partial bathrooms: 1
- Main level bathrooms: 3
Rooms
- Room types: Office, Bonus Room, Utility Room, Bedroom 2, Bedroom 3, Dining Room, Family Room, Kitchen, Living Room, Primary Bedroom
Primary bedroom
- Features: Rollin Shower, Sliding Doors, Double Closet, Double Sinks, Suite
- Level: Main
Bedroom 2
- Features: Wallto Wall Carpet
- Level: Main
Bedroom 3
- Features: Wallto Wall Carpet
- Level: Main
Dining room
- Features: Wallto Wall Carpet
- Level: Main
Kitchen
- Features: Dishwasher, Eat Bar, Gas Appliances, Hardwood Floors, Microwave, Free Standing Range, Free Standing Refrigerator, Granite
- Level: Main
Living room
- Features: Ceiling Fan, Fireplace, Sliding Doors, High Ceilings
- Level: Main
Office
- Features: Ceiling Fan, High Speed Internet
- Level: Main
Heating
- Forced Air, Fireplace(s)
Cooling
- Central Air
Appliances
- Included: Dishwasher, Disposal, Free-Standing Range, Free-Standing Refrigerator, Gas Appliances, Microwave, Range Hood, Stainless Steel Appliance(s), Washer/Dryer, Gas Water Heater
- Laundry: Laundry Room
Features
- Ceiling Fan(s), Granite, High Ceilings, High Speed Internet, Eat Bar, Rollin Shower, Double Closet, Double Vanity, Suite, Pantry
- Flooring: Tile, Wall to Wall Carpet, Wood, Hardwood
- Doors: Sliding Doors
- Windows: Vinyl Frames
- Basement: Crawl Space
- Number of fireplaces: 1
- Fireplace features: Gas
Interior area
- Total structure area: 2,447
- Total interior livable area: 2,447 sqft
Property
Parking
- Total spaces: 2
- Parking features: Driveway, RV Access/Parking, RV Boat Storage, Garage Door Opener, Attached, Oversized
- Attached garage spaces: 2
- Has uncovered spaces: Yes
Accessibility
- Accessibility features: Garage On Main, Main Floor Bedroom Bath, Minimal Steps, One Level, Rollin Shower, Utility Room On Main, Accessibility
Features
- Stories: 2
- Patio & porch: Covered Patio, Patio
- Exterior features: Yard
- Fencing: Fenced
- Has view: Yes
- View description: Mountain(s), Trees/Woods, Valley
Lot
- Size: 1.32 Acres
- Features: Level, Private, Sprinkler, Acres 1 to 3
Details
- Additional structures: RVParking, RVBoatStorage, ToolShed
- Parcel number: R121706
- Zoning: RR
Construction
Type & style
- Home type: SingleFamily
- Architectural style: Contemporary,Custom Style
- Property subtype: Residential, Single Family Residence
Materials
- Brick, Cement Siding, Lap Siding
- Foundation: Concrete Perimeter
- Roof: Composition
Condition
- Resale
- New construction: No
- Year built: 2003
Utilities & green energy
- Gas: Gas
- Sewer: Community, Septic Tank
- Water: Community
- Utilities for property: Cable Connected
Community & HOA
Community
- Subdivision: The Meadows At Garden Valley
HOA
- Has HOA: Yes
- Amenities included: Commons, Maintenance Grounds, Road Maintenance, Sewer
- HOA fee: $1,250 annually
Location
- Region: Roseburg
Financial & listing details
- Price per square foot: $329/sqft
- Tax assessed value: $986,037
- Annual tax amount: $4,631
- Date on market: 7/24/2023
- Cumulative days on market: 3 days
- Listing terms: Cash,Conventional,FHA,VA Loan
- Road surface type: Paved
Price history
| Date | Event | Price |
|---|---|---|
| 8/11/2023 | Sold | $805,000+0.6%$329/sqft |
Source:  RMLS (OR) #23632700 Report a problem RMLS (OR) #23632700 Report a problem | ||
| 7/28/2023 | Pending sale | $799,900$327/sqft |
Source: RMLS (OR) #23632700 Report a problem | ||
| 7/25/2023 | Listed for sale | $799,900+113.3%$327/sqft |
Source: RMLS (OR) #23632700 Report a problem | ||
| 4/17/2014 | Sold | $375,000-5.1%$153/sqft |
Source: RMLS (OR) #13145961 Report a problem | ||
| 9/25/2013 | Price change | $395,000-1%$161/sqft |
Source: CENTURY 21 The Neil Company Real Estate #13145961 Report a problem | ||
| 3/22/2013 | Listed for sale | $399,000+1%$163/sqft |
Source: CENTURY 21 The Neil Company Real Estate #13145961 Report a problem | ||
| 10/1/2004 | Sold | $395,000$161/sqft |
Source: Public Record Report a problem | ||
Public tax history
| Year | Property taxes | Tax assessment |
|---|---|---|
| 2025 | $5,061 +3% | $540,963 +3% |
| 2024 | $4,913 +3% | $525,207 +3% |
| 2023 | $4,770 +3% | $509,910 +3% |
| 2022 | $4,631 +3% | $495,059 +3% |
| 2021 | $4,496 -1% | $480,640 +3% |
| 2020 | $4,540 +1.9% | $466,641 +3% |
| 2019 | $4,457 +10.5% | $453,050 +11.1% |
| 2018 | $4,035 | $407,839 +3% |
| 2017 | $4,035 +4.9% | $395,961 +3% |
| 2016 | $3,847 | $384,429 +3% |
| 2015 | $3,847 +5% | $373,233 +3% |
| 2014 | $3,664 | $362,363 +3% |
| 2013 | $3,664 +5.5% | $351,809 +3% |
| 2012 | $3,475 +3.1% | $341,563 +3% |
| 2011 | $3,370 +2.6% | $331,615 +3% |
| 2010 | $3,284 +3.1% | $321,957 +3% |
| 2009 | $3,184 +2.8% | $312,580 +3% |
| 2008 | $3,096 +3.3% | $303,476 +3% |
| 2007 | $2,996 +5.4% | $294,637 +3% |
| 2006 | $2,844 +3.1% | $286,056 +3% |
| 2005 | $2,759 +335.3% | $277,725 +340.9% |
| 2003 | $634 | $62,986 |
Find assessor info on the county website
Neighborhood: 97471
Nearby homes
- $472,6003 bd2 ba1.4k sqft5482 Garden Valley Rd, Roseburg, OR 97471Off Market

- $949,0003 bd2 ba2.2k sqft174 Wood Duck Ln, Roseburg, OR 97471For Sale
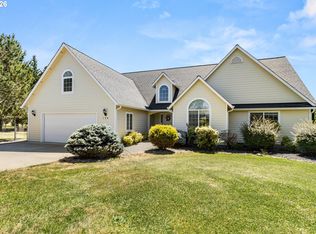
- $968,8004 bd3 ba3.8k sqft184 Wood Duck Ln, Roseburg, OR 97471Off Market
- $560,0003 bd2 ba1.8k sqft5450 Garden Valley Rd, Roseburg, OR 97471Sold
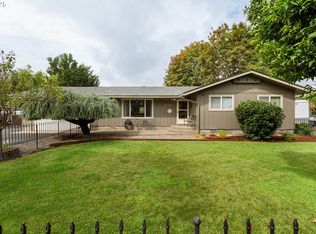
- $440,2003 bd2 ba1.8k sqft5450 NW Garden Valley Rd, Roseburg, OR 97471Off Market
- $723,1004 bd2 ba1.9k sqft176 Wood Duck Ln, Roseburg, OR 97471Off Market
- $1,081,1483 bd3 ba3k sqft221 Old Garden Valley Rd, Roseburg, OR 97471Off Market
- $898,6003 bd2 ba2.8k sqft173 Wood Duck Ln, Roseburg, OR 97471Off Market
Nearby schools
GreatSchools rating
- 9/10Melrose Elementary SchoolGrades: K-5Distance: 2.9 mi
- 6/10John C Fremont Middle SchoolGrades: 6-8Distance: 5 mi
- 5/10Roseburg High SchoolGrades: 9-12Distance: 5.1 mi
Schools provided by the listing agent
- Elementary: Melrose
- Middle: Joseph Lane
- High: Roseburg
Source: RMLS (OR). This data may not be complete. We recommend contacting the local school district to confirm school assignments for this home.


Get pre-qualified for a loan
At Zillow Home Loans, we can pre-qualify you in as little as 5 minutes with no impact to your credit score.An equal housing lender. NMLS #10287.
- Oregon
- Douglas County
- Roseburg
- 97471
- 178 Wood Duck Ln
Nearby cities
Nearby zip codes
Other Roseburg Topics
